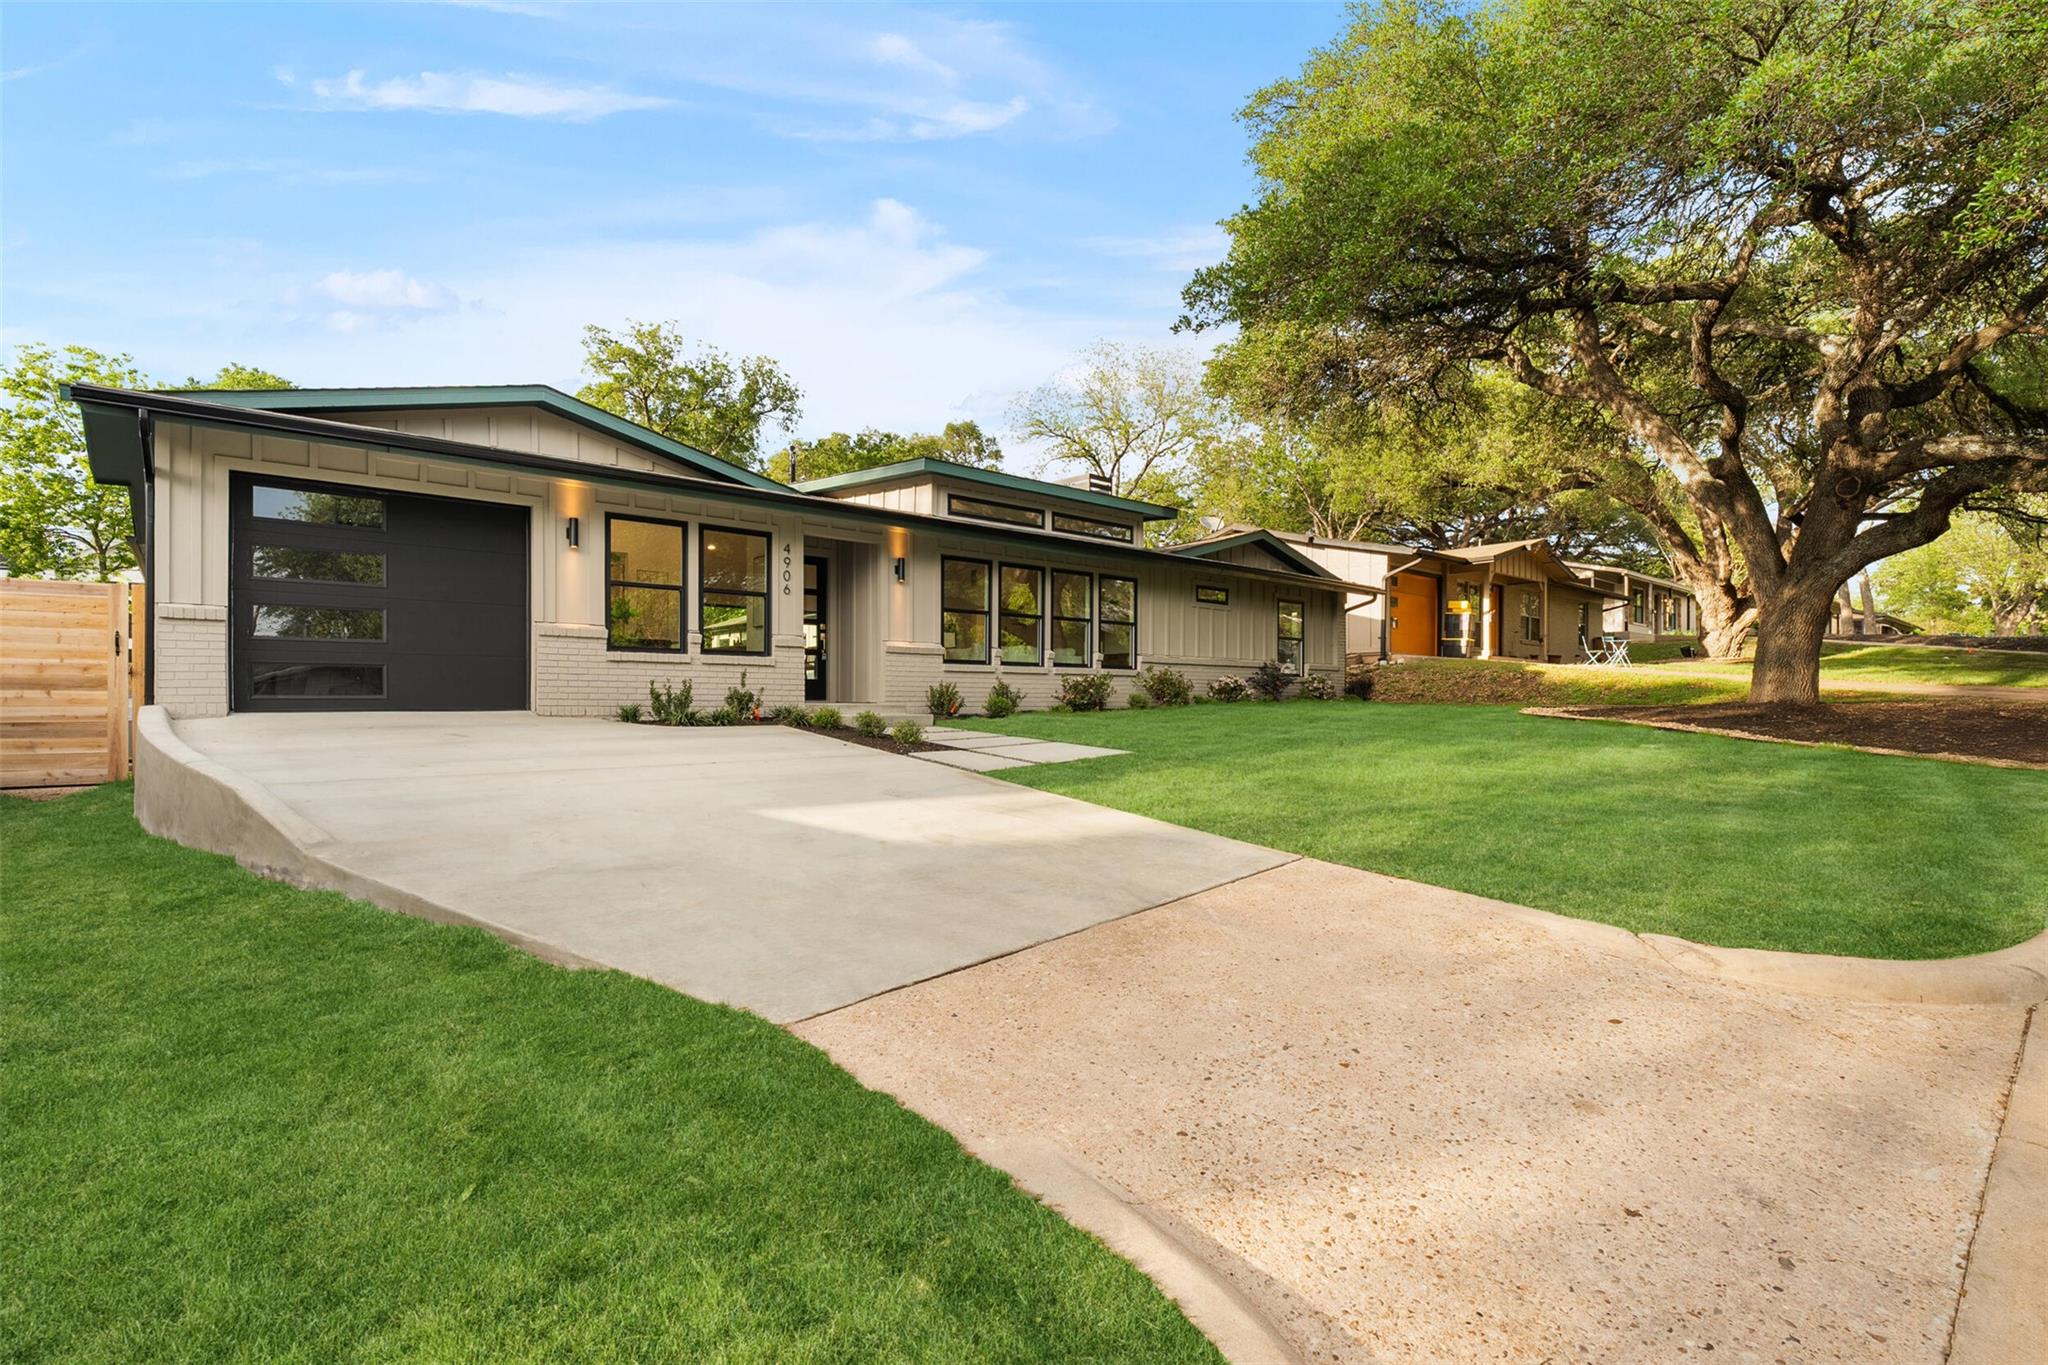
4906 Enchanted Ln
About this property
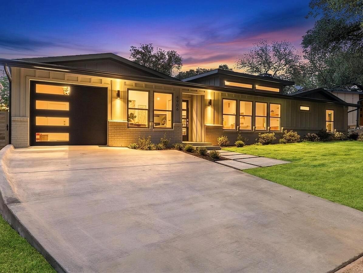
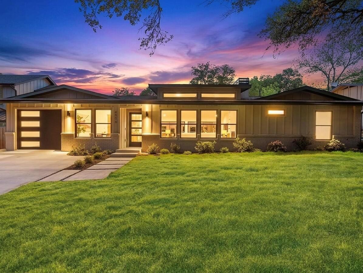
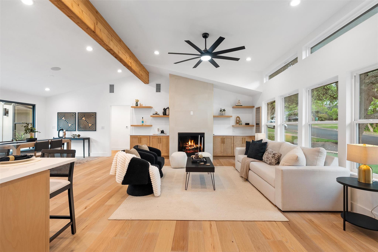
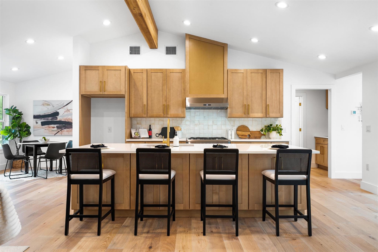
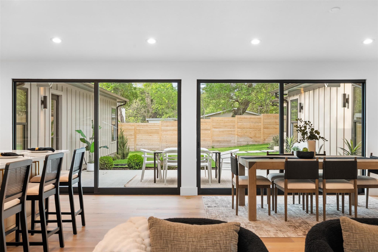
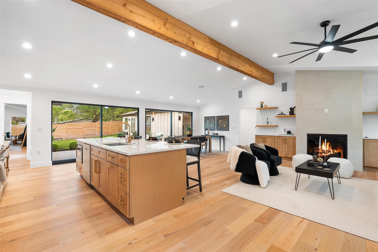
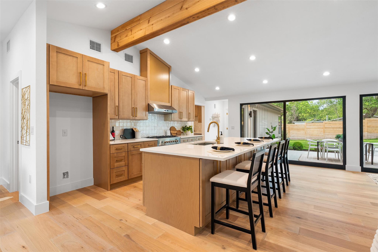
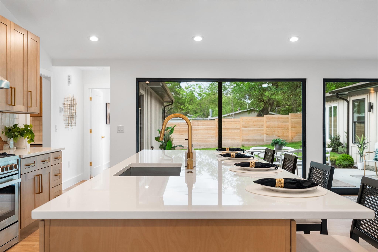
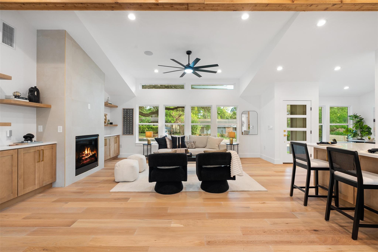
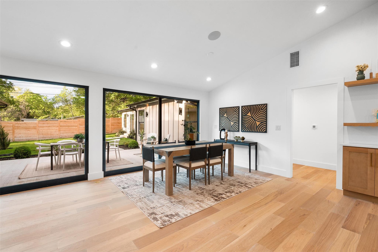
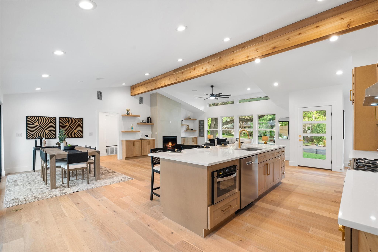
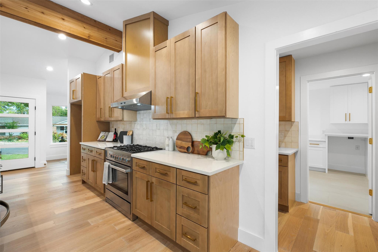
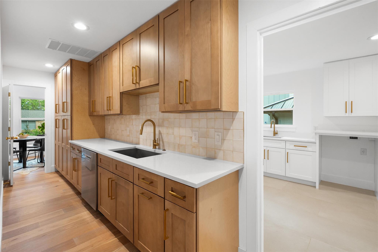
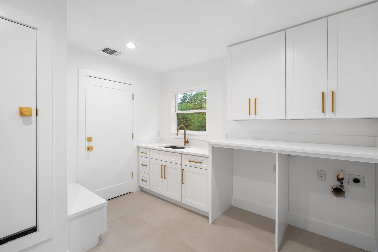
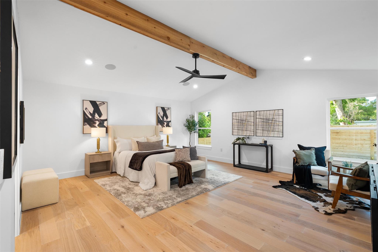
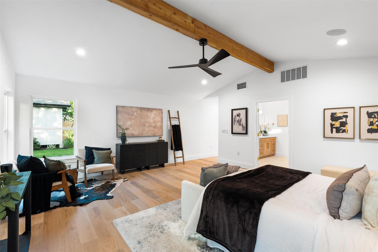
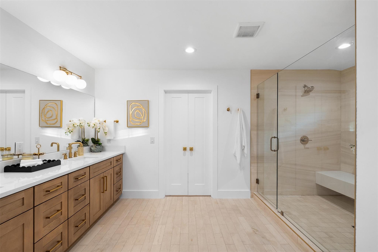
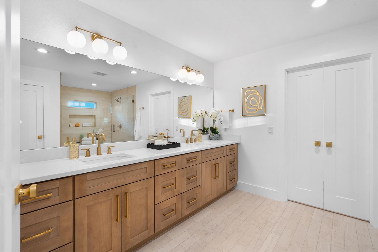
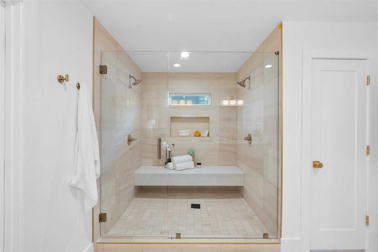
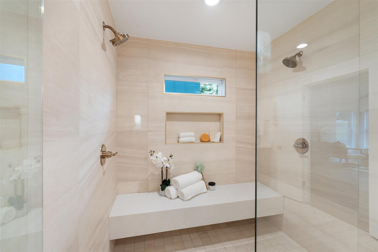
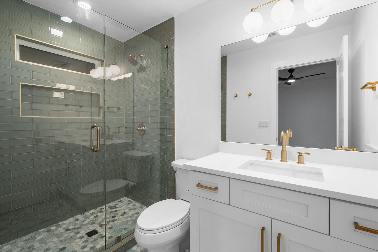
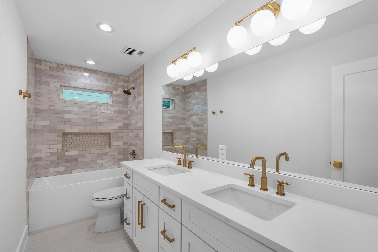
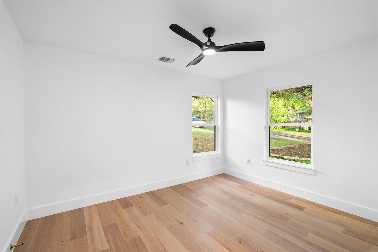
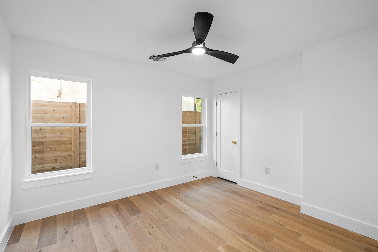
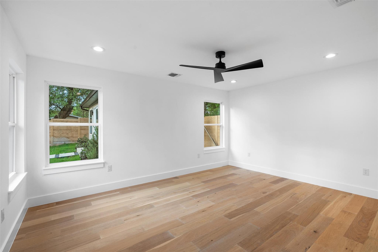
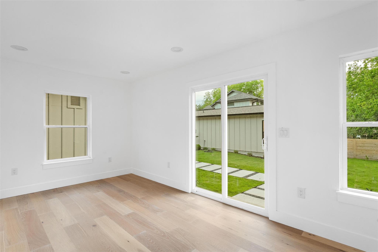
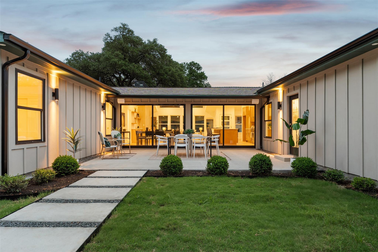
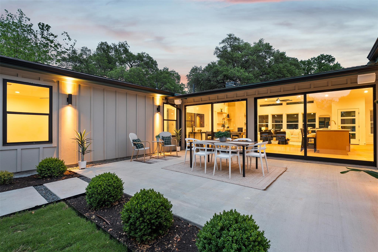
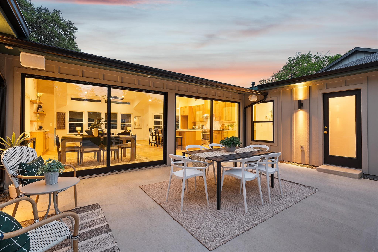
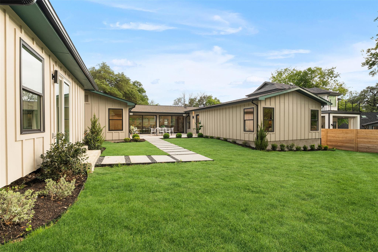
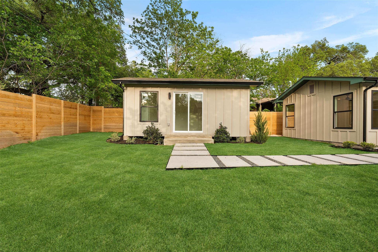
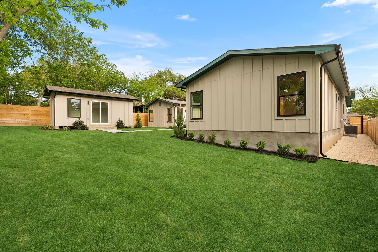
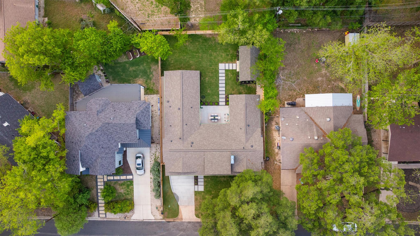
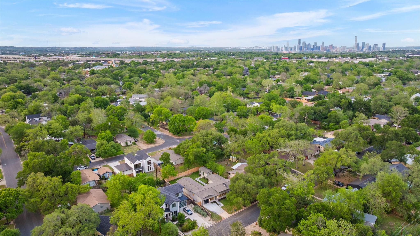
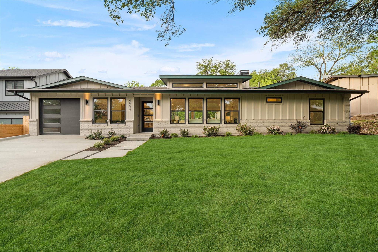
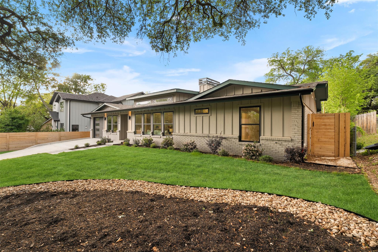
This sprawling single-story home has been completely reimagined from the studs with a fully permitted renovation, offering the quality and feel of new construction. The stunning 4-bedroom, 3-bathroom floorplan features a dramatic vaulted great room filled with natural light from expansive floor-to-ceiling sliding glass doors and anchored by a beautiful gas fireplace, creating the perfect space for everyday living and entertaining. The chef's kitchen is equipped with commercial-grade appliances, a butler's pantry, dual dishwashers, wet bar, and wine cooler. Additional upgrades include a two-zone HVAC system, integrated indoor/outdoor audio, EV charging outlet, full irrigation system, new electrical, plumbing, roof, and professional landscaping. A custom-built casita provides flexible space for guests, a home office, gym, or multigenerational living. Designed with both luxury and functionality in mind, every detail has been thoughtfully considered to deliver modern comfort, efficiency, and style. Truly turnkey, this home combines high-end finishes, updated systems, and exceptional craftsmanship in one remarkable package.
About this property
This sprawling single-story home has been completely reimagined from the studs with a fully permitted renovation, offering the quality and feel of new construction. The stunning 4-bedroom, 3-bathroom floorplan features a dramatic vaulted great room filled with natural light from expansive floor-to-ceiling sliding glass doors and anchored by a beautiful gas fireplace, creating the perfect space for everyday living and entertaining. The chef's kitchen is equipped with commercial-grade appliances, a butler's pantry, dual dishwashers, wet bar, and wine cooler. Additional upgrades include a two-zone HVAC system, integrated indoor/outdoor audio, EV charging outlet, full irrigation system, new electrical, plumbing, roof, and professional landscaping. A custom-built casita provides flexible space for guests, a home office, gym, or multigenerational living. Designed with both luxury and functionality in mind, every detail has been thoughtfully considered to deliver modern comfort, efficiency, and style. Truly turnkey, this home combines high-end finishes, updated systems, and exceptional craftsmanship in one remarkable package.
Features and Additional Information
Baths
Presented By Coldwell Banker Commercial Gateway



Area Information
10N | Travis County | Park Forest Sec 02
Schools in the Area
-
turned_in
Elementary SchoolJoslin
-
turned_in
Middle SchoolCovington
-
turned_in
High SchoolCrockett
Want to See More Listings in the Area?
Brokerage: Beycome Brokerage Realty LLC