489 Harvest Moon Drive
About this property
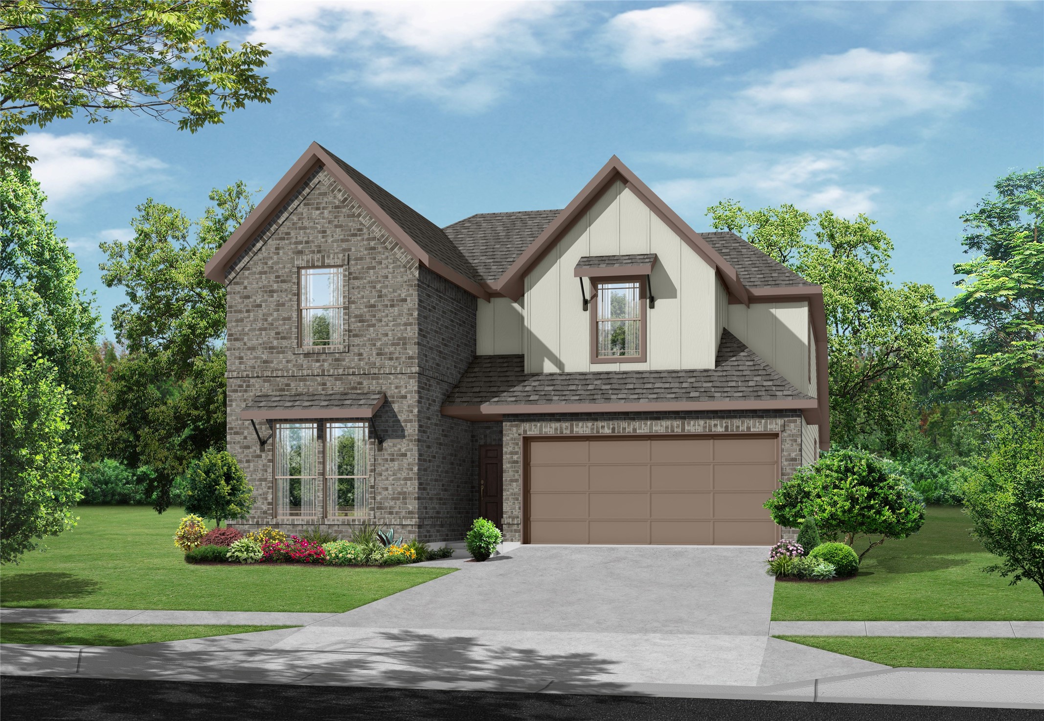
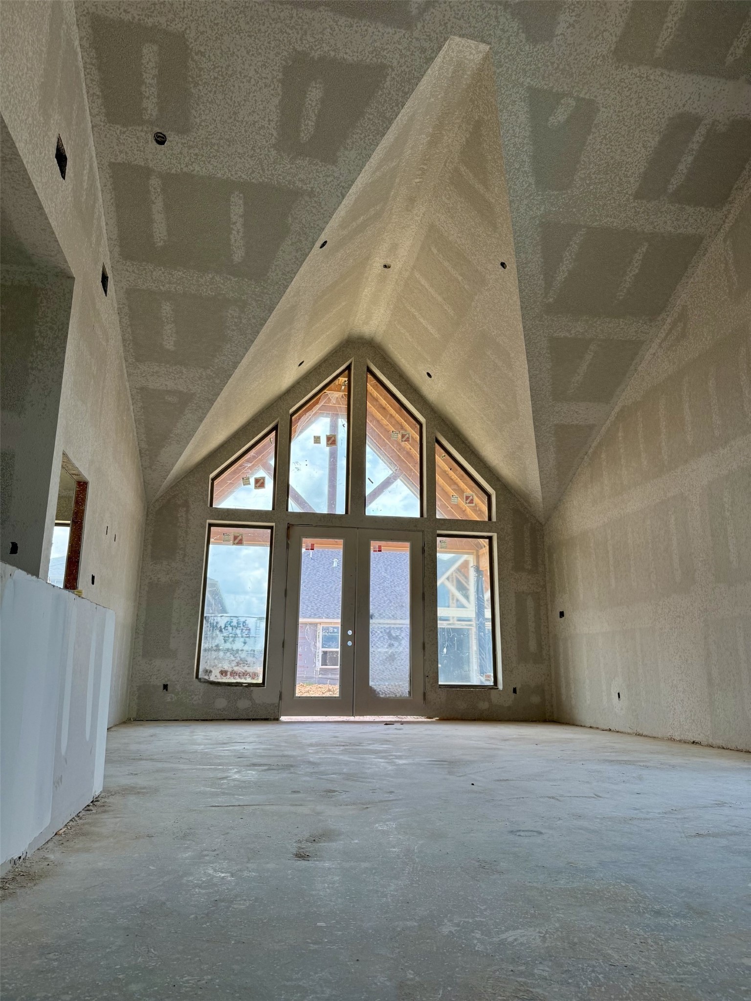
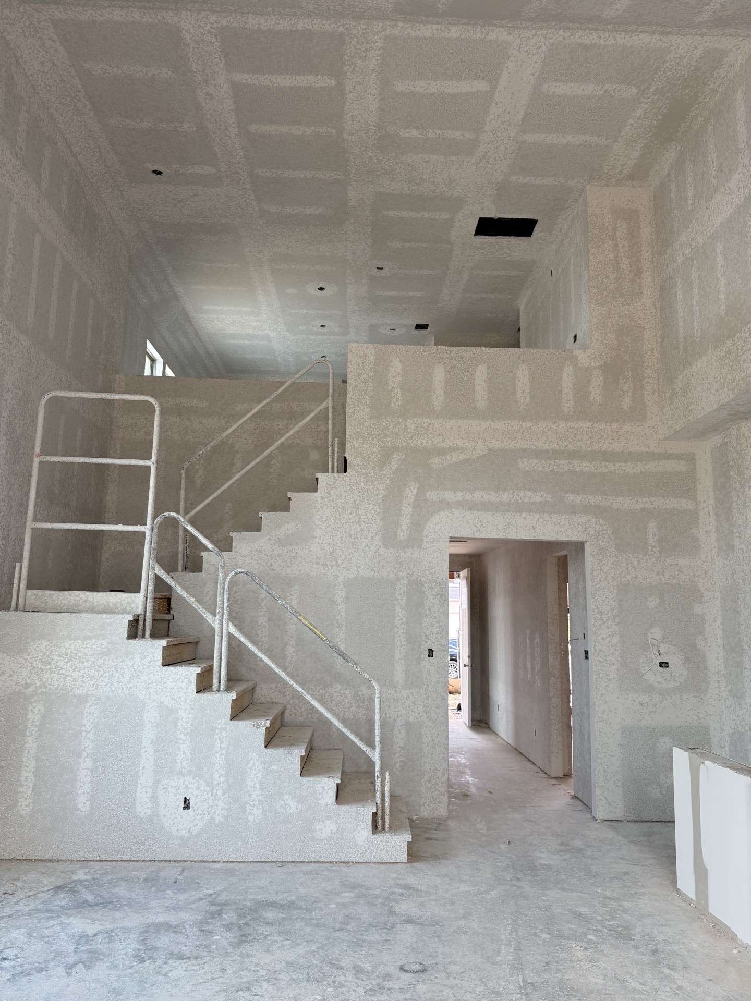
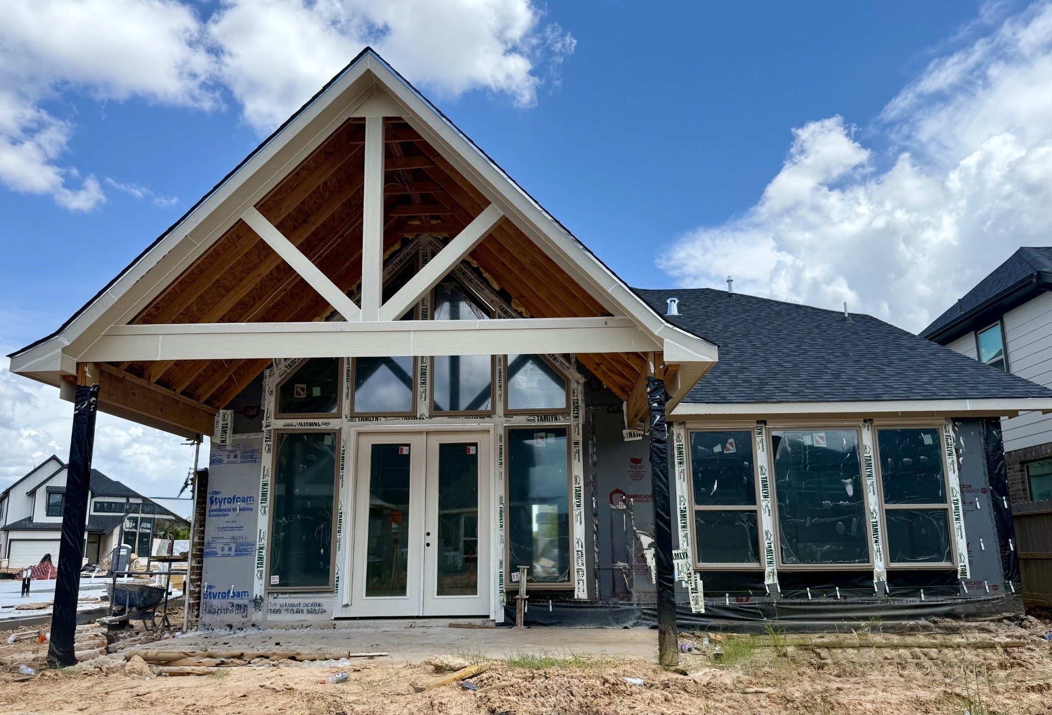
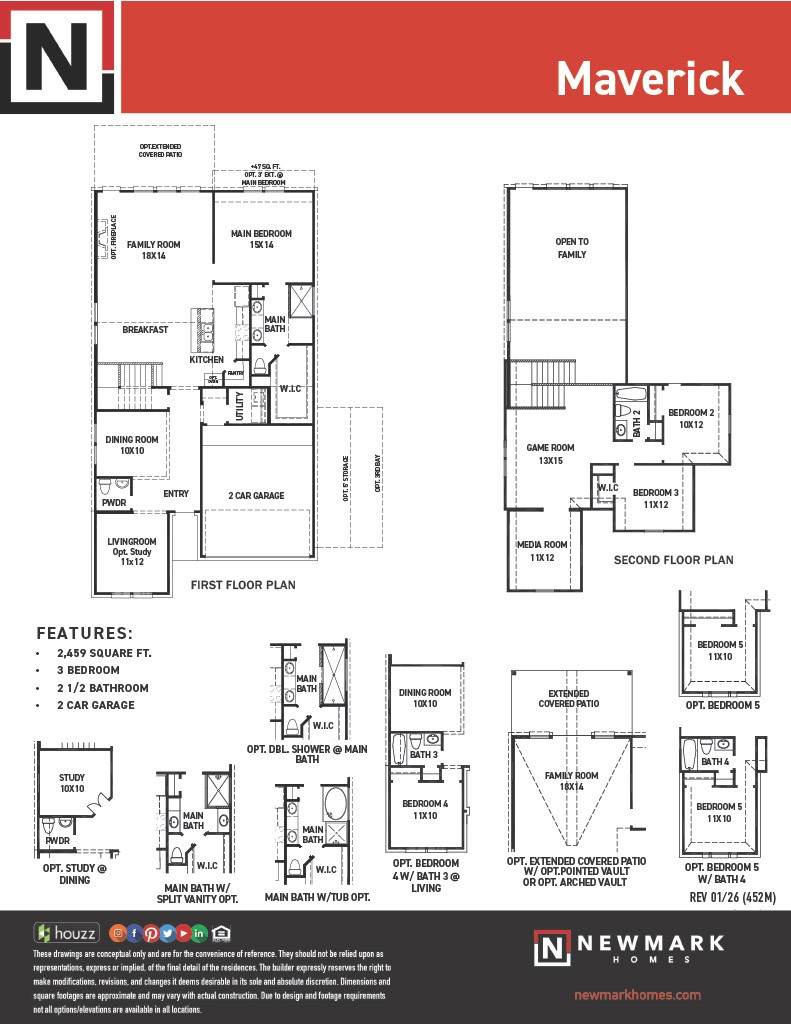
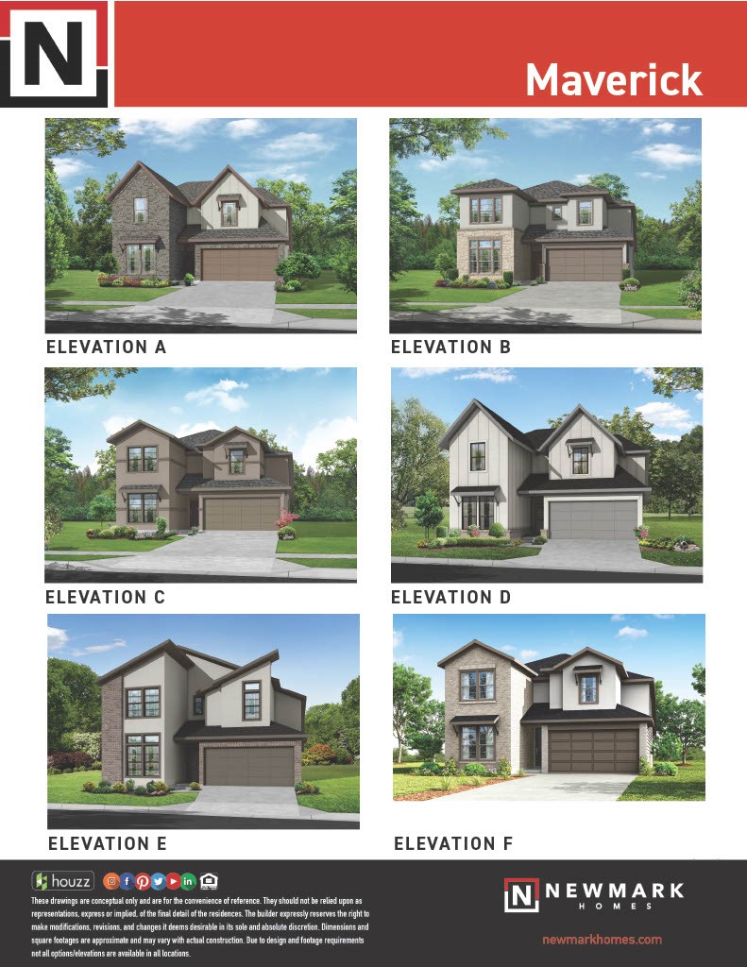
The Maverick floorplan is a beautifully designed two-story home that perfectly blends style, functionality, and modern living. With five bedrooms including two on the main floor-plus a study, and game room this home has it all. From the moment you enter the main living area, you're greeted by soaring ceilings with a grand staircase in the center of the home. The family room flows seamlessly into the casual dining area, kitchen and family room with a wall of windows leading to the huge covered back patio that is perfect for entertaining and family gatherings. Upstairs you'll find the 3 additional bedrooms, full bath, game room, which looks over the family room. Included *Full gutters, sprinkler system, reverse osmosis water filtration system, home automation hub and much more.
About this property
The Maverick floorplan is a beautifully designed two-story home that perfectly blends style, functionality, and modern living. With five bedrooms including two on the main floor-plus a study, and game room this home has it all. From the moment you enter the main living area, you're greeted by soaring ceilings with a grand staircase in the center of the home. The family room flows seamlessly into the casual dining area, kitchen and family room with a wall of windows leading to the huge covered back patio that is perfect for entertaining and family gatherings. Upstairs you'll find the 3 additional bedrooms, full bath, game room, which looks over the family room. Included *Full gutters, sprinkler system, reverse osmosis water filtration system, home automation hub and much more.
Features and Additional Information
Baths
Presented By Coldwell Banker Commercial Gateway



Area Information
25 | Waller County | Grange
Schools in the Area
-
turned_in
Elementary School
-
turned_in
Middle School
-
turned_in
High School
Want to See More Listings in the Area?
Brokerage: Newmark Homes