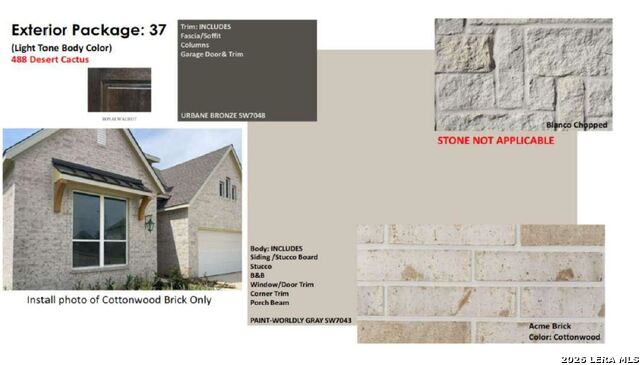
488 Desert Cactus
About this property
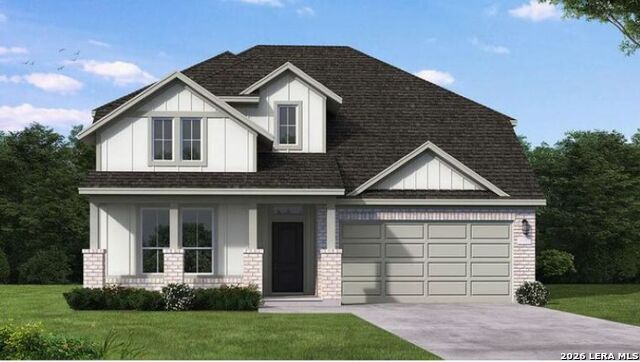
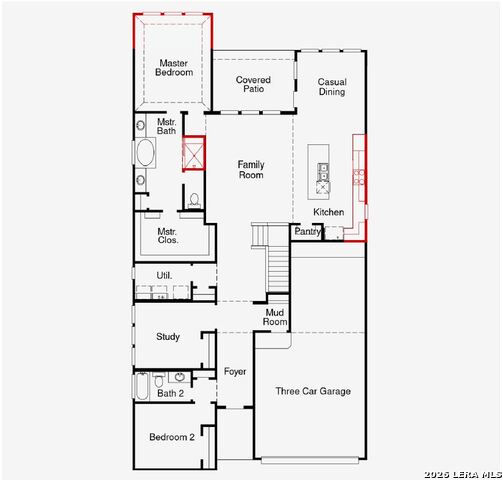
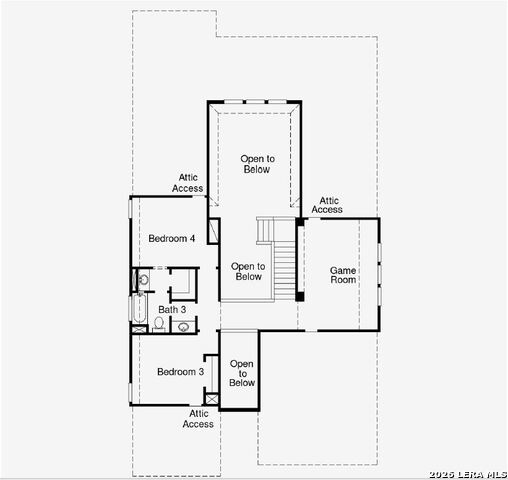
The Gallatin floor plan delivers two stories of thoughtful design and comfort, offering 4 bedrooms and 3 bathrooms perfectly tailored for your family's needs. The ground floor is centered around an open-concept design that combines the kitchen, dining, and living spaces, making it ideal for both daily living and entertaining. A private guest suite on the main floor adds convenience for overnight visitors or multigenerational living. The upper floor features a serene primary suite complete with a luxurious en-suite bathroom and ample walk-in closet. Three additional bedrooms and a flexible loft area provide ample space for relaxation, work, or play. A three-car garage ensures plenty of room for vehicles and storage, while the well-thought-out flow of the home makes it a standout choice for those seeking both functionality and style. The Gallatin truly embodies a balance of elegance and practicality for modern living.
About this property
The Gallatin floor plan delivers two stories of thoughtful design and comfort, offering 4 bedrooms and 3 bathrooms perfectly tailored for your family's needs. The ground floor is centered around an open-concept design that combines the kitchen, dining, and living spaces, making it ideal for both daily living and entertaining. A private guest suite on the main floor adds convenience for overnight visitors or multigenerational living. The upper floor features a serene primary suite complete with a luxurious en-suite bathroom and ample walk-in closet. Three additional bedrooms and a flexible loft area provide ample space for relaxation, work, or play. A three-car garage ensures plenty of room for vehicles and storage, while the well-thought-out flow of the home makes it a standout choice for those seeking both functionality and style. The Gallatin truly embodies a balance of elegance and practicality for modern living.
Features and Additional Information
Baths
Presented By Coldwell Banker Commercial Gateway



Area Information
Medina | Medina County | NOPAL VALLEY
Schools in the Area
-
turned_in
Elementary SchoolPotranco
-
turned_in
Middle SchoolLoma Alta
-
turned_in
High SchoolMedina Valley
Want to See More Listings in the Area?
Brokerage: eXp Realty