4843 Zion Hill
About this property
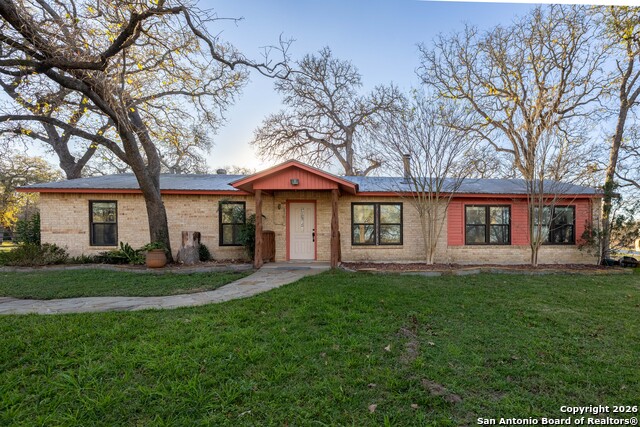
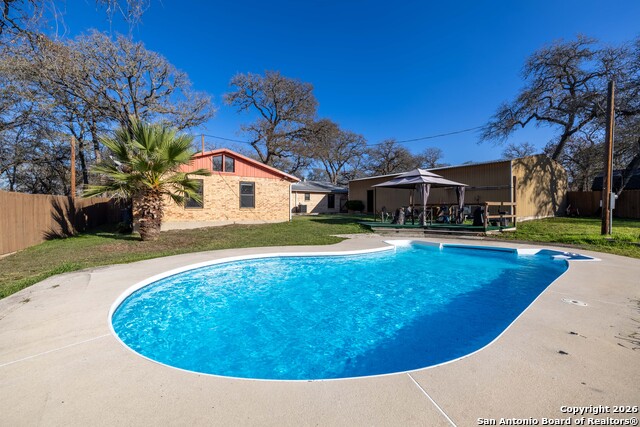
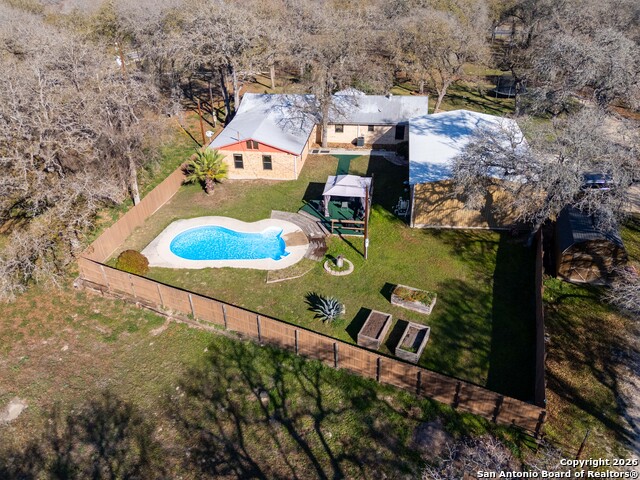
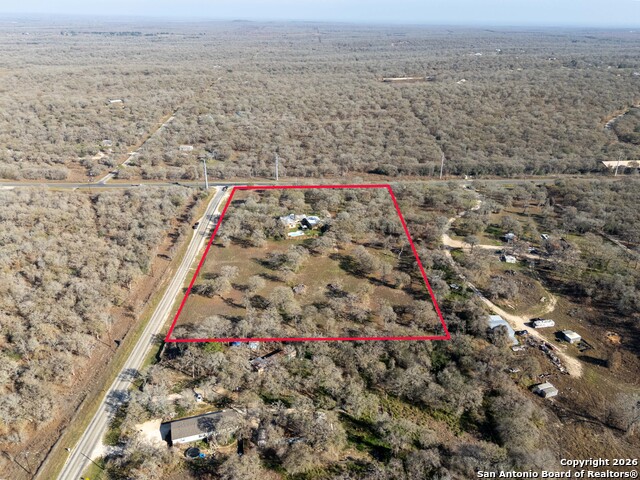
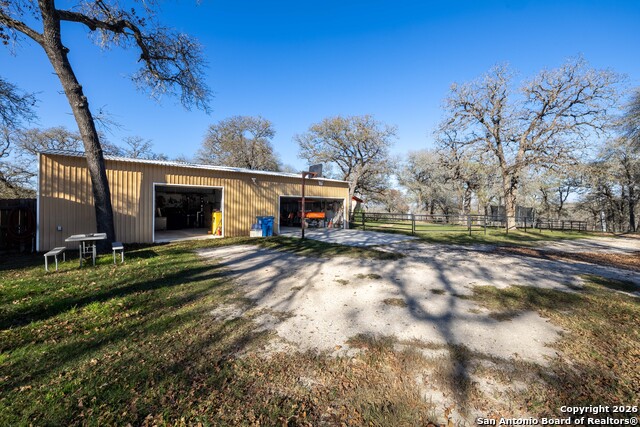
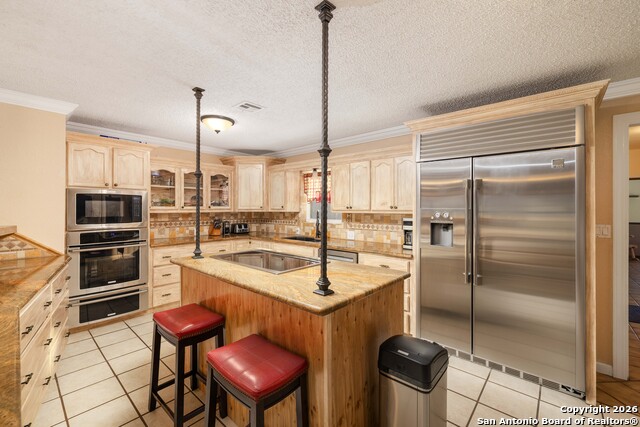
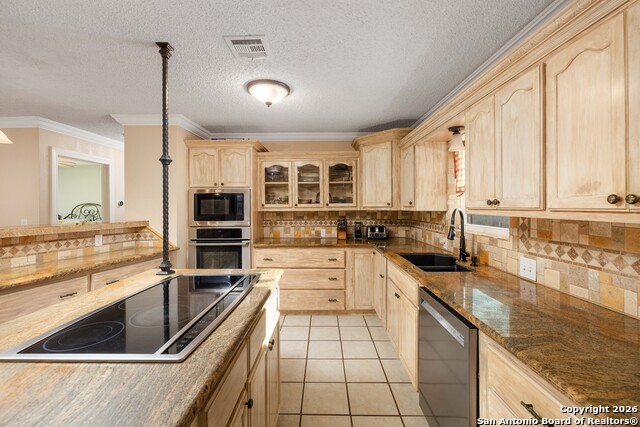
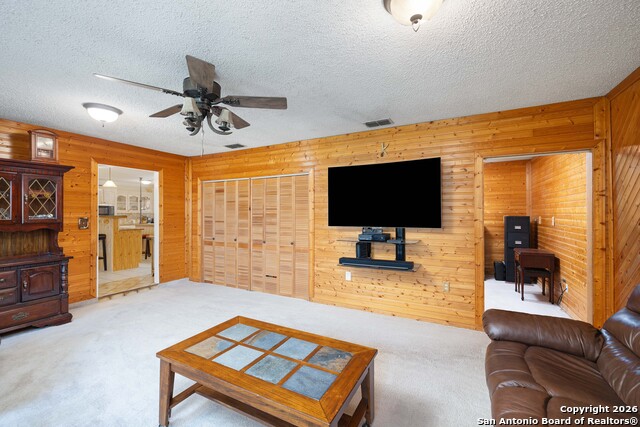
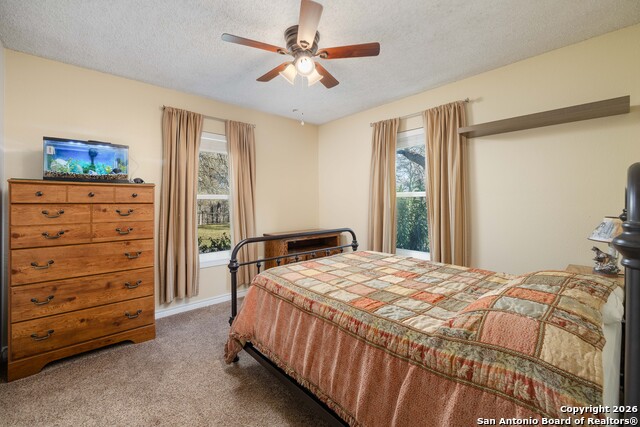
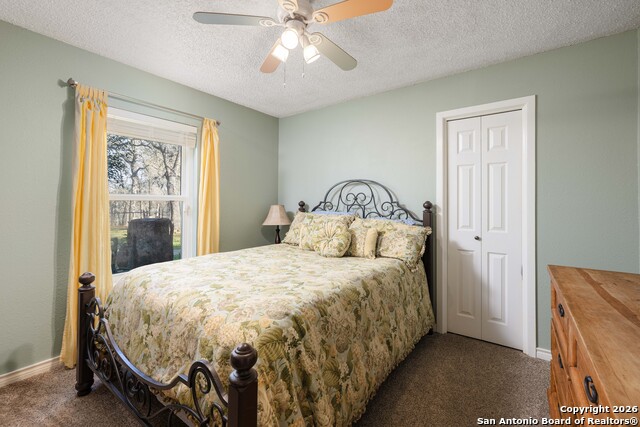
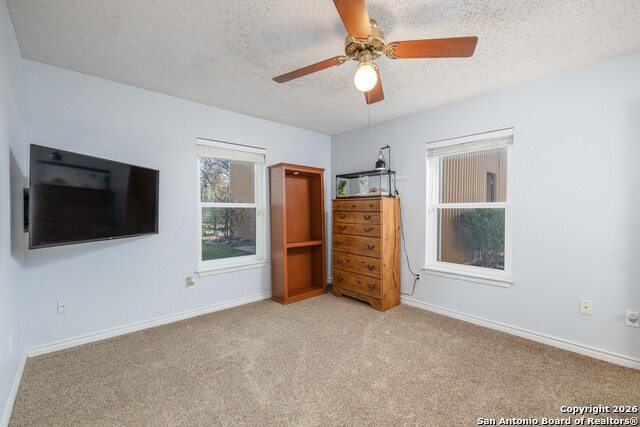
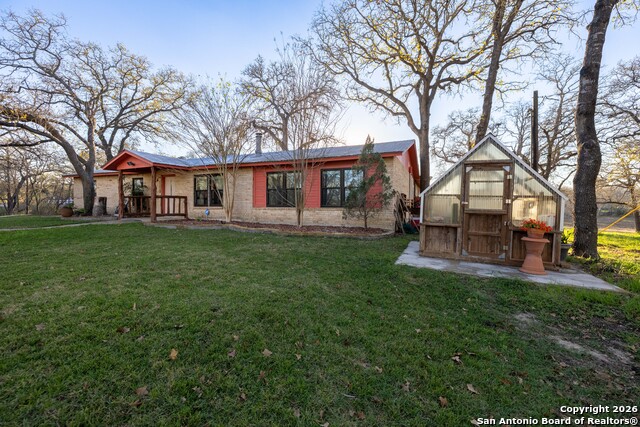
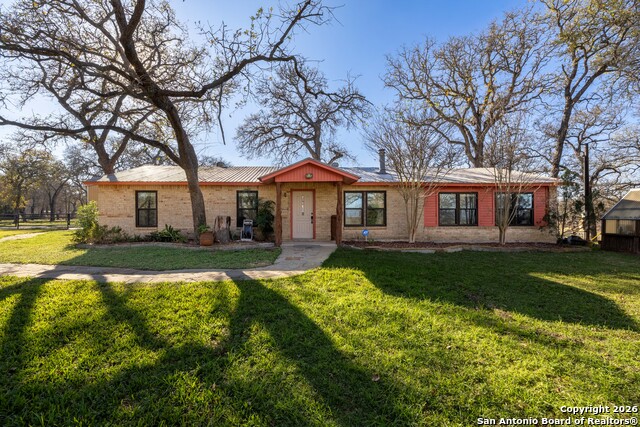
Welcome to this charming ranch-style home nestled on 8.49 acres just off the beaten path of life -an escape from the ordinary where comfort, privacy, and rural charm meet. Set behind a gated, tubular fence with a long, flowing driveway, this four-sides brick home offers rare seclusion and room to breathe. Enjoy your own private oasis with an inviting in-ground pool, perfect for relaxing or entertaining under the Texas sun. The property includes a massive 50' x 30' three-car garage with workshop, additional storage building, greenhouse, tiered chicken coop with floor drain, kennel area, and a second entrance from Zion Hill-ideal for a small farmstead lifestyle or creative pursuits. Inside, the spacious kitchen is the heart of the home, featuring a granite island, bar-top seating, smooth induction cooktop plus a convection oven, built-in microwave, and warming drawer-perfect for gathering and making memories. A cozy wood-burning stove warms the dining area, and the thoughtful layout includes a secondary ensuite bedroom for a total of three full baths. This is more than a home-it's a sanctuary with limitless potential.
About this property
Welcome to this charming ranch-style home nestled on 8.49 acres just off the beaten path of life -an escape from the ordinary where comfort, privacy, and rural charm meet. Set behind a gated, tubular fence with a long, flowing driveway, this four-sides brick home offers rare seclusion and room to breathe. Enjoy your own private oasis with an inviting in-ground pool, perfect for relaxing or entertaining under the Texas sun. The property includes a massive 50' x 30' three-car garage with workshop, additional storage building, greenhouse, tiered chicken coop with floor drain, kennel area, and a second entrance from Zion Hill-ideal for a small farmstead lifestyle or creative pursuits. Inside, the spacious kitchen is the heart of the home, featuring a granite island, bar-top seating, smooth induction cooktop plus a convection oven, built-in microwave, and warming drawer-perfect for gathering and making memories. A cozy wood-burning stove warms the dining area, and the thoughtful layout includes a secondary ensuite bedroom for a total of three full baths. This is more than a home-it's a sanctuary with limitless potential.
Features and Additional Information
Baths
Presented By Coldwell Banker Commercial Gateway



Area Information
Guadalupe | Guadalupe County | HICKORY FORREST
Schools in the Area
-
turned_in
Elementary SchoolVogel Elementary
-
turned_in
Middle SchoolJim Barnes
-
turned_in
High SchoolSeguin
Want to See More Listings in the Area?
Brokerage: Keller Williams Legacy