4814 Rollingwood Dr
About this property
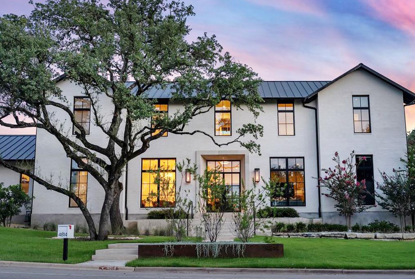
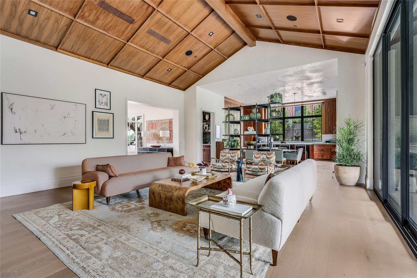
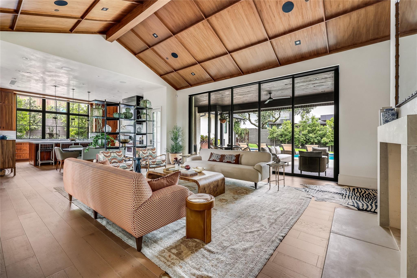
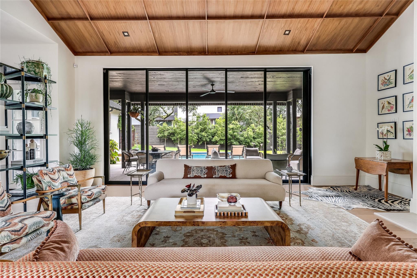
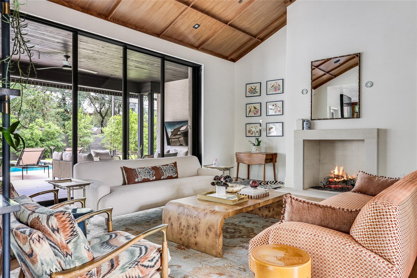
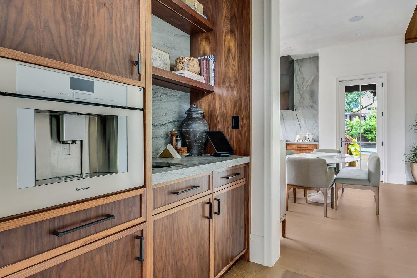
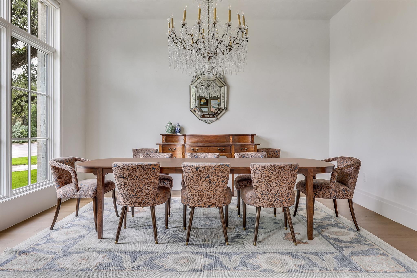
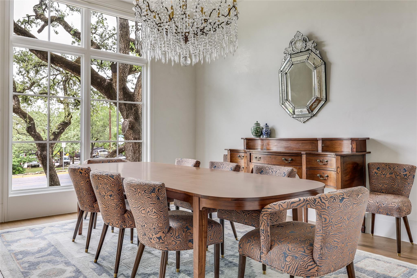
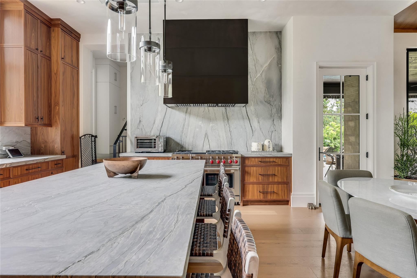
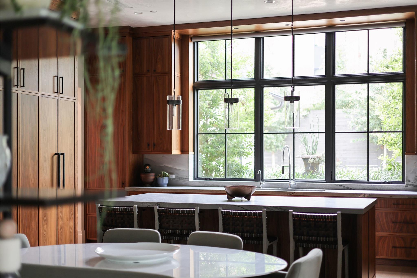
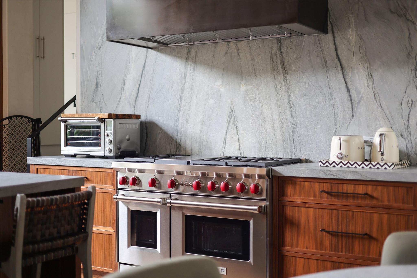
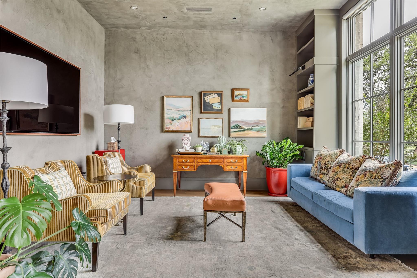
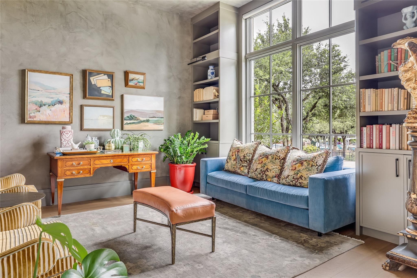
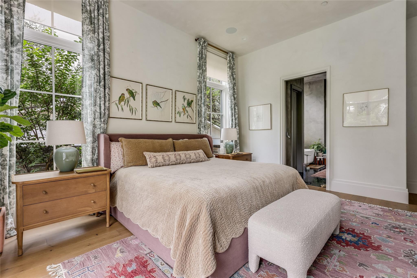
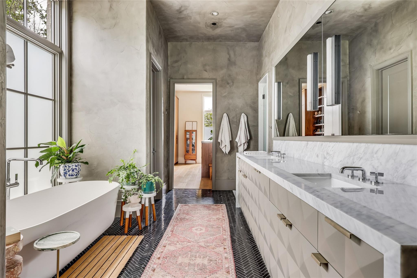
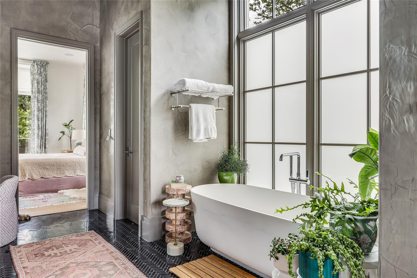

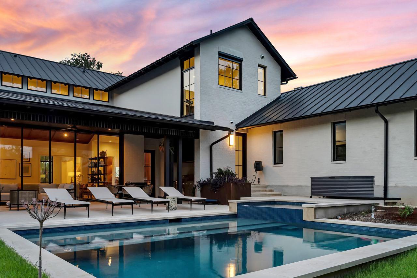
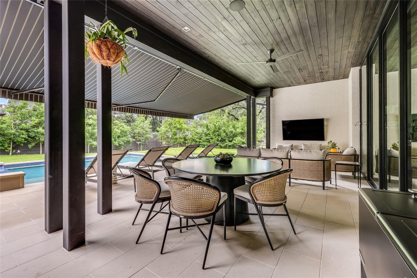
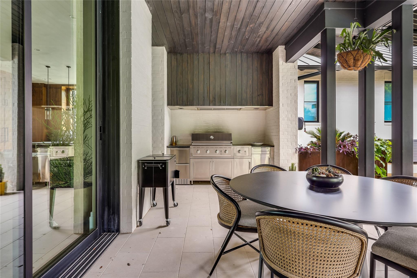
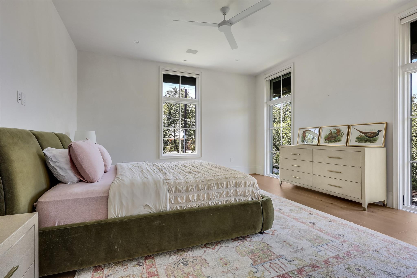
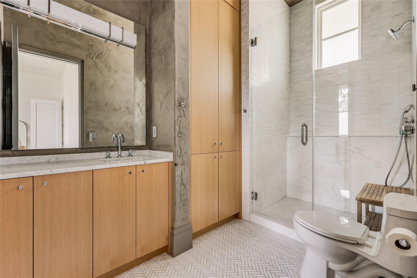
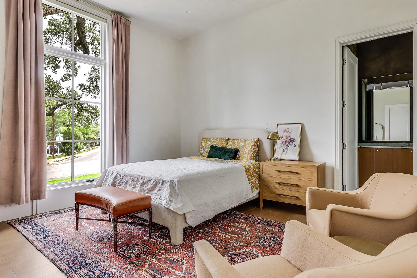
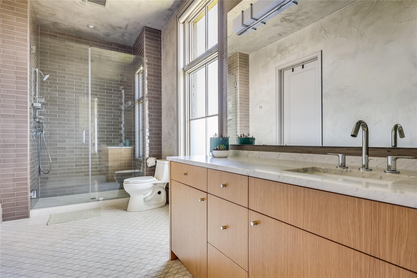
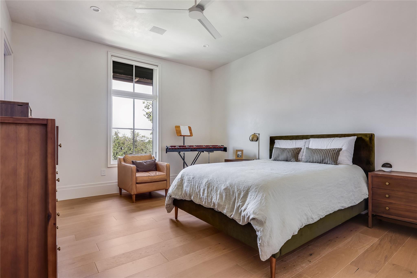
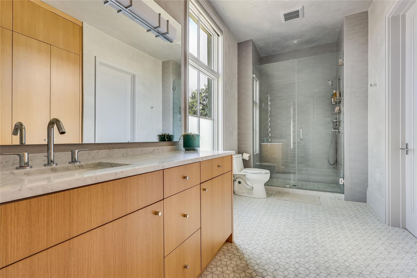
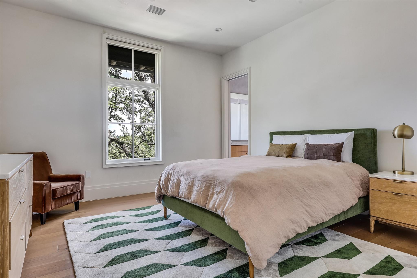
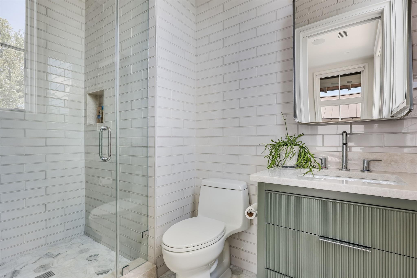
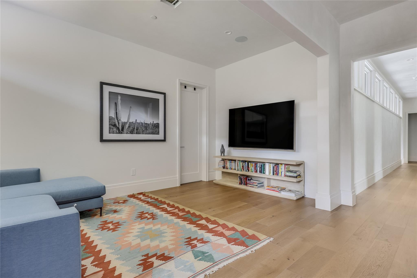
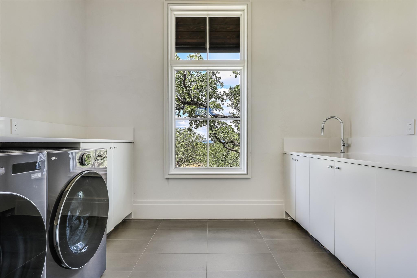
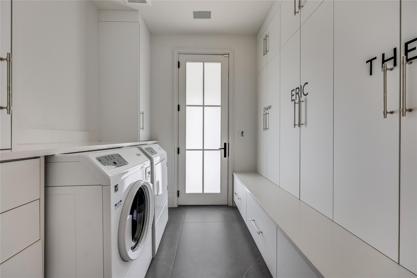
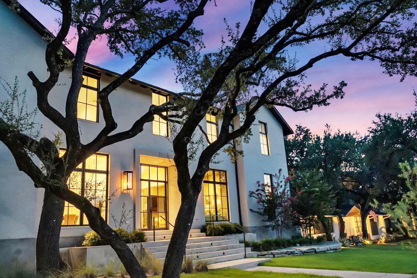
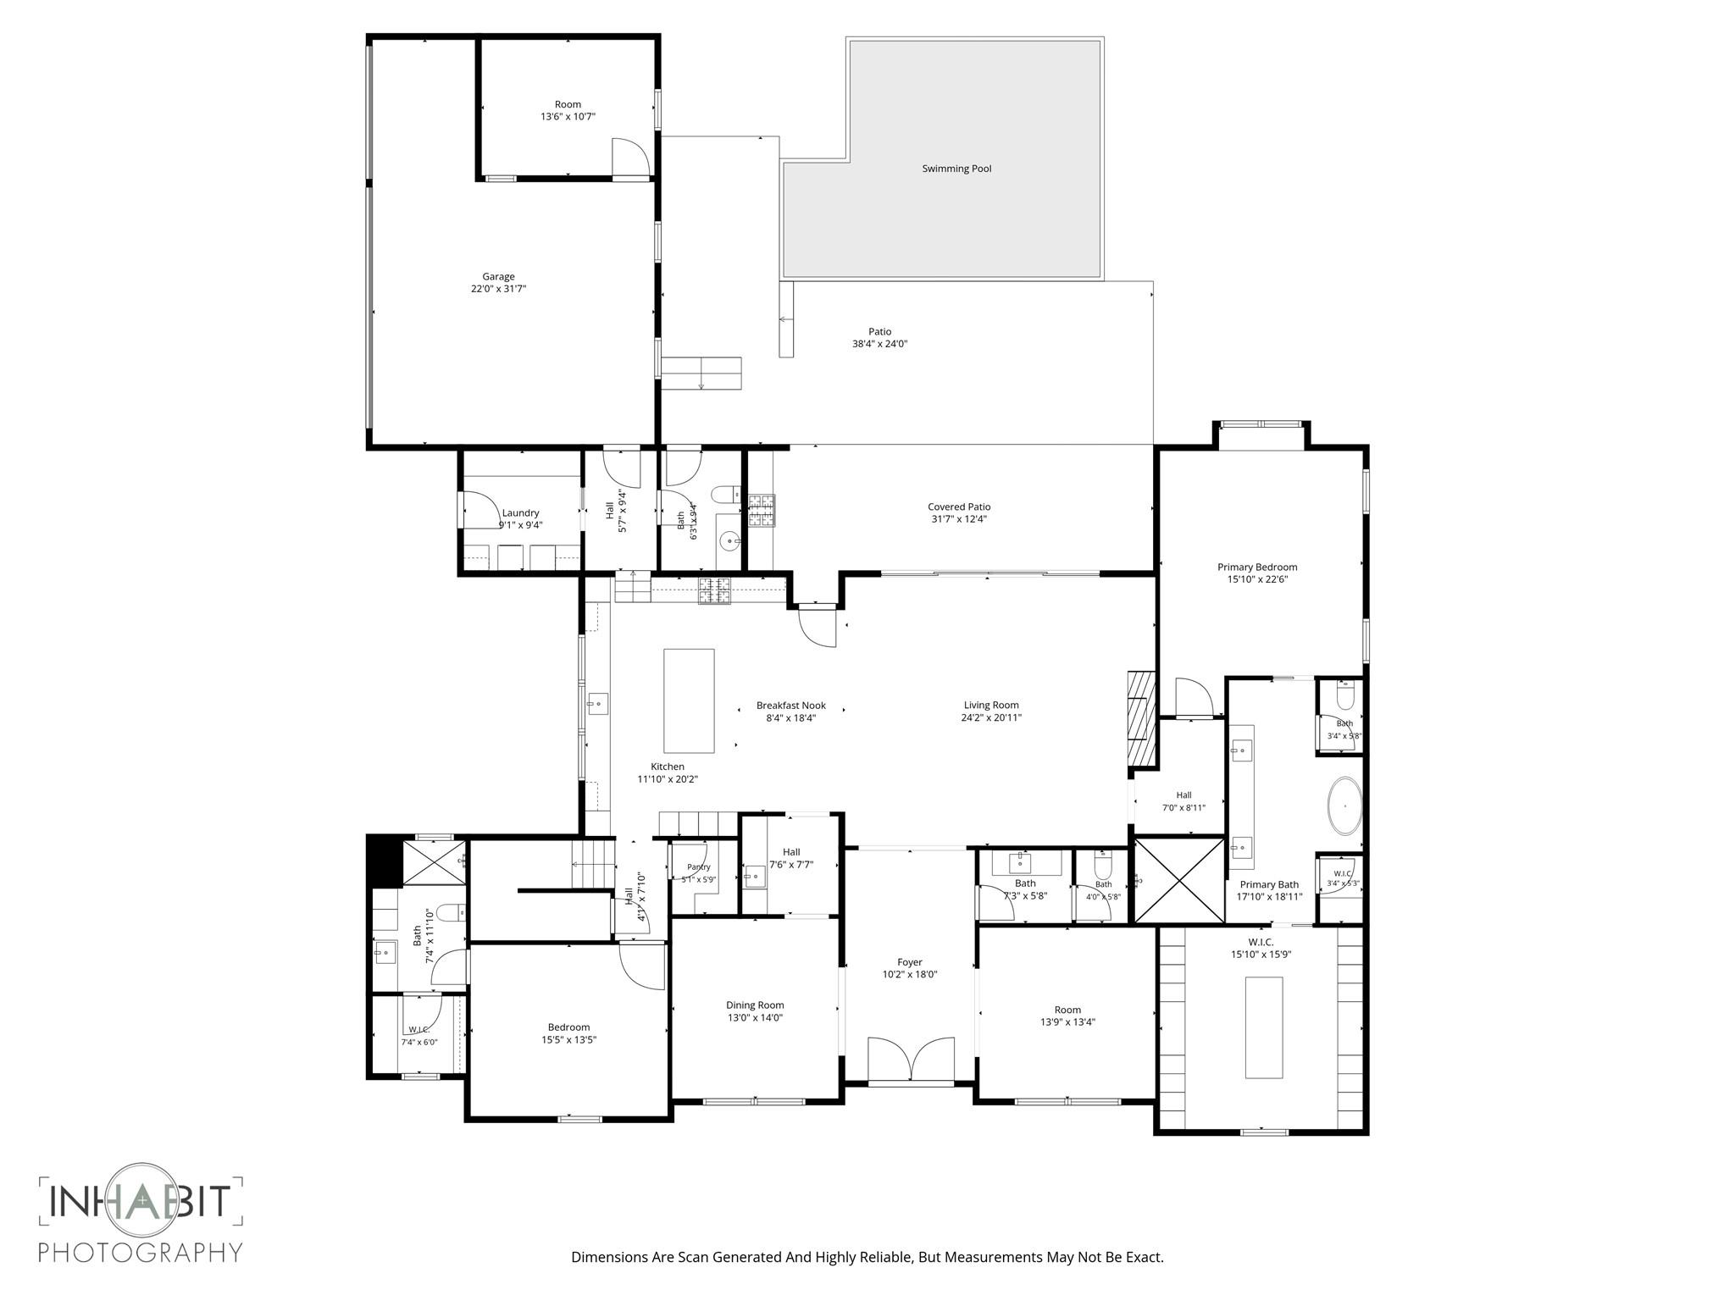
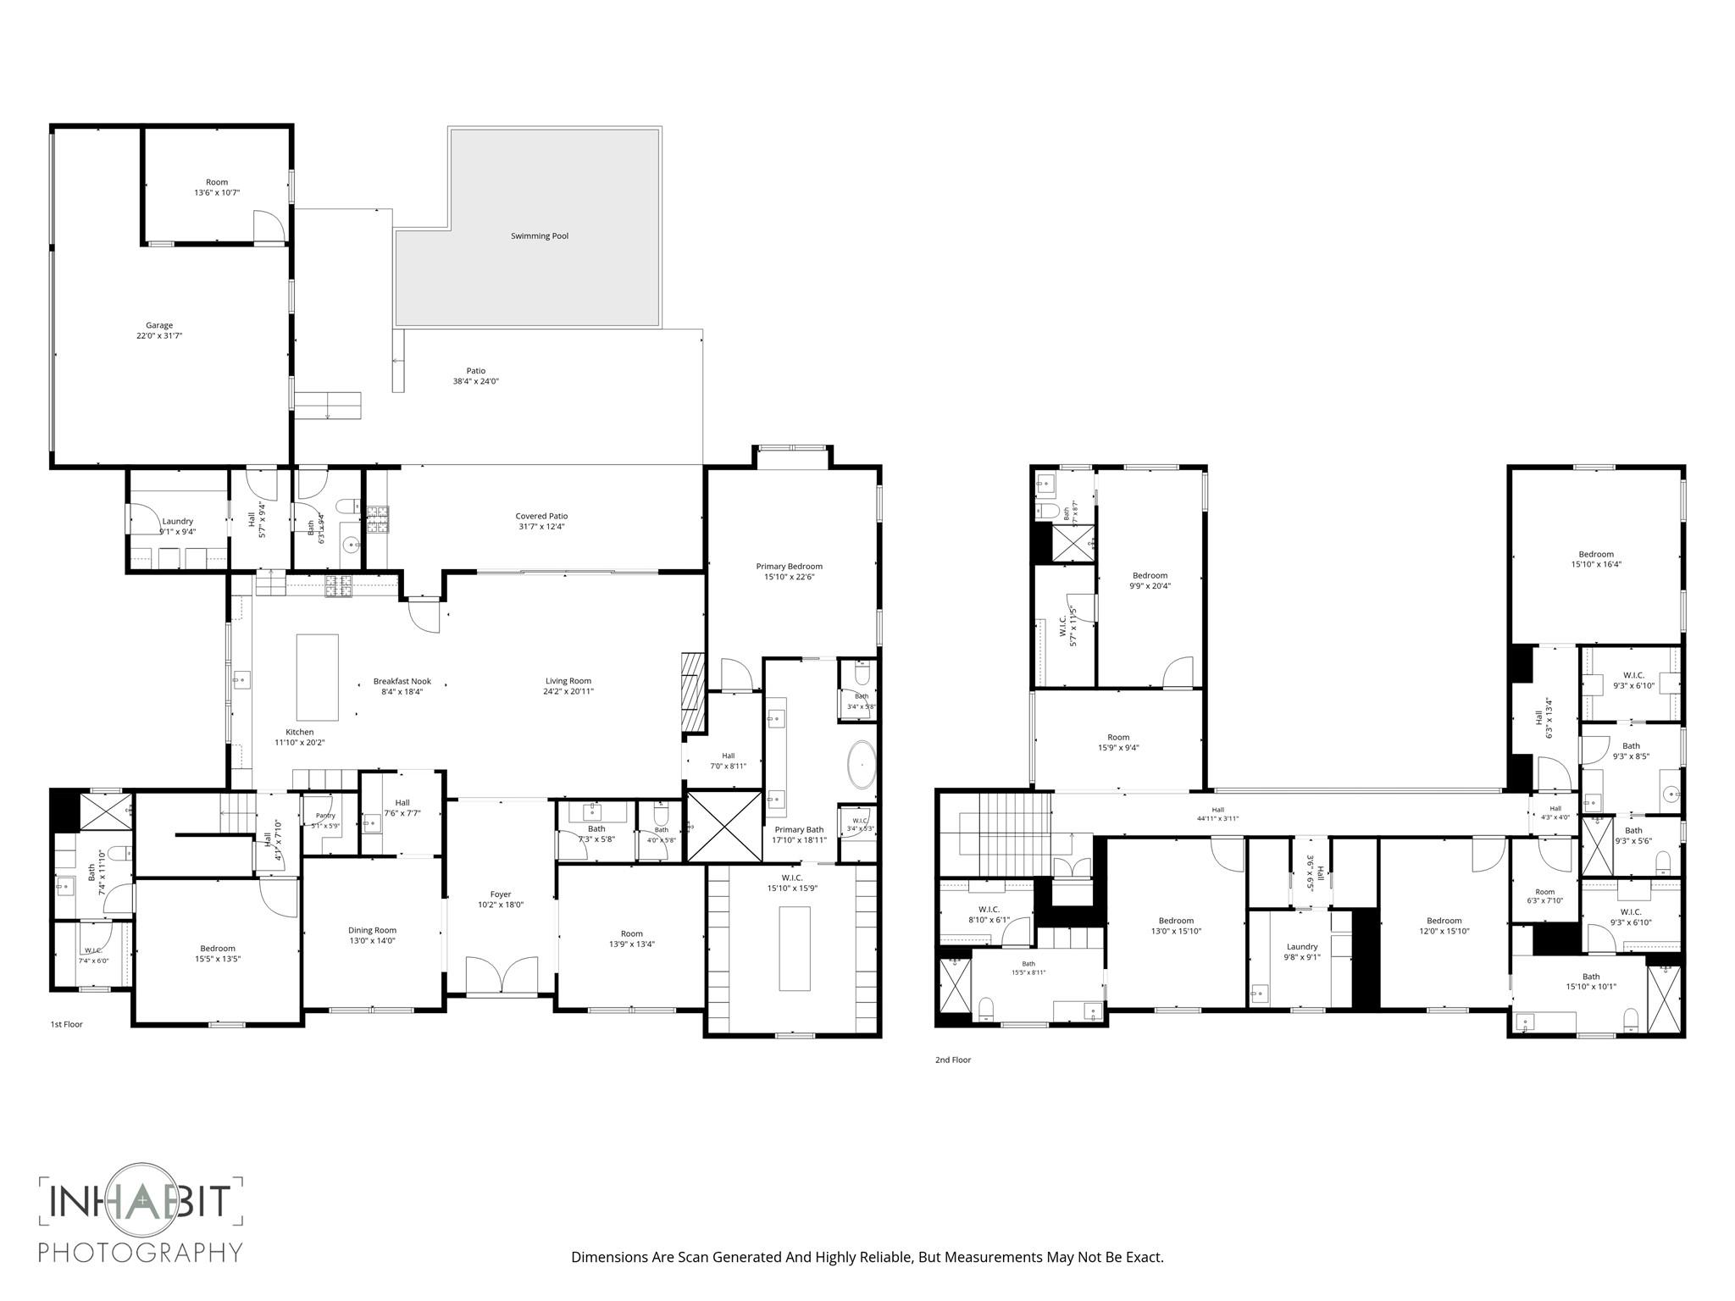
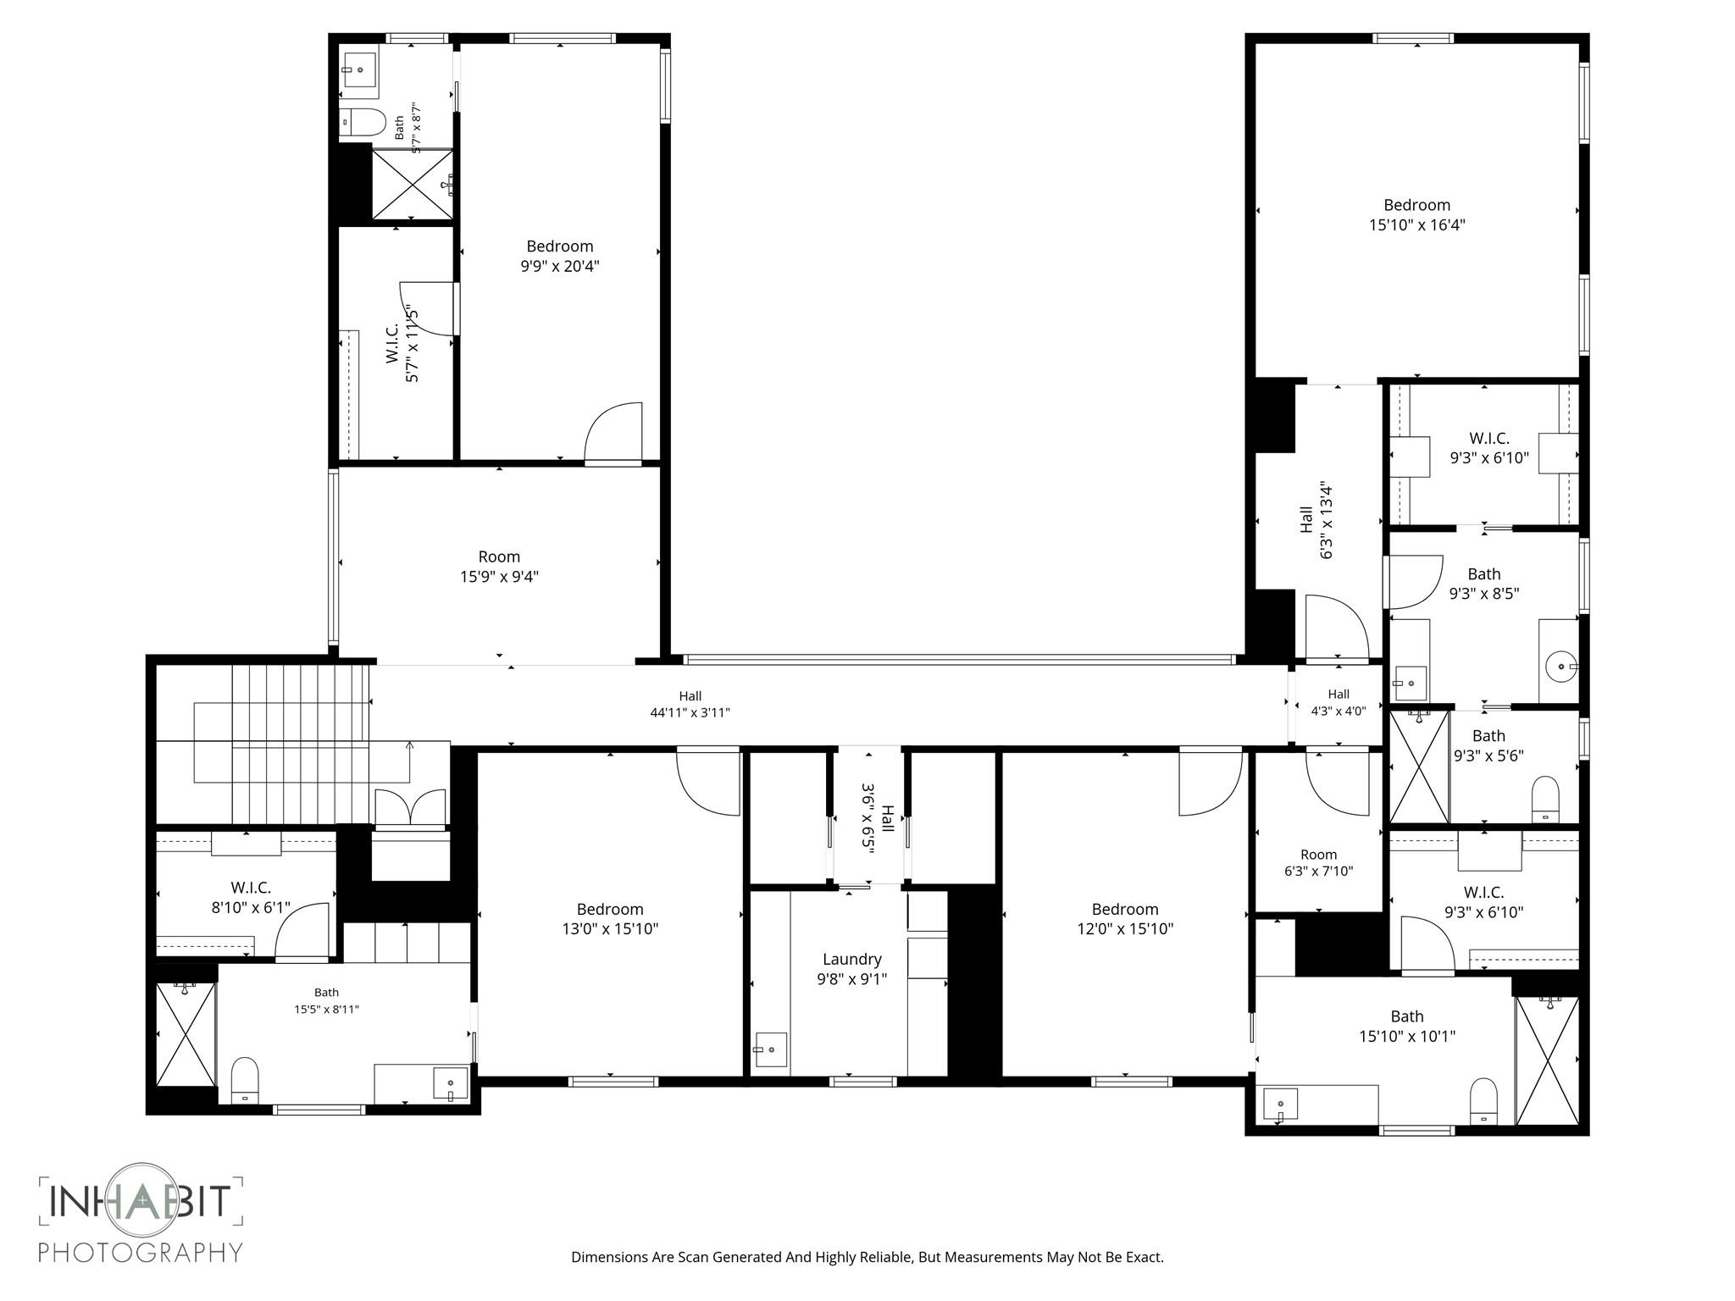
Just minutes from downtown Austin and a short stroll from the Western Hills Athletic Club, this exceptional residence offers an unparalleled lifestyle in a prime close-in Rollingwood location. Upon entering, you're welcomed by a spacious dining room to the left and a versatile office or flex room to the right. Beyond the foyer, the home opens up to soaring vaulted ceilings and light-filled living spaces. Standout finishes include custom walnut cabinetry, leathered quartzite and white oak floors, plus a walk-through butler's pantry. Spanning 6,214 square feet, the home offers six spacious bedrooms, each with its own en-suite bathroom. The downstairs primary suite boasts a bespoke walnut walk-in closet, garden tub, shower enclosure and black out shades. Also located downstairs, a private guest suite offers additional sleeping quarters, while four additional bedrooms and an upstairs flex room provide plenty of space for family to spread out. Telescoping glass doors open the main living area to a covered patio complete with an outdoor kitchen, a heated and chilled pool, spa, and retractable shade awning over the pool deck, creating an enviable setting for year-round entertaining. The current owners have thoughtfully enhanced the home by adding a sixth bedroom and additional full bath, upgraded outdoor kitchen features, added a pool chiller, shade awning, and motorized blackout and sheer shades in each bedroom for privacy and comfort. An air-conditioned room within the main garage is ideal for a fitness studio, climate-controlled storage, or creative workspace. Additional highlights include dual laundry rooms on both levels, floor-to-ceiling bedroom windows, generous walk-in closets, abundant built-in storage, four garage bays, and spa-inspired en-suite baths throughout. Every detail of this remarkable home reflects exceptional craftsmanship, thoughtful design, and uncompromising quality, creating a truly one-of-a-kind opportunity in Rollingwood.
About this property
Just minutes from downtown Austin and a short stroll from the Western Hills Athletic Club, this exceptional residence offers an unparalleled lifestyle in a prime close-in Rollingwood location. Upon entering, you're welcomed by a spacious dining room to the left and a versatile office or flex room to the right. Beyond the foyer, the home opens up to soaring vaulted ceilings and light-filled living spaces. Standout finishes include custom walnut cabinetry, leathered quartzite and white oak floors, plus a walk-through butler's pantry. Spanning 6,214 square feet, the home offers six spacious bedrooms, each with its own en-suite bathroom. The downstairs primary suite boasts a bespoke walnut walk-in closet, garden tub, shower enclosure and black out shades. Also located downstairs, a private guest suite offers additional sleeping quarters, while four additional bedrooms and an upstairs flex room provide plenty of space for family to spread out. Telescoping glass doors open the main living area to a covered patio complete with an outdoor kitchen, a heated and chilled pool, spa, and retractable shade awning over the pool deck, creating an enviable setting for year-round entertaining. The current owners have thoughtfully enhanced the home by adding a sixth bedroom and additional full bath, upgraded outdoor kitchen features, added a pool chiller, shade awning, and motorized blackout and sheer shades in each bedroom for privacy and comfort. An air-conditioned room within the main garage is ideal for a fitness studio, climate-controlled storage, or creative workspace. Additional highlights include dual laundry rooms on both levels, floor-to-ceiling bedroom windows, generous walk-in closets, abundant built-in storage, four garage bays, and spa-inspired en-suite baths throughout. Every detail of this remarkable home reflects exceptional craftsmanship, thoughtful design, and uncompromising quality, creating a truly one-of-a-kind opportunity in Rollingwood.
Features and Additional Information
Baths
Presented By Coldwell Banker Commercial Gateway



Area Information
8E | Travis County | Timberline Terrace Sec 03
Schools in the Area
-
turned_in
Elementary SchoolEanes
-
turned_in
Middle SchoolHill Country
-
turned_in
High SchoolWestlake
Want to See More Listings in the Area?
Brokerage: Compass RE Texas, LLC