4811 Native Pearl Lane
About this property
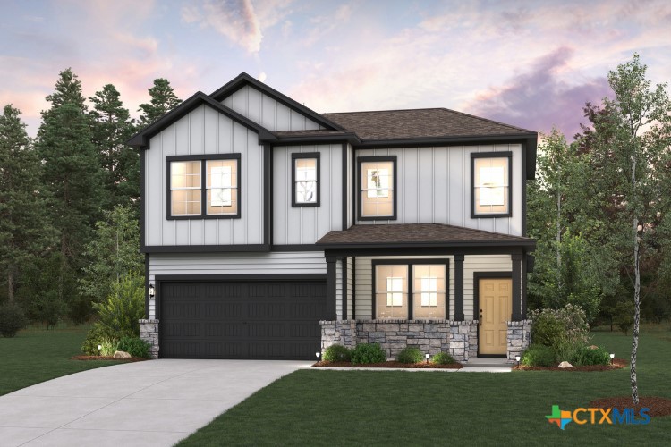
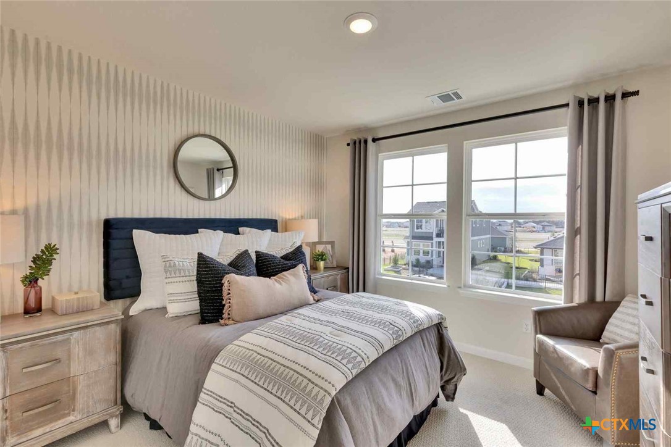
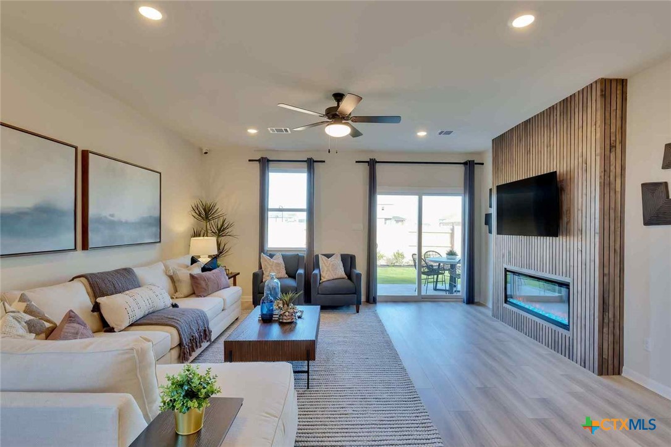
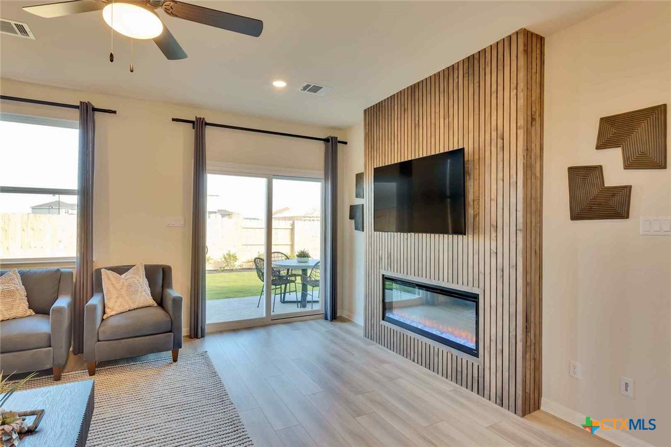
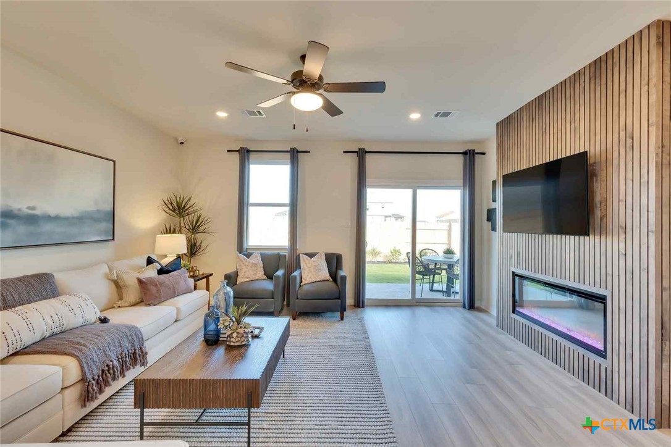
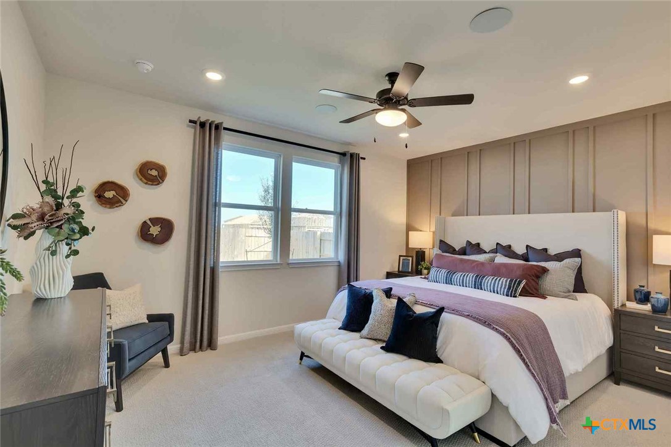
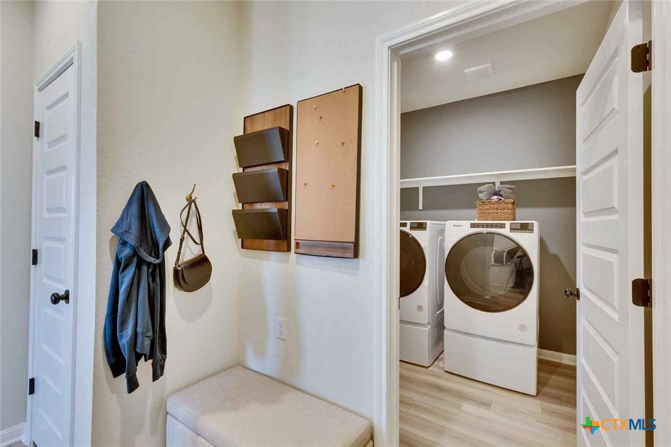
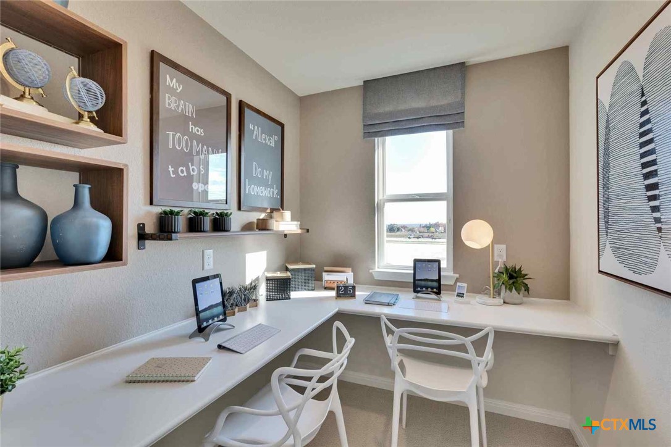
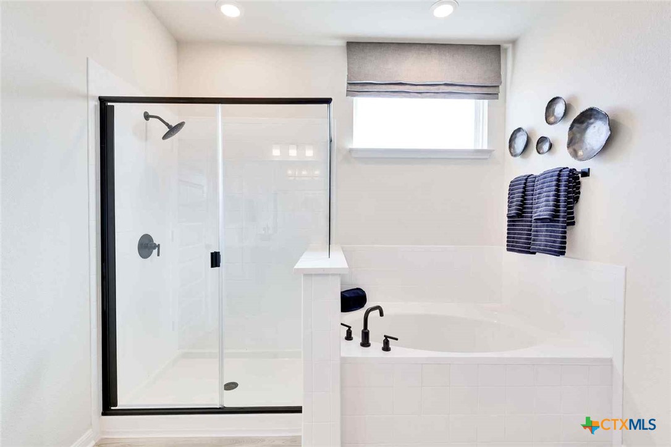
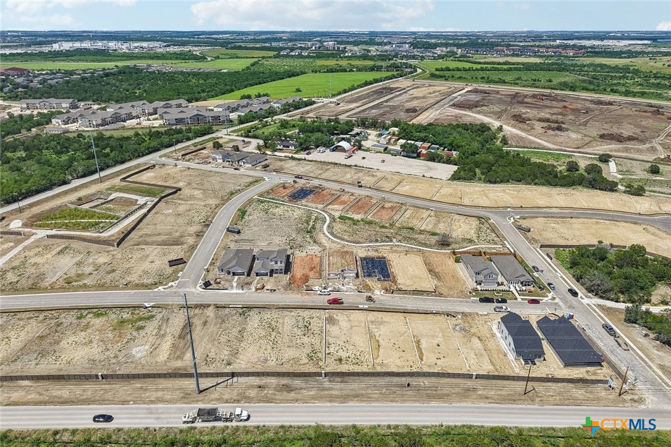
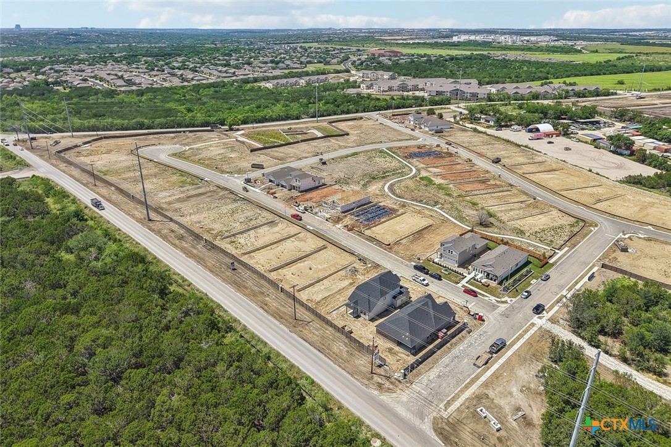
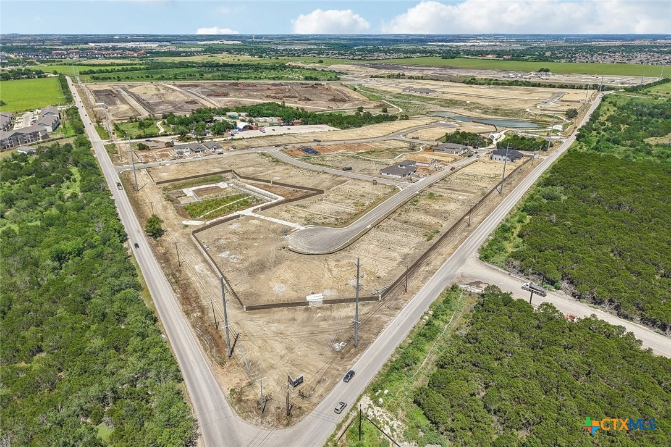
MLS 623147 - Built by Century Communities - Dec 2026 completion! ~ The Primrose offers a thoughtfully designed two-story layout with 5 bedrooms, 3 bathrooms, and versatile living spaces to fit a variety of lifestyles. The open-concept main level features a spacious great room that flows seamlessly into the dining area and kitchen, creating an ideal setting for everyday living and entertaining. The kitchen includes a center island and a walk-in pantry, providing ample prep space and storage. The main level includes two bedrooms and two full bathrooms, including the private primary suite. The primary retreat features a walk-in closet and a well-appointed en-suite bathroom with dual vanities, a separate soaking tub, and a walk-in shower. An additional bedroom and full bathroom on the first floor offer flexibility for guests, a home office, or multigenerational living. Upstairs, you'll find three additional bedrooms, a full bathroom, a versatile loft and media room. A covered patio extends the living area outdoors, providing a great space for relaxing or entertaining. Completing the home is a 2-car garage, offering convenient parking and additional storage. Images shown are of the same floor plan but are not representative of the actual home.
About this property
MLS 623147 - Built by Century Communities - Dec 2026 completion! ~ The Primrose offers a thoughtfully designed two-story layout with 5 bedrooms, 3 bathrooms, and versatile living spaces to fit a variety of lifestyles. The open-concept main level features a spacious great room that flows seamlessly into the dining area and kitchen, creating an ideal setting for everyday living and entertaining. The kitchen includes a center island and a walk-in pantry, providing ample prep space and storage. The main level includes two bedrooms and two full bathrooms, including the private primary suite. The primary retreat features a walk-in closet and a well-appointed en-suite bathroom with dual vanities, a separate soaking tub, and a walk-in shower. An additional bedroom and full bathroom on the first floor offer flexibility for guests, a home office, or multigenerational living. Upstairs, you'll find three additional bedrooms, a full bathroom, a versatile loft and media room. A covered patio extends the living area outdoors, providing a great space for relaxing or entertaining. Completing the home is a 2-car garage, offering convenient parking and additional storage. Images shown are of the same floor plan but are not representative of the actual home.
Features and Additional Information
Baths
Presented By Coldwell Banker Commercial Gateway



Area Information
| Travis County | Evelyn
Schools in the Area
-
turned_in
Elementary School
-
turned_in
Middle School
-
turned_in
High School
Want to See More Listings in the Area?
Brokerage: HomesUSA.com