4808 Quartz Row
About this property

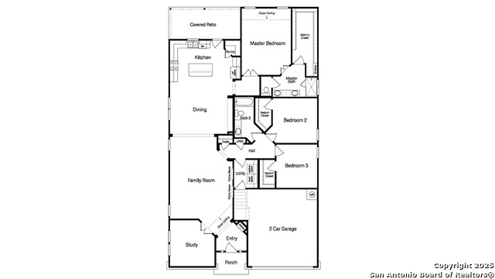
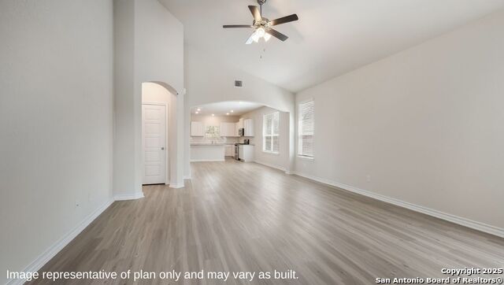
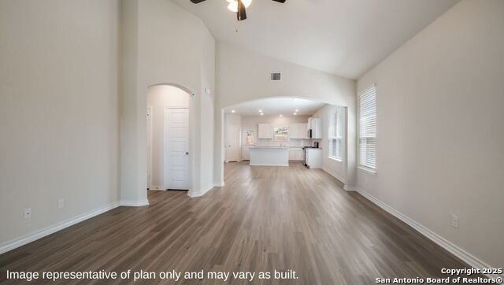
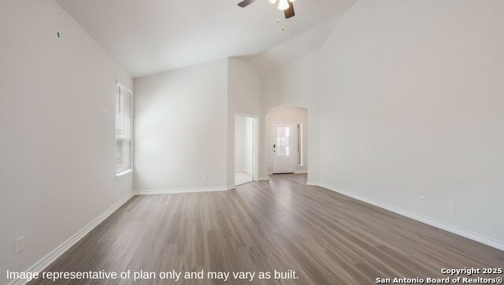
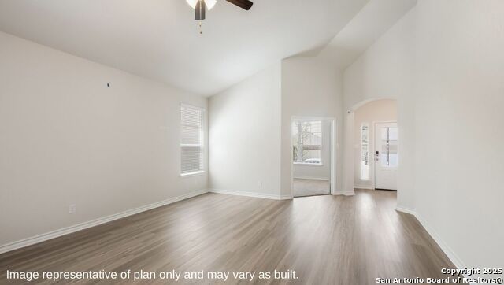
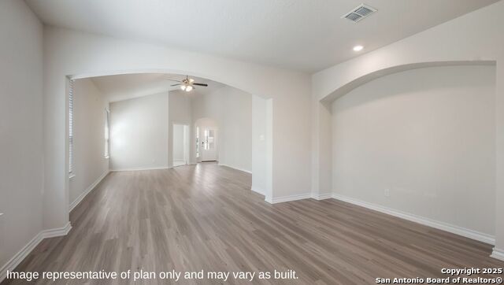
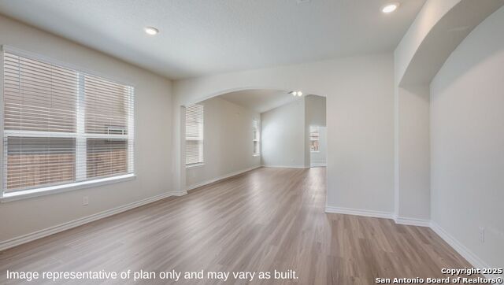
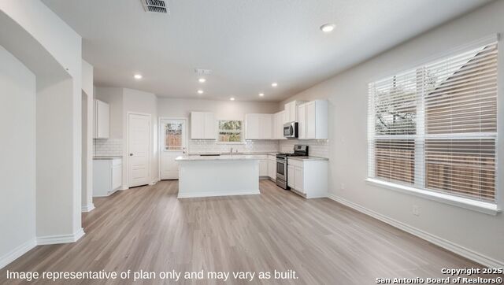
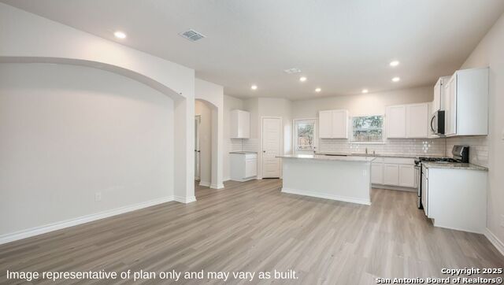
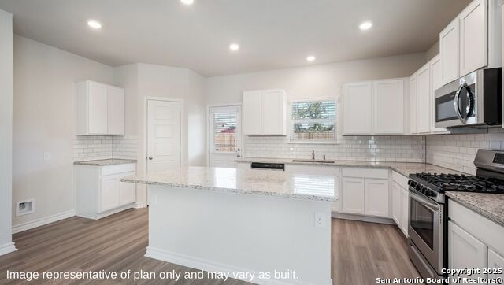
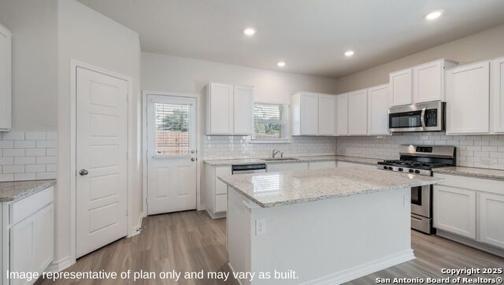
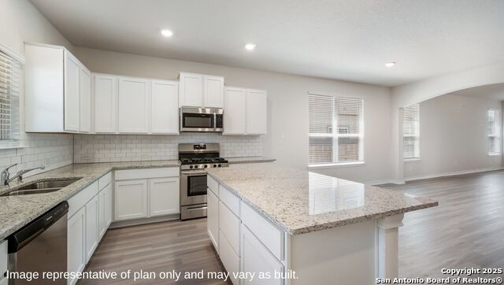
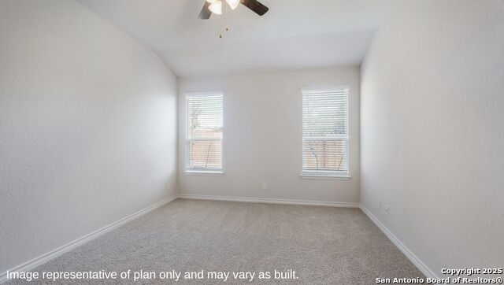
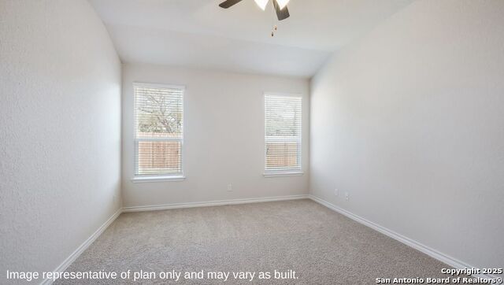
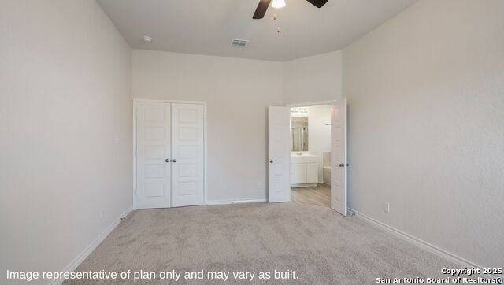
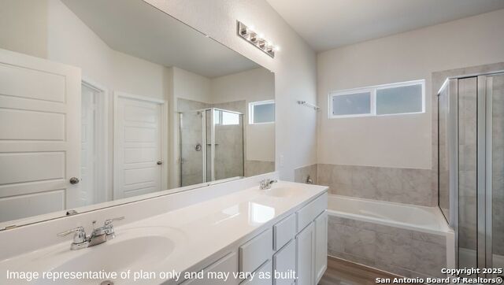
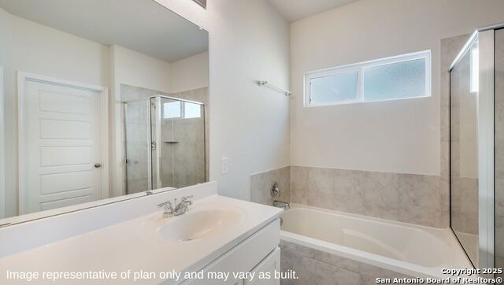
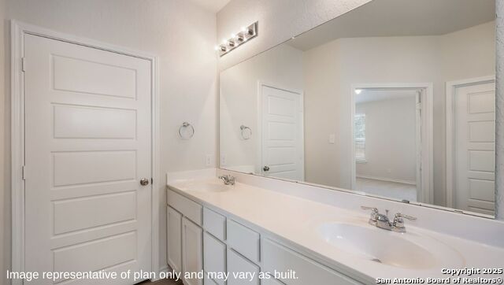
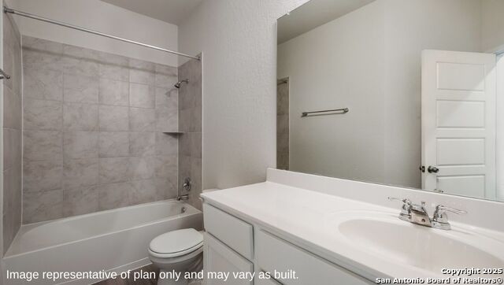
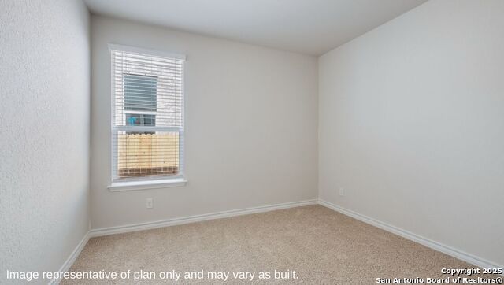
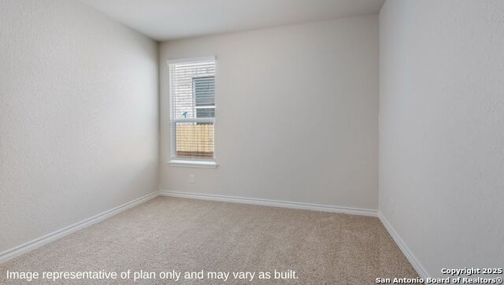
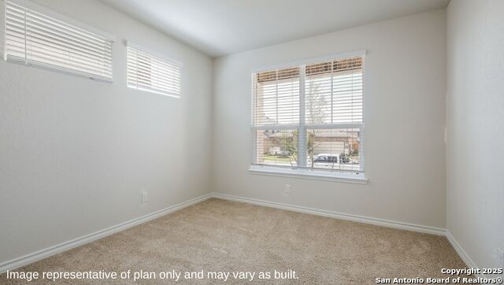
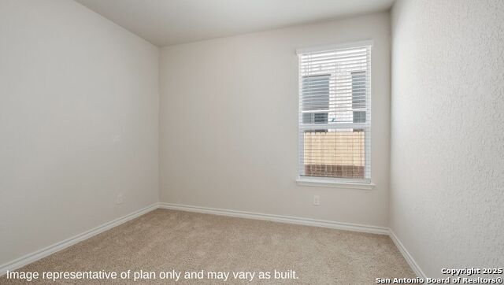
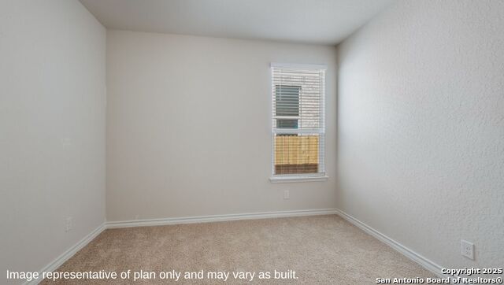
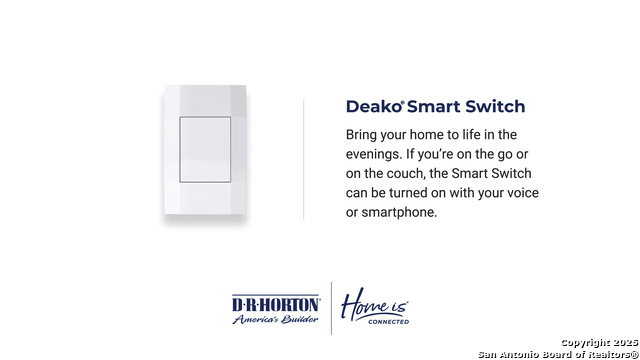
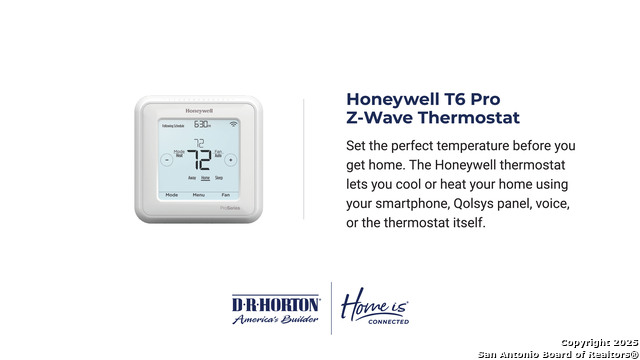
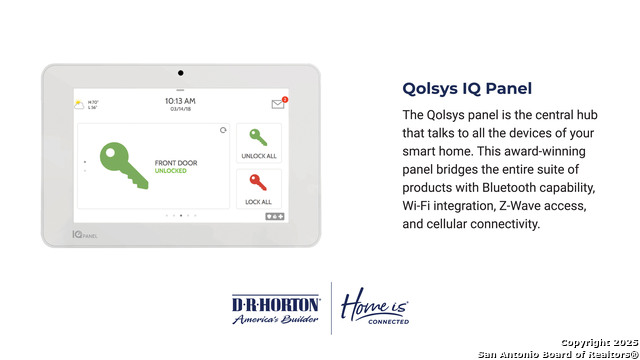
The Driftwood plan is our largest one-story home offered in Riverstone at Westpointe in San Antonio, TX. Featuring 3 classic front exterior, 3 bedrooms, 2 bathrooms, a 2-car garage and 2050 square feet of functional living space, this floor plan is sure to turn heads. As you come inside The Driftwood, you will first see a stunning office area with double doors facing a grand living room, complete with tall ceilings, a ceiling fan and plenty of windows, creating a light and bright space for entertaining. The living room opens to a large dining area and an eat-in kitchen with beautiful quartz countertops, stainless steel appliances, stylish shaker cabinetry and a large island workspace. A standout feature of the kitchen is the deep single basin sink that overlooks a covered back patio (per plan) and backyard with full landscaping and irrigation. A private hallway off the kitchen leads to the main bedroom which includes quality carpet, large windows, a ceiling fan and a spacious ensuite bathroom. Your ensuite comes complete with dual vanity sinks, a tiled walk-in shower, separate water closet and an oversized walk-in closet. All secondary bedrooms offer quality carpeted floors and walk-in closet. These rooms are versatile. Use them as bedrooms, offices, work out rooms or other bonus spaces. Additional features of The Driftwood floor plan include white marble countertops in all bathrooms, elevated hard surface flooring in all wet areas, pre-plumb for water softener loop and window blinds throughout the home and our HOME IS CONNECTED base package. Using one central hub that talks to all the devices in your home, you can control the lights, thermostat and locks, all from your cellular device.
About this property
The Driftwood plan is our largest one-story home offered in Riverstone at Westpointe in San Antonio, TX. Featuring 3 classic front exterior, 3 bedrooms, 2 bathrooms, a 2-car garage and 2050 square feet of functional living space, this floor plan is sure to turn heads. As you come inside The Driftwood, you will first see a stunning office area with double doors facing a grand living room, complete with tall ceilings, a ceiling fan and plenty of windows, creating a light and bright space for entertaining. The living room opens to a large dining area and an eat-in kitchen with beautiful quartz countertops, stainless steel appliances, stylish shaker cabinetry and a large island workspace. A standout feature of the kitchen is the deep single basin sink that overlooks a covered back patio (per plan) and backyard with full landscaping and irrigation. A private hallway off the kitchen leads to the main bedroom which includes quality carpet, large windows, a ceiling fan and a spacious ensuite bathroom. Your ensuite comes complete with dual vanity sinks, a tiled walk-in shower, separate water closet and an oversized walk-in closet. All secondary bedrooms offer quality carpeted floors and walk-in closet. These rooms are versatile. Use them as bedrooms, offices, work out rooms or other bonus spaces. Additional features of The Driftwood floor plan include white marble countertops in all bathrooms, elevated hard surface flooring in all wet areas, pre-plumb for water softener loop and window blinds throughout the home and our HOME IS CONNECTED base package. Using one central hub that talks to all the devices in your home, you can control the lights, thermostat and locks, all from your cellular device.
Features and Additional Information
Baths
Presented By Coldwell Banker Commercial Gateway



Area Information
Bexar | Bexar County | RIVERSTONE AT WESTPOINTE
Schools in the Area
-
turned_in
Elementary SchoolChumbley Elementary
-
turned_in
Middle SchoolBriscoe
-
turned_in
High SchoolHarlan HS
Want to See More Listings in the Area?
Brokerage: Keller Williams Heritage