4800 Mantle Dr
About this property
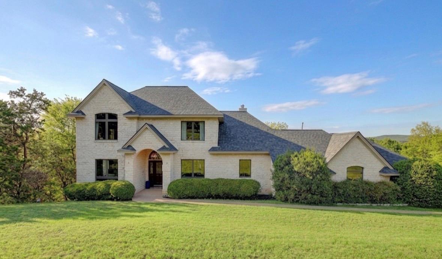
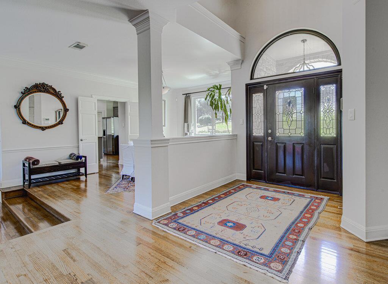
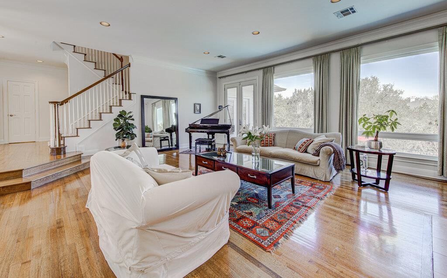
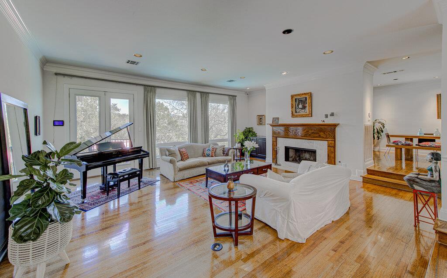
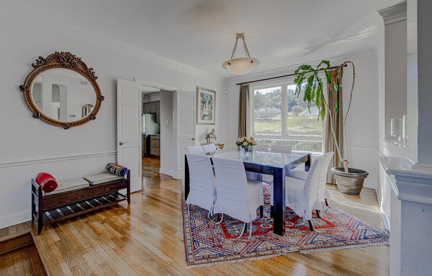
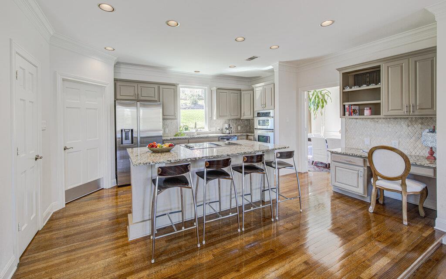
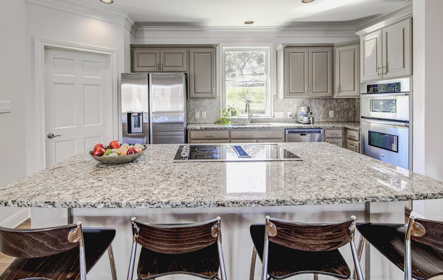
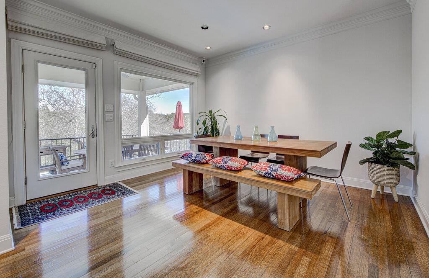
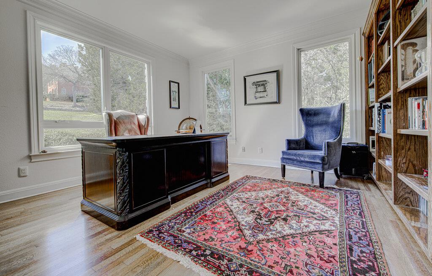
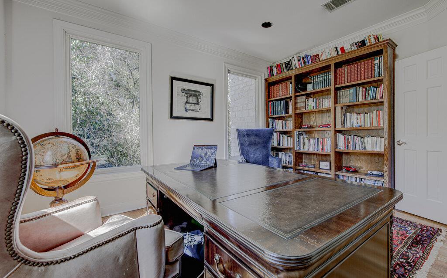
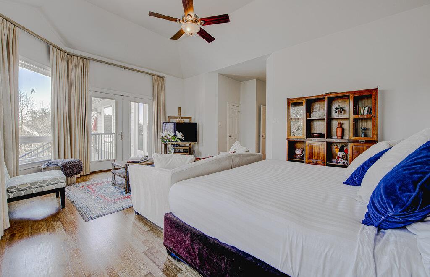
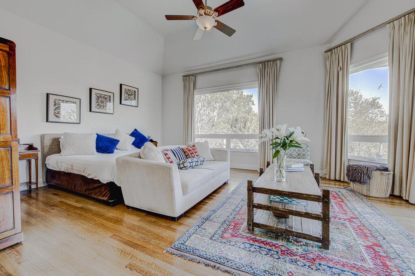
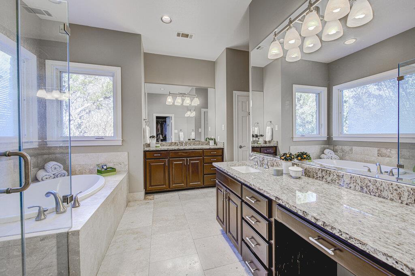
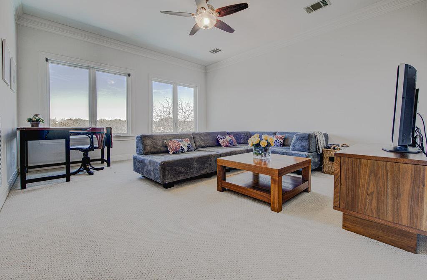
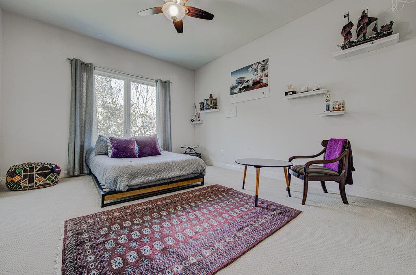
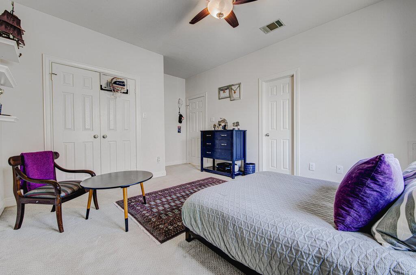
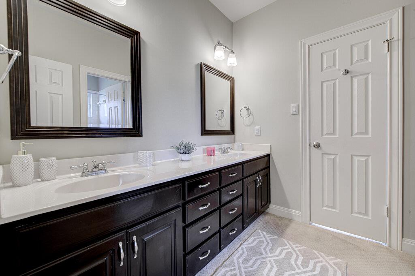
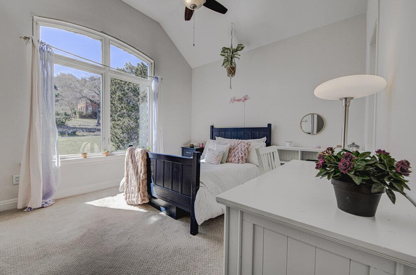
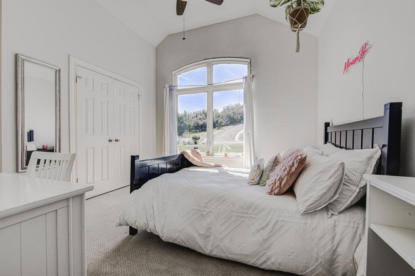
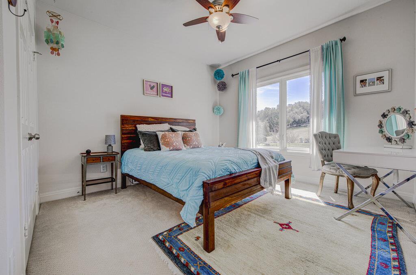
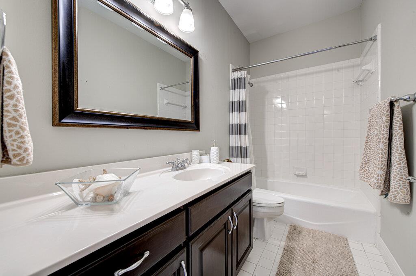
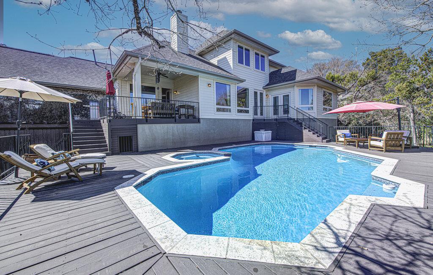
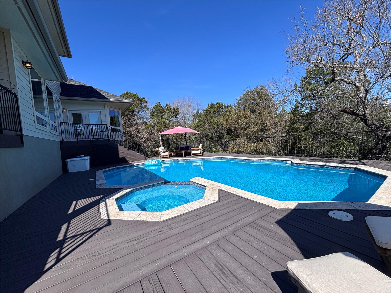
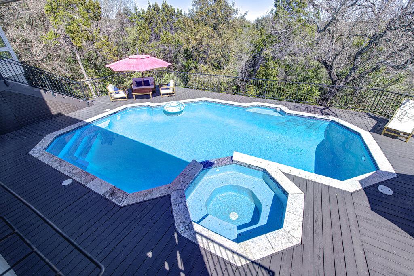
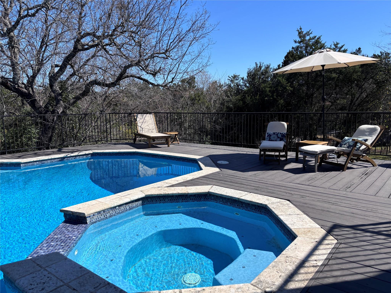
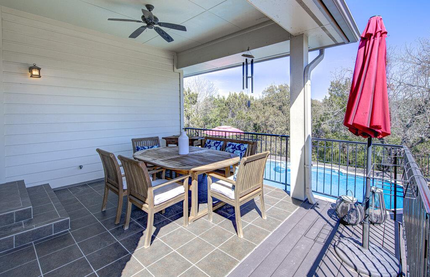
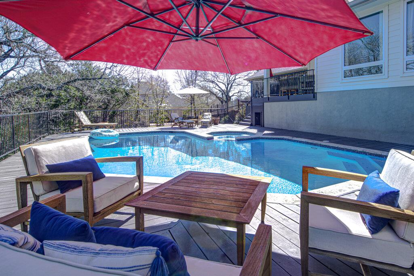
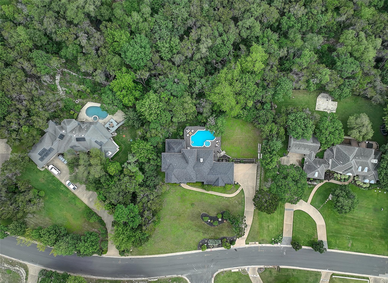
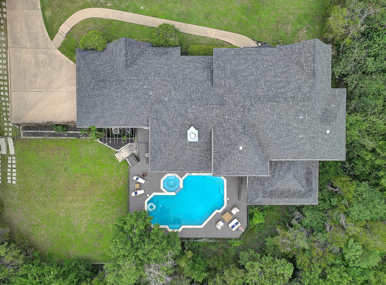
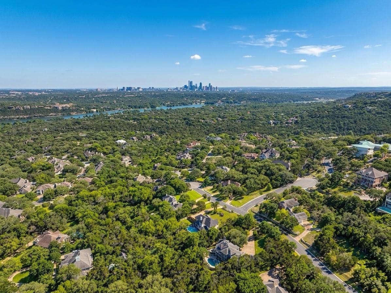
Live beautifully in the heart of Westlake, in one of the area’s most desirable locations and within highly acclaimed Eanes ISD. This inviting 4-bedroom home offers the perfect blend of comfort, elegance, and everyday functionality. From the moment you enter, you are welcomed by an Open Floorplan with tall ceilings, oak floors , recessed lighting , and abundant natural light pouring in through tall windows.The open and flowing layout is ideal for both daily living and entertaining. A spacious office with a built-in bookcase overlooks the front of the home, offering a peaceful and inspiring space to work or study. The main level also features two dining areas, a welcoming living room, and a beautiful kitchen with plentiful cabinet space and all appliances included, making it easy to gather, cook, and enjoy time at home. The spacious primary suite feels like a private retreat, with its own sitting area overlooking the pool, plus a large bathroom with double vanities and a walk-in closet.Upstairs, a large game room offers flexible space for fun, relaxation, or a second living area, along with Three bedrooms and two full bathrooms to comfortably serve family and guests. Step outside and imagine weekends spent enjoying the pool, unwinding in the spa, or hosting friends and family on the large deck and covered porch. The level, park-like backyard creates a beautiful setting for entertaining, relaxing, and making lasting memories. All of this in a prime Westlake location, close to the exceptional amenities, lifestyle, and convenience the area is known for. Furniture is Negotiable.
About this property
Live beautifully in the heart of Westlake, in one of the area’s most desirable locations and within highly acclaimed Eanes ISD. This inviting 4-bedroom home offers the perfect blend of comfort, elegance, and everyday functionality. From the moment you enter, you are welcomed by an Open Floorplan with tall ceilings, oak floors , recessed lighting , and abundant natural light pouring in through tall windows.The open and flowing layout is ideal for both daily living and entertaining. A spacious office with a built-in bookcase overlooks the front of the home, offering a peaceful and inspiring space to work or study. The main level also features two dining areas, a welcoming living room, and a beautiful kitchen with plentiful cabinet space and all appliances included, making it easy to gather, cook, and enjoy time at home. The spacious primary suite feels like a private retreat, with its own sitting area overlooking the pool, plus a large bathroom with double vanities and a walk-in closet.Upstairs, a large game room offers flexible space for fun, relaxation, or a second living area, along with Three bedrooms and two full bathrooms to comfortably serve family and guests. Step outside and imagine weekends spent enjoying the pool, unwinding in the spa, or hosting friends and family on the large deck and covered porch. The level, park-like backyard creates a beautiful setting for entertaining, relaxing, and making lasting memories. All of this in a prime Westlake location, close to the exceptional amenities, lifestyle, and convenience the area is known for. Furniture is Negotiable.
Features and Additional Information
Baths
Presented By Coldwell Banker Commercial Gateway



Area Information
8E | Travis County | Bull Mountain Ph 04 Sec 01
Schools in the Area
-
turned_in
Elementary SchoolBridge Point
-
turned_in
Middle SchoolHill Country
-
turned_in
High SchoolWestlake
Want to See More Listings in the Area?
Brokerage: Hills and Views LLC