48 Tiburon Dr
About this property
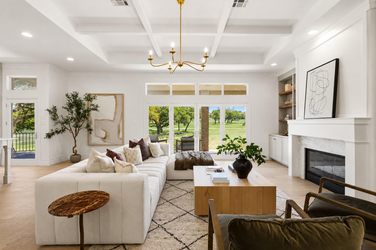
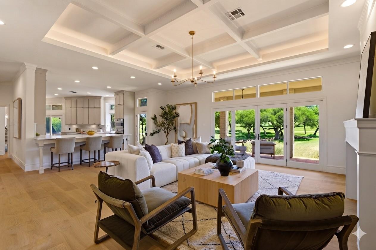
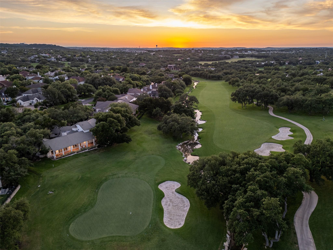
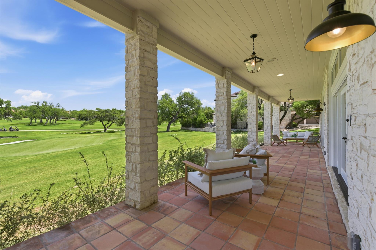
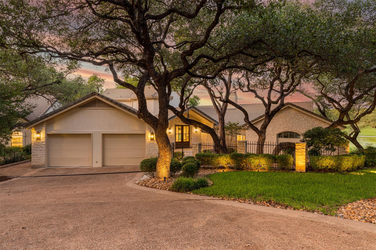
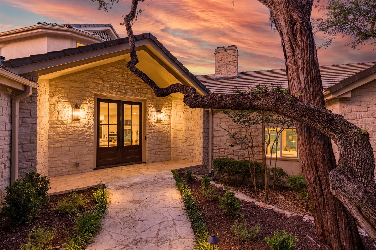
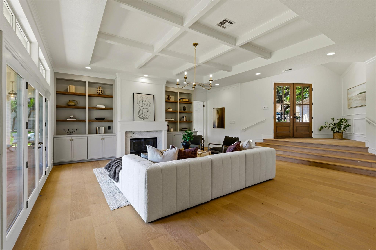
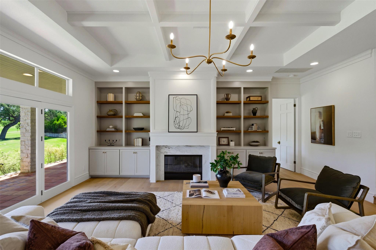
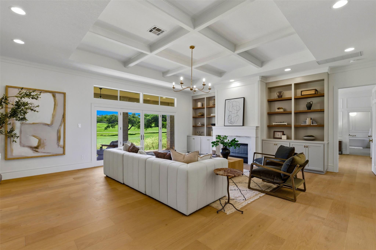
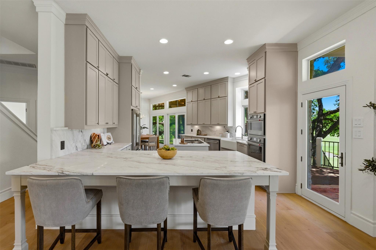
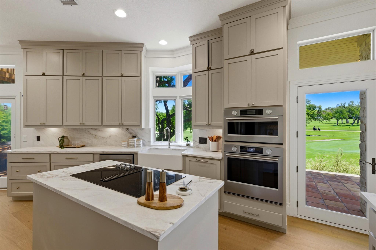
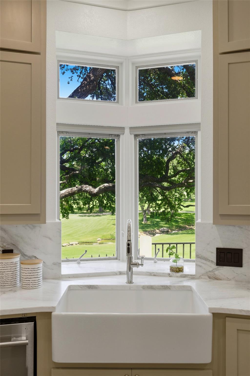
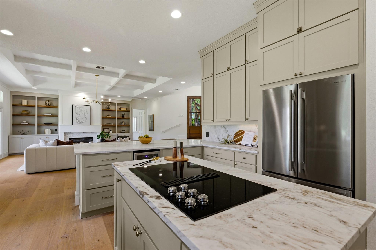
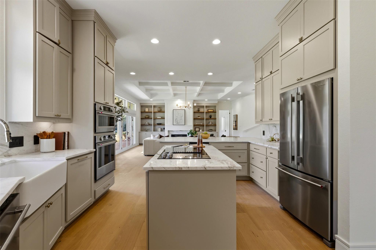
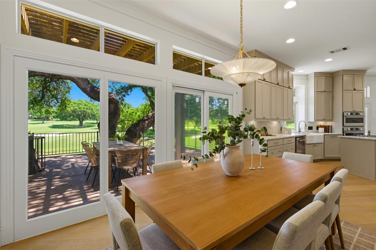
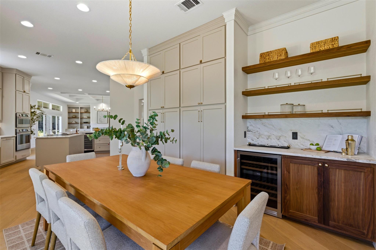
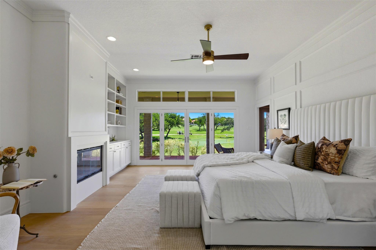
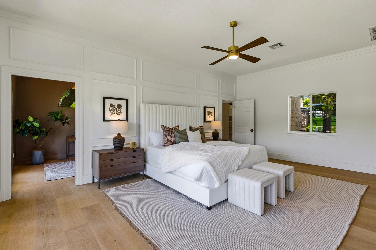
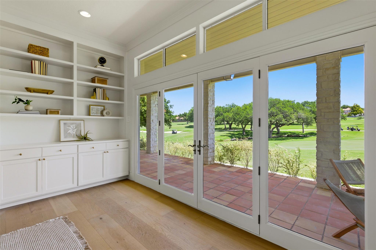
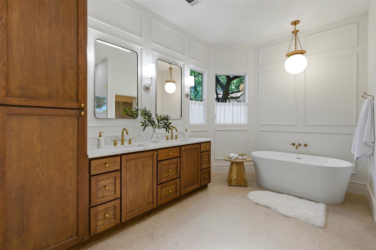
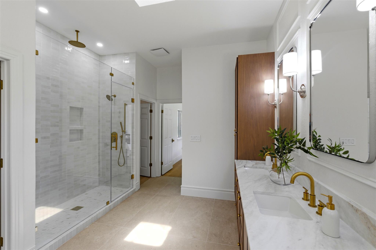
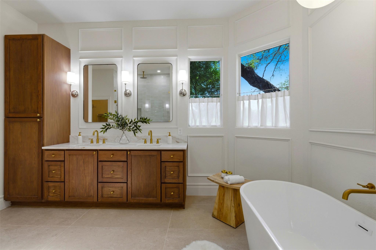
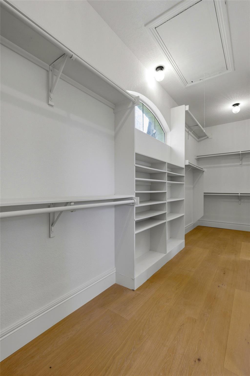
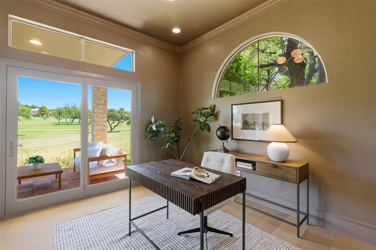
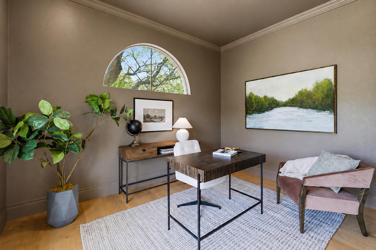
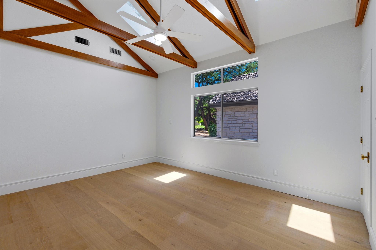
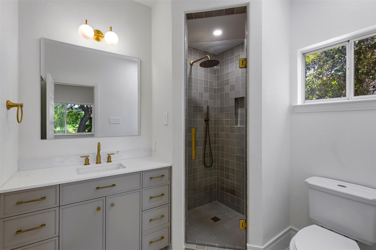
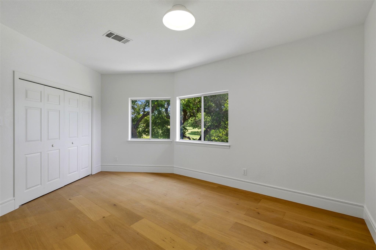
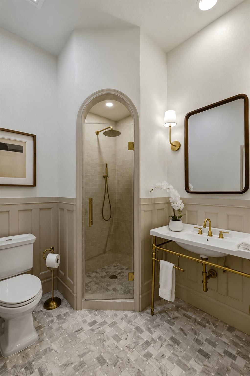
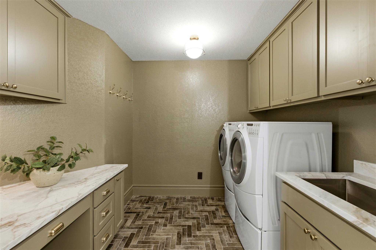
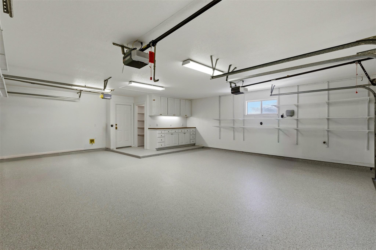
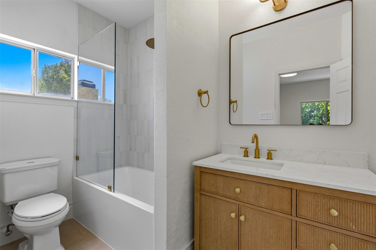
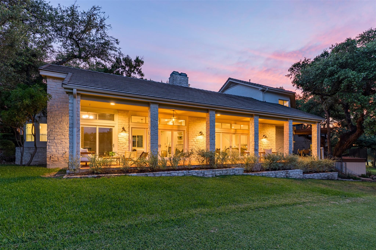
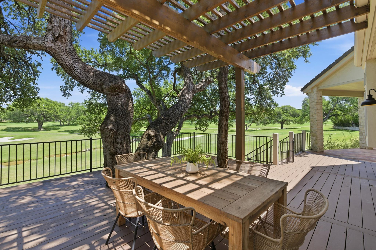
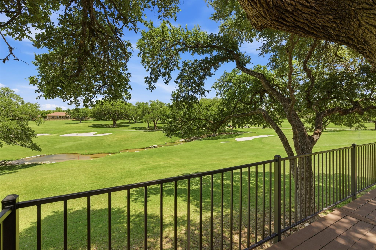
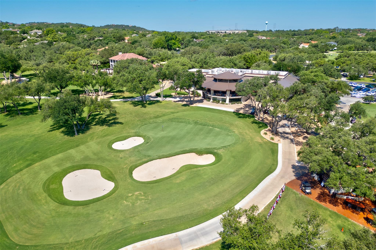
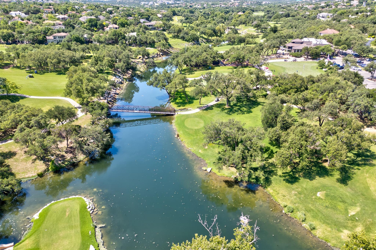
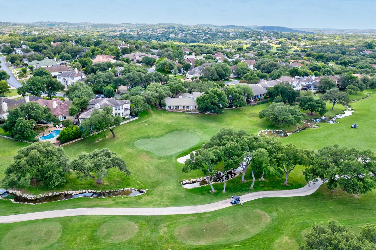
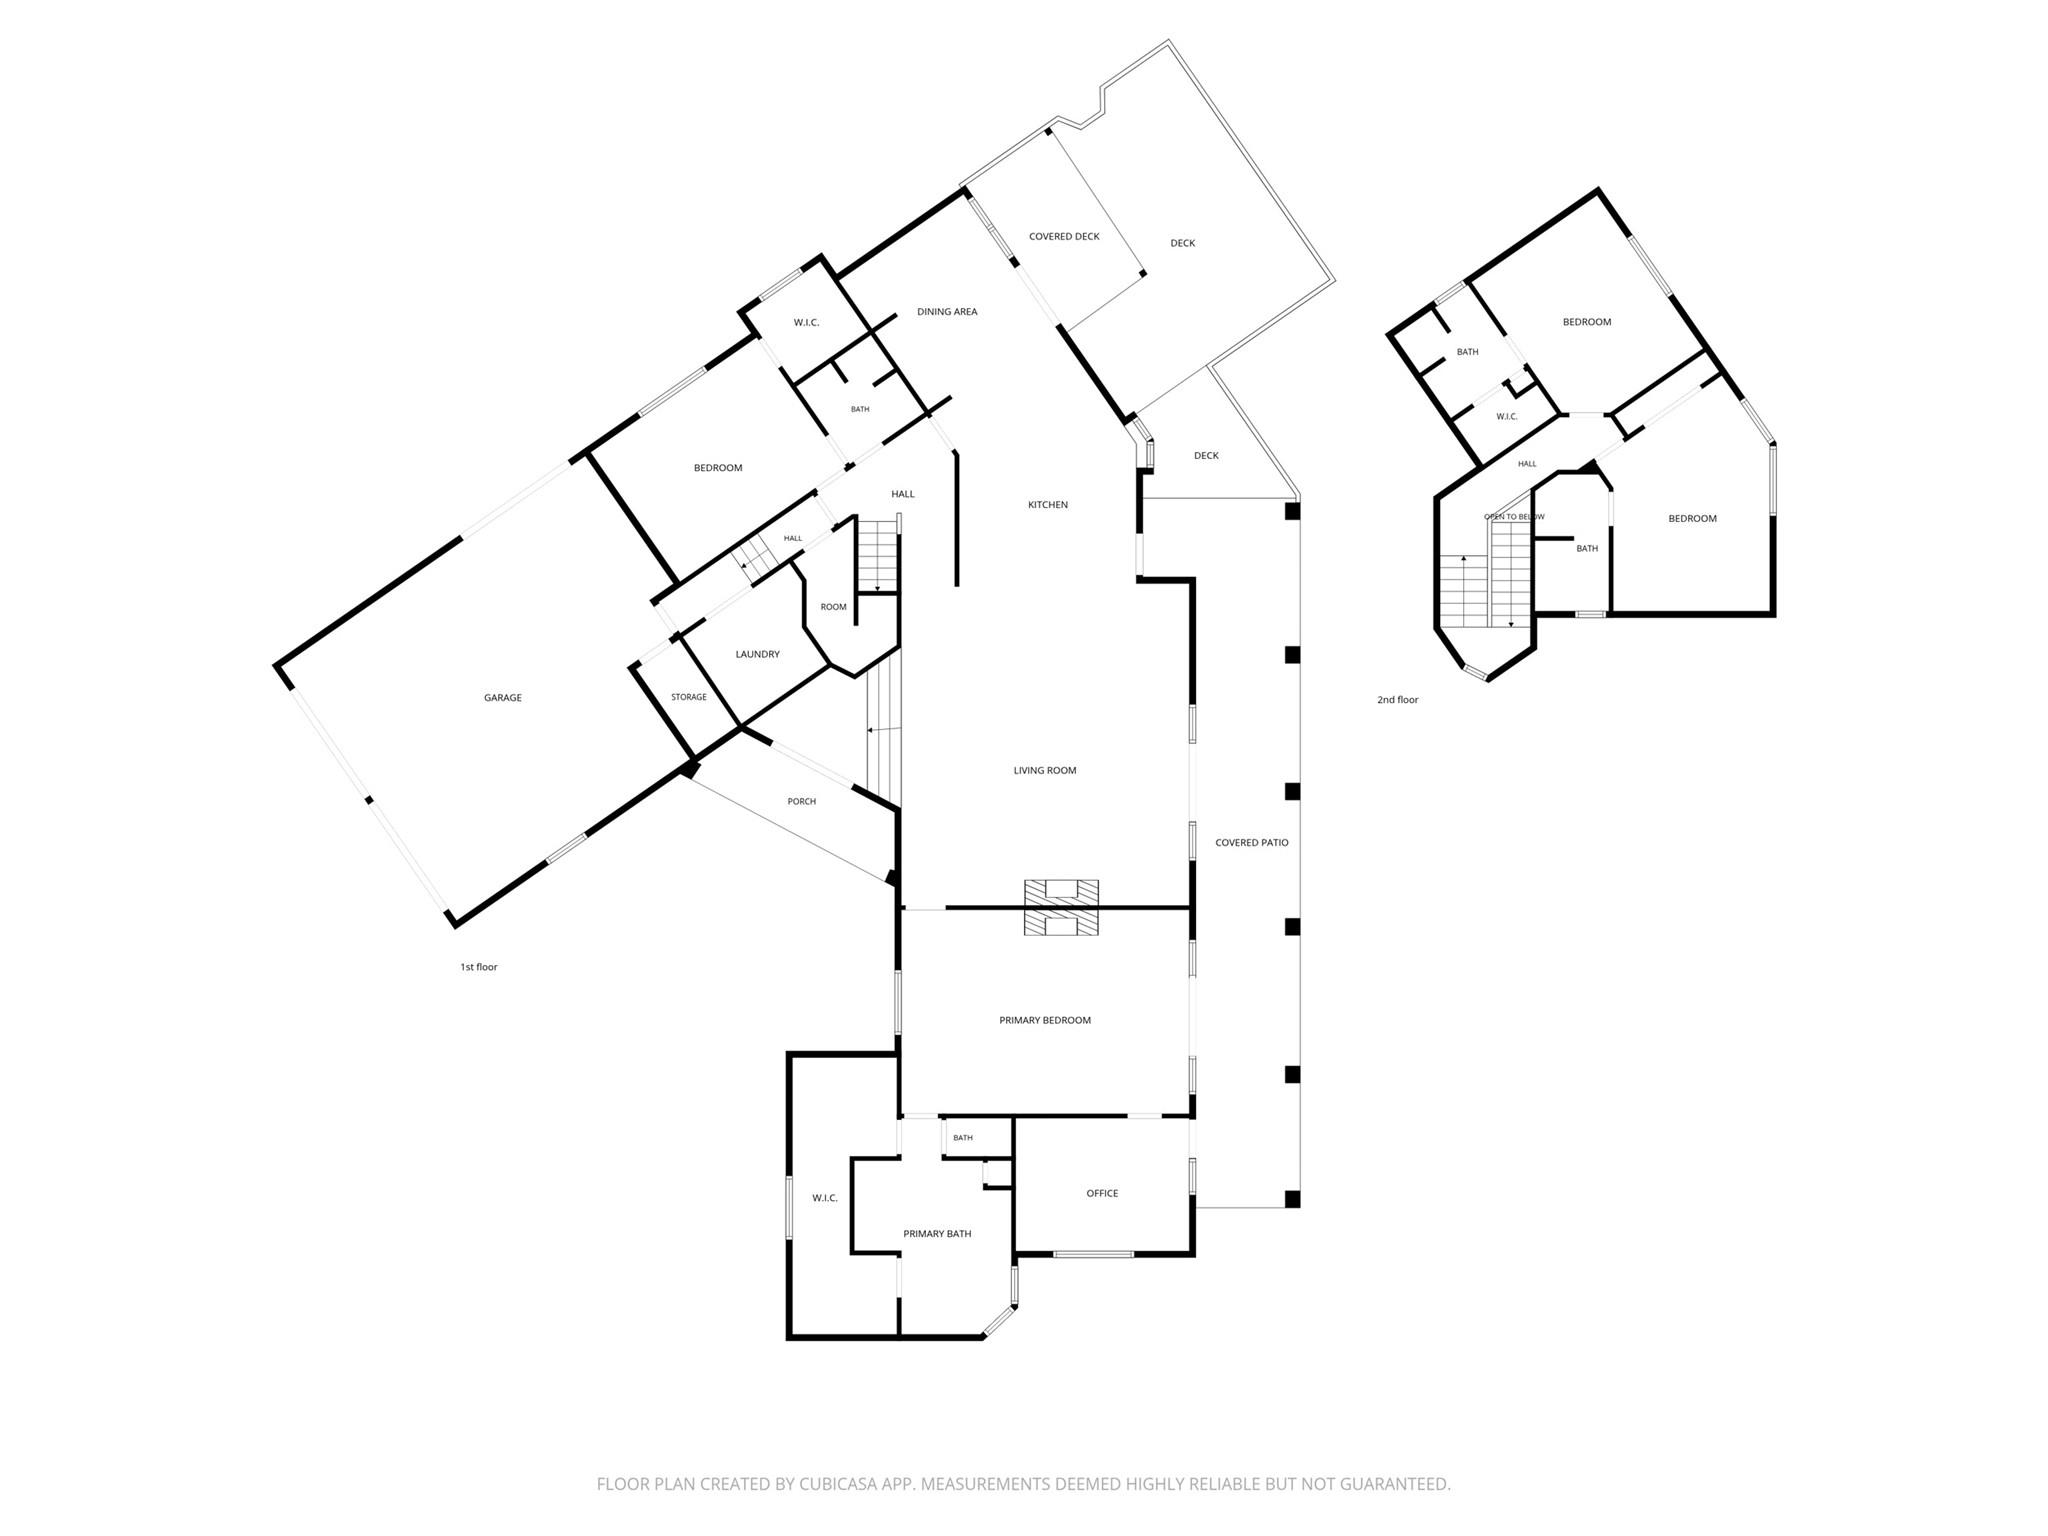
Situated on the 1st hole within The Hills, this updated residence blends timeless elegance with refined modern living. From the moment the front door opens, sweeping golf course views become the focal point of the home, creating a sense of tranquility that carries throughout nearly every room and outdoor space. Designed with both comfort and sophistication in mind, the home offers 4 bedrooms, a dedicated office, and 4 full bathrooms, including 2 bedrooms on the main level. Expansive windows frame the fairways from every corner, while the open-concept living spaces flow effortlessly between the grand living room with custom built-ins and fireplace, the elevated dining area, and the private deck, a true extension of the home and the perfect setting to unwind while overlooking the course. At the heart of the home, the chef’s kitchen features a dramatic marble island, double wall ovens, and custom floor-to-ceiling cabinetry designed for both beauty and functionality. The main-level primary suite offers a private retreat with its own fireplace, oversized dual-access walk-in closet, spa-inspired bath, and adjoining flex space ideal for a home office, fitness studio, or lounge. Upstairs, each secondary bedroom features its own beautifully updated private en-suite bathroom enhanced by natural light and architectural skylights. Mature trees, a covered terrace, and a spacious three-car garage with dedicated golf cart space complete the experience. Located behind the 24-hour guard gates of The Hills, residents enjoy direct golf cart access to The Hills Country Club and proximity to trails, parks, the Hill Country Galleria, and Lake Travis marinas.
About this property
Situated on the 1st hole within The Hills, this updated residence blends timeless elegance with refined modern living. From the moment the front door opens, sweeping golf course views become the focal point of the home, creating a sense of tranquility that carries throughout nearly every room and outdoor space. Designed with both comfort and sophistication in mind, the home offers 4 bedrooms, a dedicated office, and 4 full bathrooms, including 2 bedrooms on the main level. Expansive windows frame the fairways from every corner, while the open-concept living spaces flow effortlessly between the grand living room with custom built-ins and fireplace, the elevated dining area, and the private deck, a true extension of the home and the perfect setting to unwind while overlooking the course. At the heart of the home, the chef’s kitchen features a dramatic marble island, double wall ovens, and custom floor-to-ceiling cabinetry designed for both beauty and functionality. The main-level primary suite offers a private retreat with its own fireplace, oversized dual-access walk-in closet, spa-inspired bath, and adjoining flex space ideal for a home office, fitness studio, or lounge. Upstairs, each secondary bedroom features its own beautifully updated private en-suite bathroom enhanced by natural light and architectural skylights. Mature trees, a covered terrace, and a spacious three-car garage with dedicated golf cart space complete the experience. Located behind the 24-hour guard gates of The Hills, residents enjoy direct golf cart access to The Hills Country Club and proximity to trails, parks, the Hill Country Galleria, and Lake Travis marinas.
Features and Additional Information
Baths
Presented By Coldwell Banker Commercial Gateway



Area Information
LS | Travis County | Hills Lakeway Ph 04
Schools in the Area
-
turned_in
Elementary SchoolLakeway
-
turned_in
Middle SchoolHudson Bend
-
turned_in
High SchoolLake Travis
Want to See More Listings in the Area?
Brokerage: JPAR Round Rock