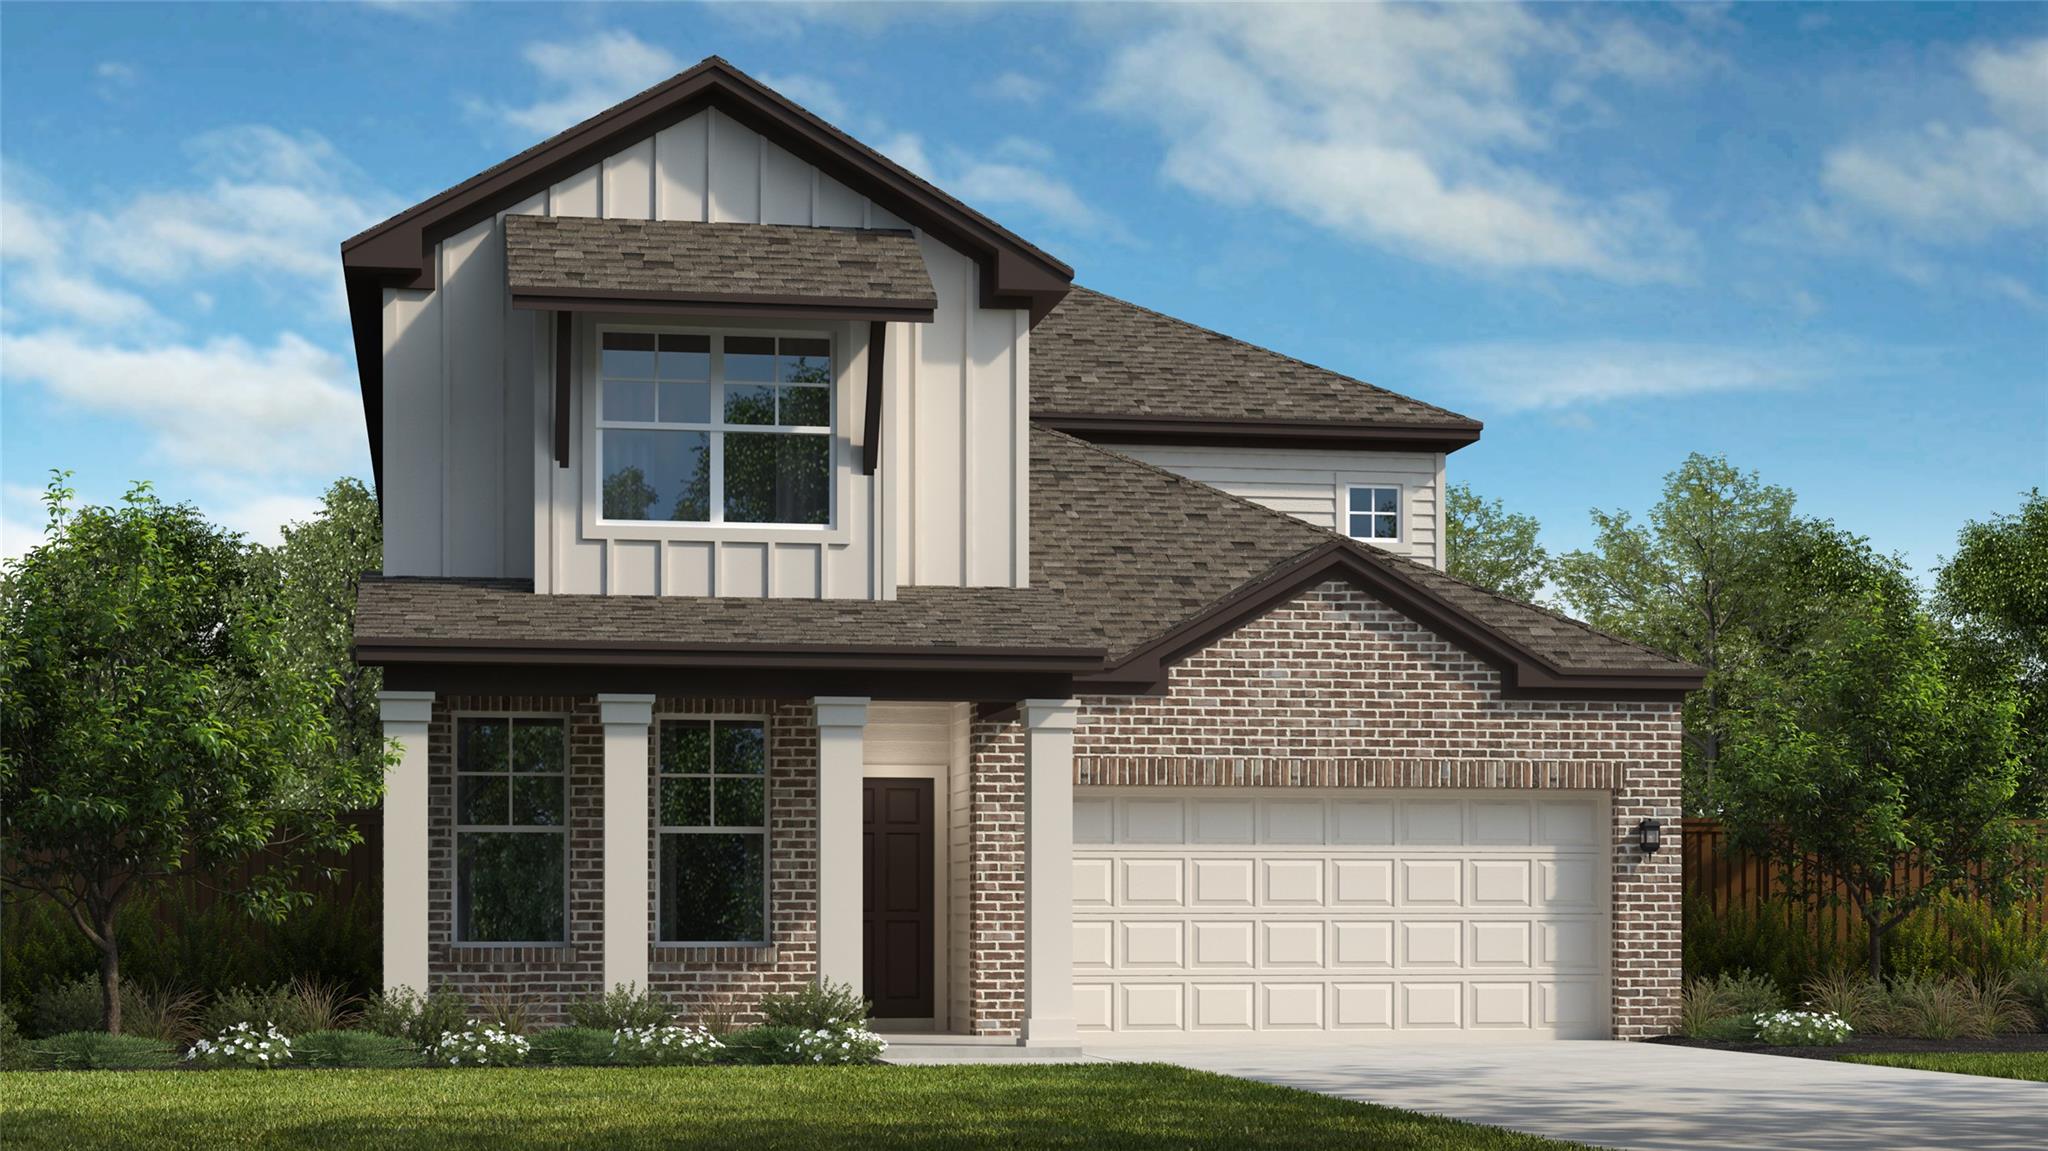
4761 College Square Dr
About this property
Our popular Quinley Plan boasts almost $50,000 in upgrades and is a 2878SF 2-story plan with 4 bedrooms, 3.5 baths a home office, Media and Gameroom. The gorgeous family room ceiling is open to second floor. The home office and primary bedroom are on the first floor. The gourmet kitchen features built-in appliances, 36" gas cooktop and venthood, under-cabinet lighting, a large center island, designer backsplash, and is open to the family room and dining area. The master suite offers high ceilings, a window seat, expansive walk in shower, dual vanities, and a spacious walk-in closet. There's an extended covered patio for BBQ's.
About this property
Our popular Quinley Plan boasts almost $50,000 in upgrades and is a 2878SF 2-story plan with 4 bedrooms, 3.5 baths a home office, Media and Gameroom. The gorgeous family room ceiling is open to second floor. The home office and primary bedroom are on the first floor. The gourmet kitchen features built-in appliances, 36" gas cooktop and venthood, under-cabinet lighting, a large center island, designer backsplash, and is open to the family room and dining area. The master suite offers high ceilings, a window seat, expansive walk in shower, dual vanities, and a spacious walk-in closet. There's an extended covered patio for BBQ's.
Features and Additional Information
Baths
Presented By Coldwell Banker Commercial Gateway



Area Information
RRE | Williamson County | University Heights
Schools in the Area
-
turned_in
Elementary SchoolWilliams
-
turned_in
Middle SchoolWagner
-
turned_in
High SchoolEast View
Want to See More Listings in the Area?
Brokerage: RGS Realty LLC