4736 Padula Dr
About this property
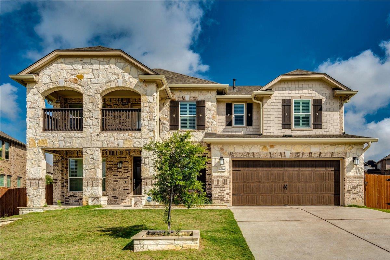
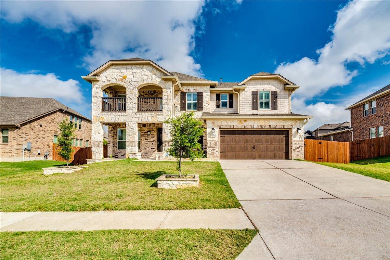
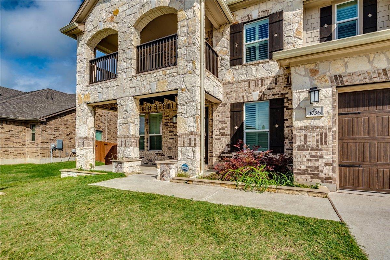
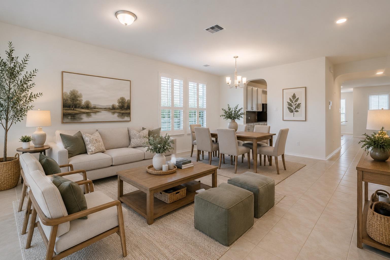
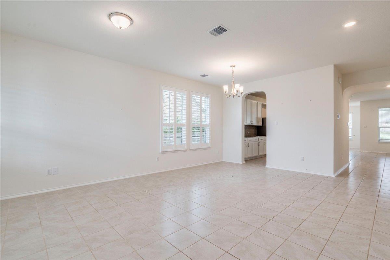
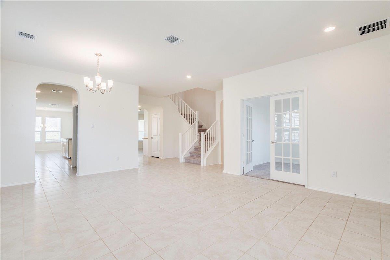
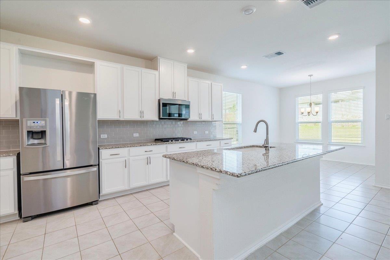
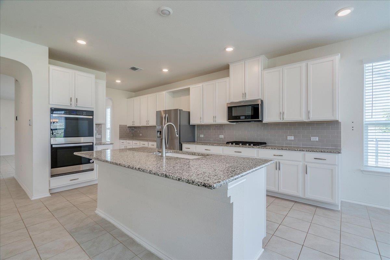
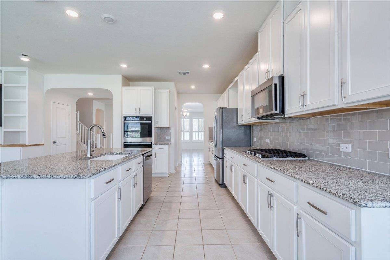
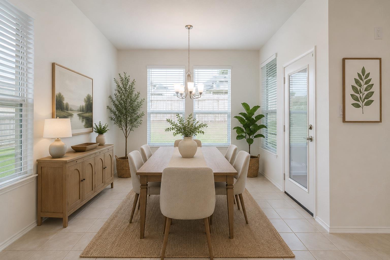
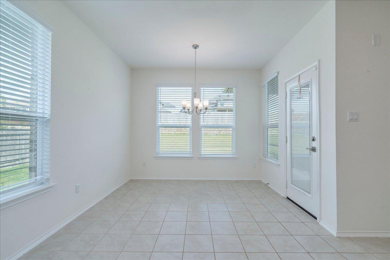
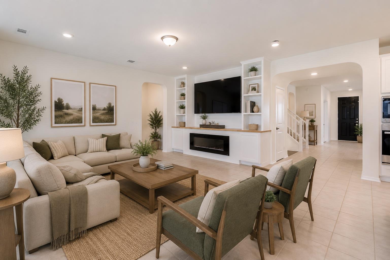
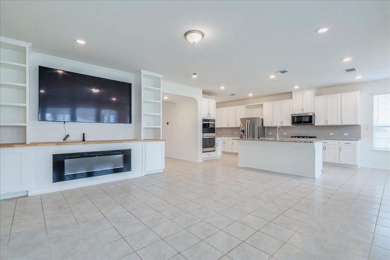
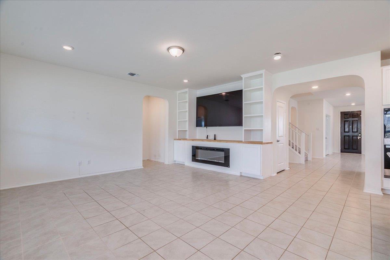
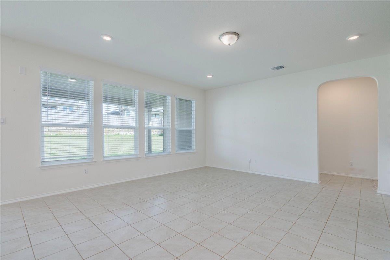
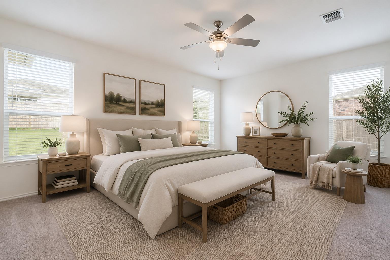
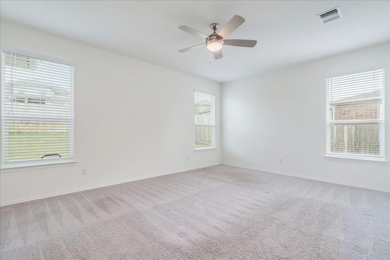
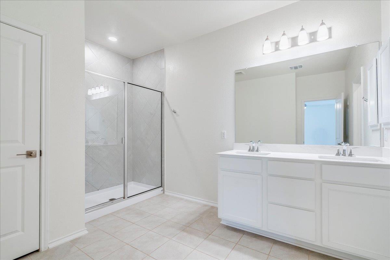
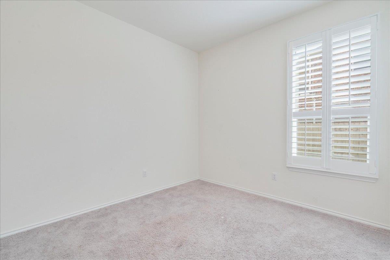
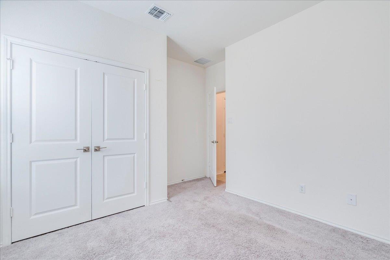
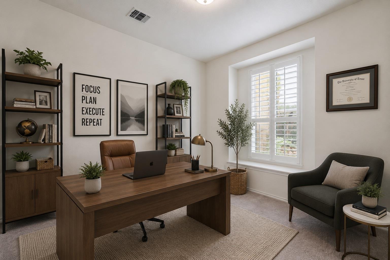
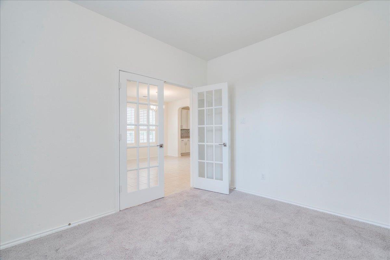
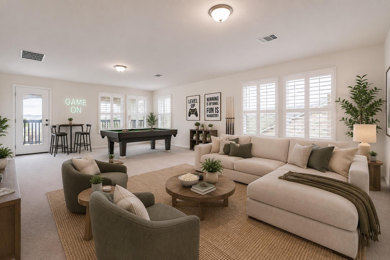
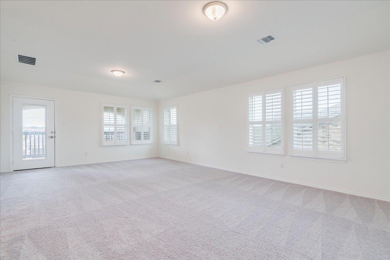
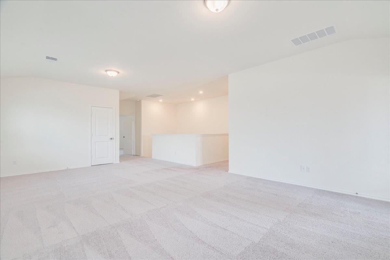
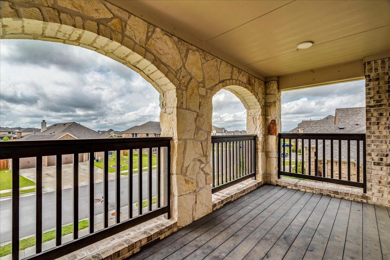
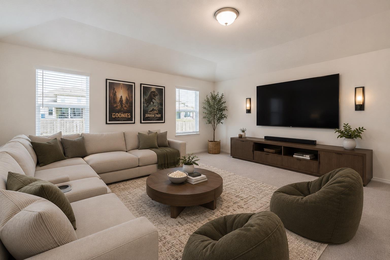
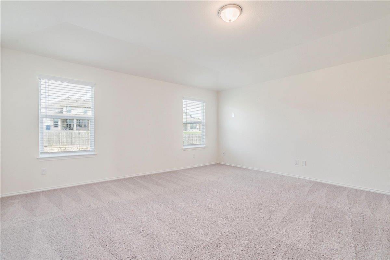
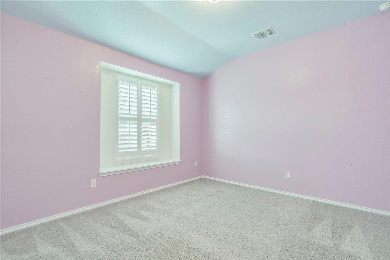
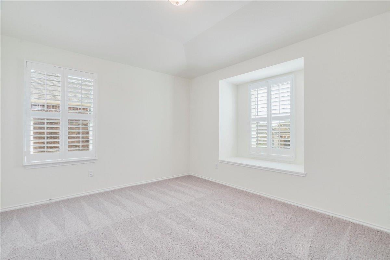
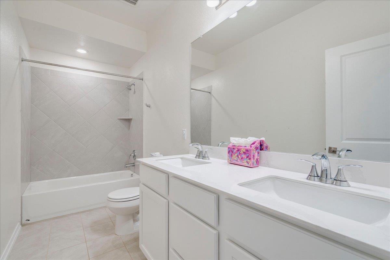
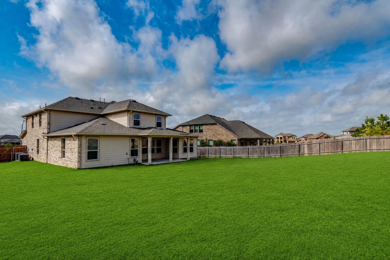
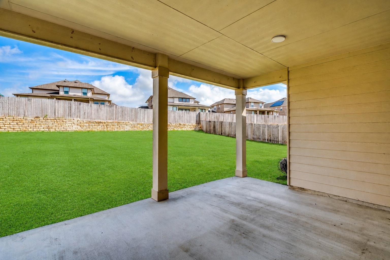
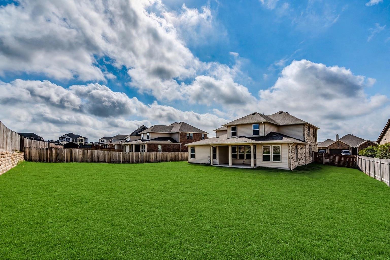
Welcome to luxury living in this stunning brick and stone two-story home from KB Home's highly sought-after Hallmark Collection. Perfectly situated on an oversized lot in a desirable amenity-rich community, this exceptional residence combines elegant design, functional living spaces, and high-end finishes throughout. From the moment you arrive, you'll be captivated by the home's impressive curb appeal and charming second-story balcony overlooking the neighborhood. Inside, a thoughtfully designed floor plan offers abundant space for both everyday living and entertaining. The main level features a dedicated home office, formal dining room, elegant sitting area, and a private mother-in-law suite, providing flexibility for guests or multigenerational living. The chef-inspired kitchen is truly the heart of the home, boasting a built-in gas cooktop, double ovens, expansive cabinetry, a butler's pantry, and an open-concept layout that flows seamlessly into the spacious living room. Beautiful custom built-ins add character and sophistication while creating the perfect gathering space. Retreat to the luxurious primary suite located on the main floor, offering privacy and comfort with a spa-like atmosphere. Upstairs, you'll find two additional bedrooms, a spacious game room, and a dedicated media room, creating endless possibilities for entertainment and relaxation. Step outside to enjoy the large covered patio overlooking a generous backyard with plenty of room to play, entertain, or create your own outdoor oasis. Conveniently located near the toll road for an easy commute to Austin, this home offers the perfect combination of upscale living, prime location, and exceptional community amenities. This is Hallmark Collection living at its finest.
About this property
Welcome to luxury living in this stunning brick and stone two-story home from KB Home's highly sought-after Hallmark Collection. Perfectly situated on an oversized lot in a desirable amenity-rich community, this exceptional residence combines elegant design, functional living spaces, and high-end finishes throughout. From the moment you arrive, you'll be captivated by the home's impressive curb appeal and charming second-story balcony overlooking the neighborhood. Inside, a thoughtfully designed floor plan offers abundant space for both everyday living and entertaining. The main level features a dedicated home office, formal dining room, elegant sitting area, and a private mother-in-law suite, providing flexibility for guests or multigenerational living. The chef-inspired kitchen is truly the heart of the home, boasting a built-in gas cooktop, double ovens, expansive cabinetry, a butler's pantry, and an open-concept layout that flows seamlessly into the spacious living room. Beautiful custom built-ins add character and sophistication while creating the perfect gathering space. Retreat to the luxurious primary suite located on the main floor, offering privacy and comfort with a spa-like atmosphere. Upstairs, you'll find two additional bedrooms, a spacious game room, and a dedicated media room, creating endless possibilities for entertainment and relaxation. Step outside to enjoy the large covered patio overlooking a generous backyard with plenty of room to play, entertain, or create your own outdoor oasis. Conveniently located near the toll road for an easy commute to Austin, this home offers the perfect combination of upscale living, prime location, and exceptional community amenities. This is Hallmark Collection living at its finest.
Features and Additional Information
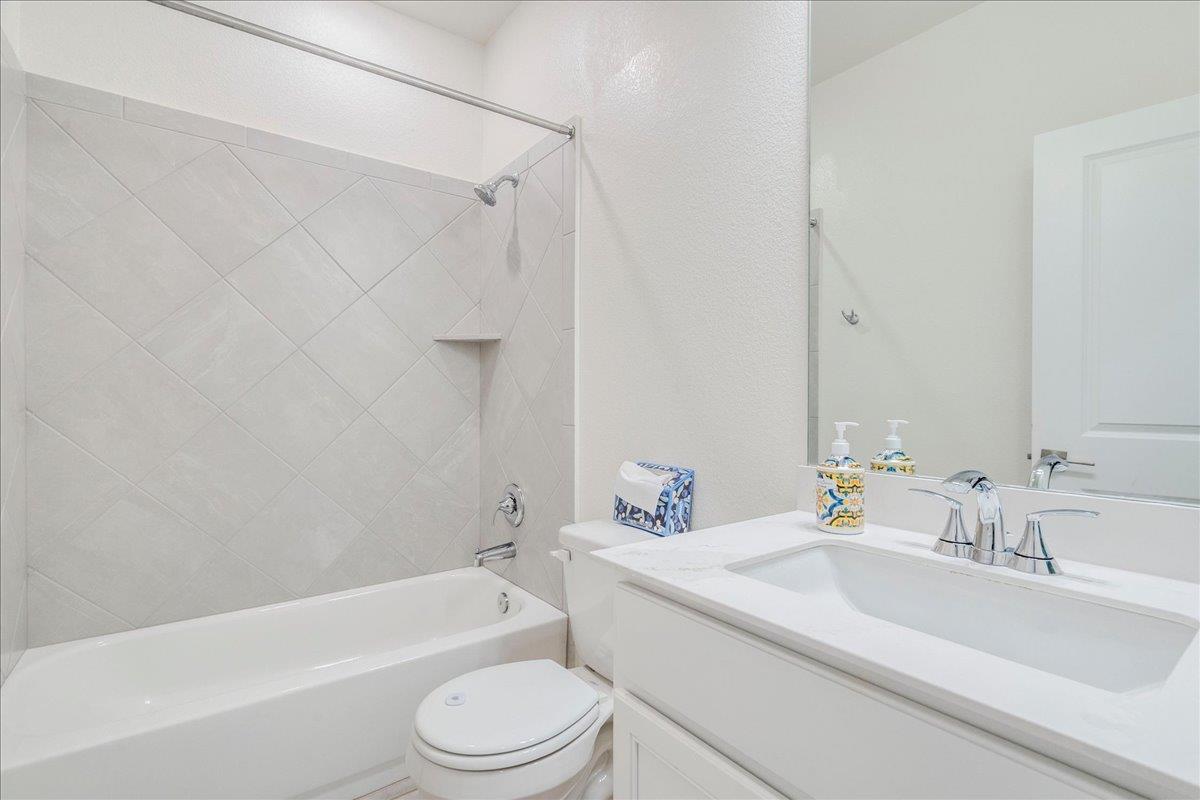
Baths
Presented By Coldwell Banker Commercial Gateway



Area Information
HU | Williamson County | Salerno Ph 14
Schools in the Area
-
turned_in
Elementary SchoolVeterans Hill
-
turned_in
Middle SchoolGus Almquist
-
turned_in
High SchoolHutto
Want to See More Listings in the Area?
Brokerage: Keller Williams Realty