4730 Regents Pl
About this property
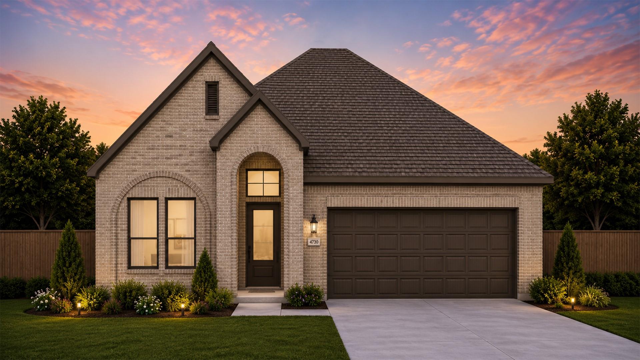
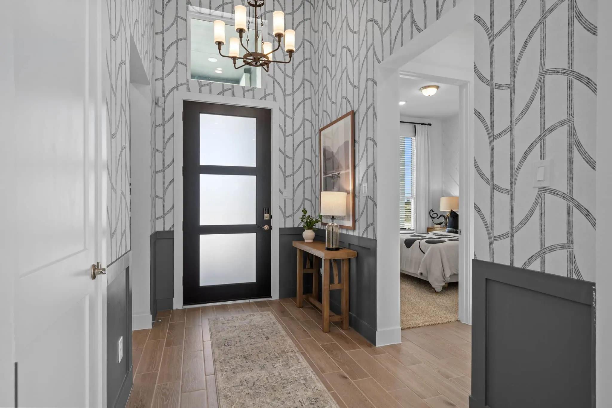
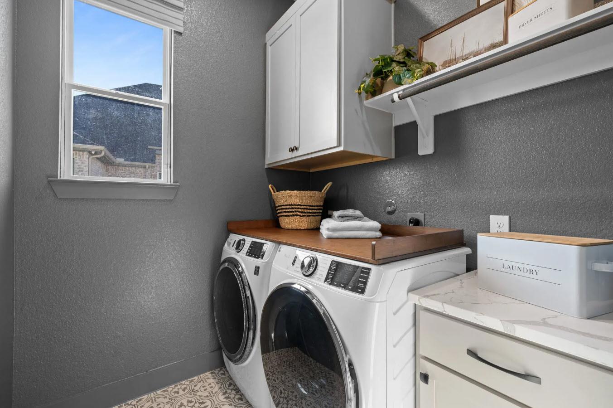
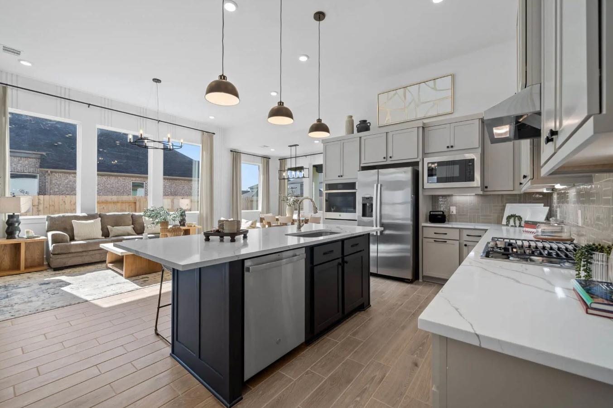
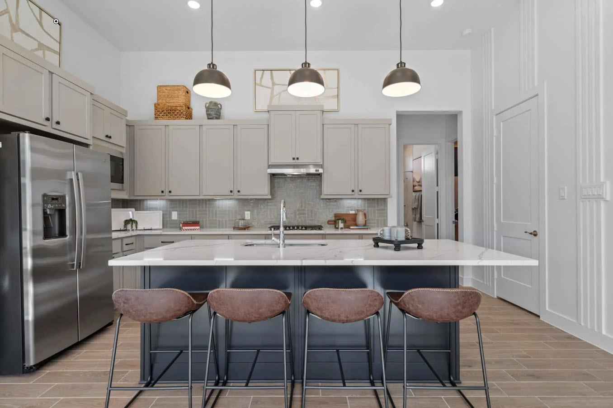
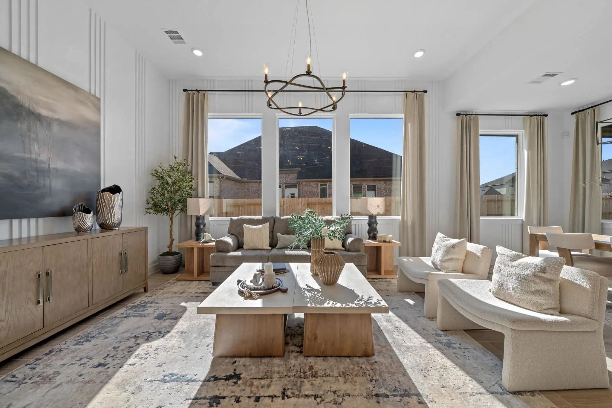
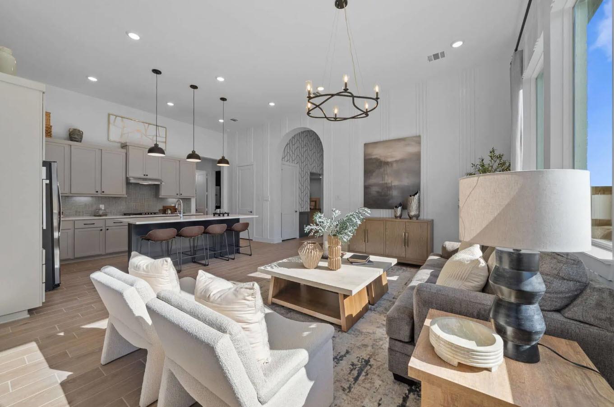
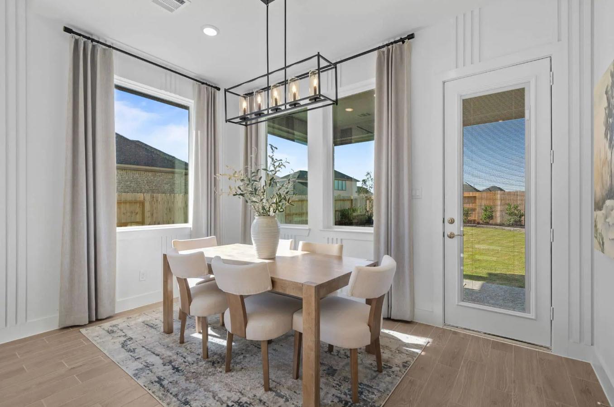
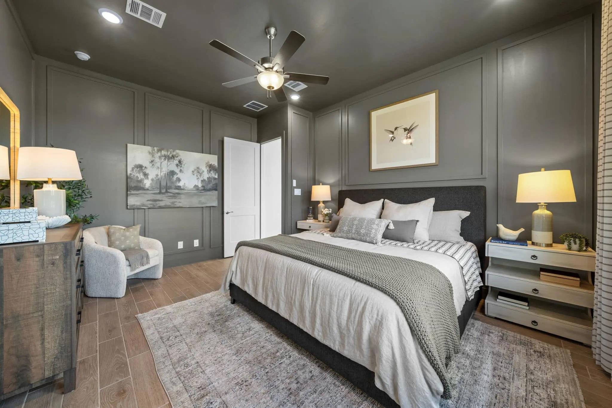
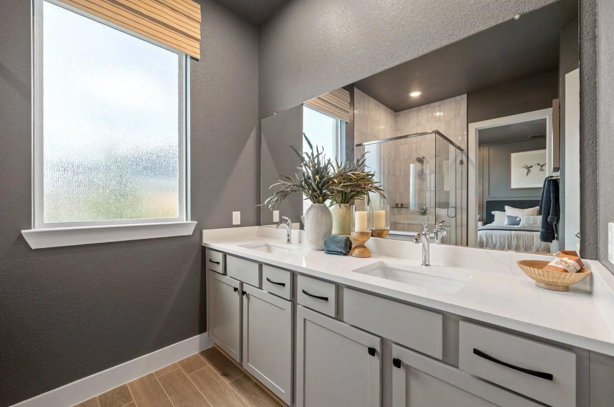
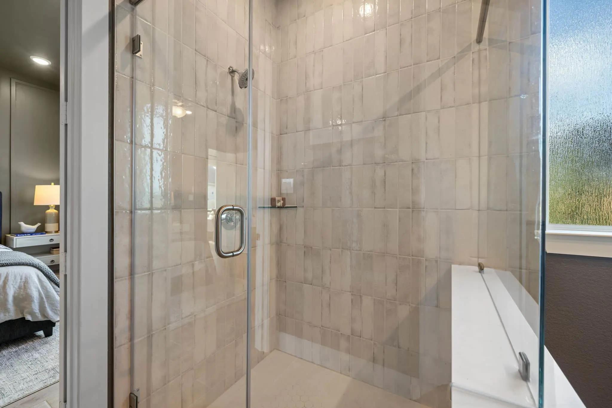
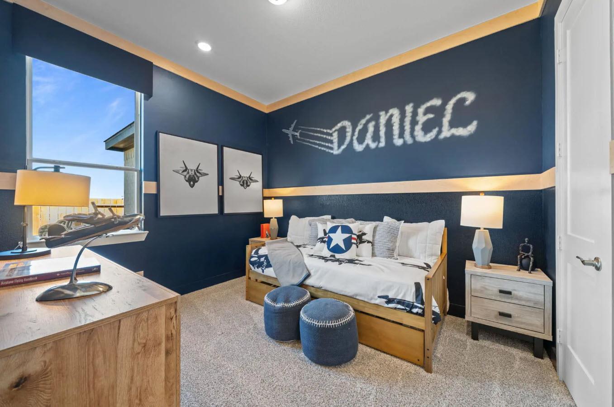
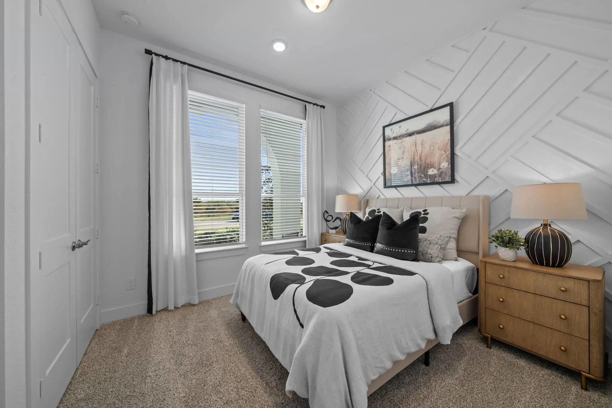
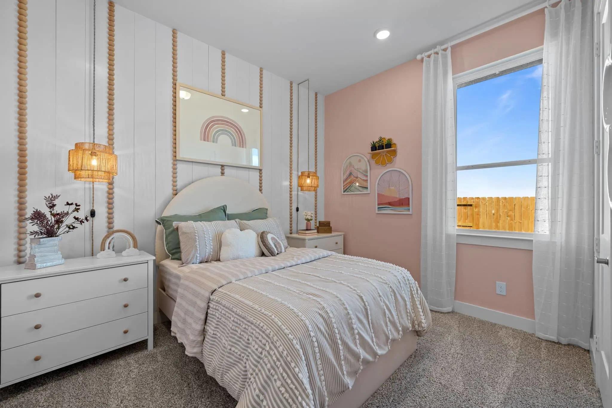
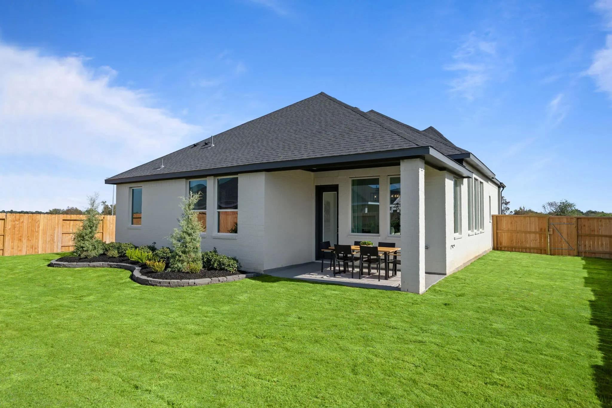
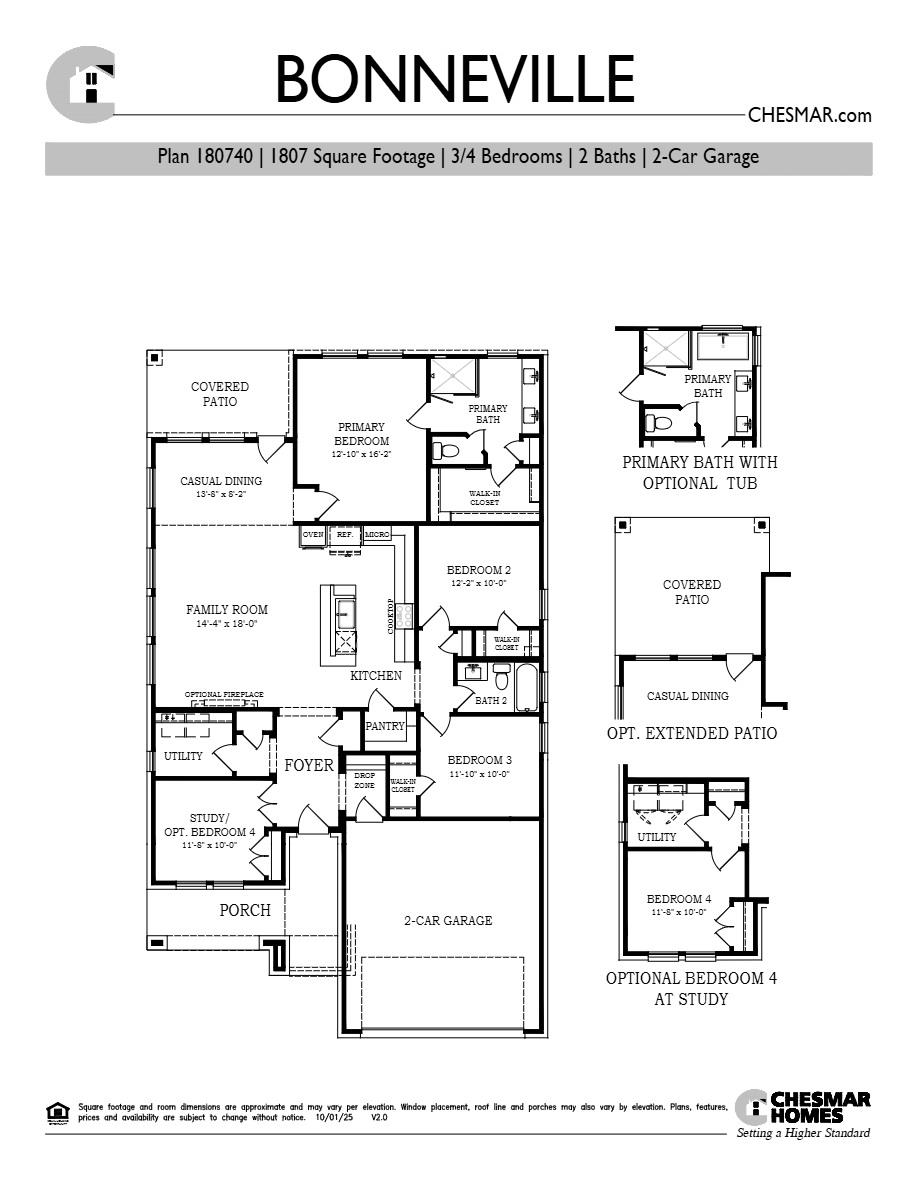
New Construction | 1 Story | 1,807 | 3 Bed | 2 Bath | Study | 2 Car Garage | Available Winter 2026 |The Bonneville is a beautifully designed single-story home offering 1,807 sq. ft., 3 bedrooms, 2 bathrooms, a private study, covered outdoor living, and a 2-car garage. This plan balances open-concept living with smart flexibility to fit a variety of lifestyles. Step into the entrance foyer, where a dedicated study with French doors sits just off the entry, perfect for working from home or quiet focus. Nearby, a drop zone at the garage entry keeps daily essentials organized and within reach. The home opens into a bright living area where the kitchen, family room, and casual dining space flow seamlessly together. The kitchen features a center island overlooking the family room, along with ample cabinet and counter space and a walk-in pantry designed for everyday convenience. Just off the kitchen, two secondary bedrooms each include walk-in closets and share a full bathroom, creating a functional and efficient layout. Tucked at the back of the home for privacy, the primary suite offers a peaceful retreat with an ensuite bath featuring dual vanities, a walk-in shower, a soaking tub, linen storage, and a spacious walk-in closet.
About this property
New Construction | 1 Story | 1,807 | 3 Bed | 2 Bath | Study | 2 Car Garage | Available Winter 2026 |The Bonneville is a beautifully designed single-story home offering 1,807 sq. ft., 3 bedrooms, 2 bathrooms, a private study, covered outdoor living, and a 2-car garage. This plan balances open-concept living with smart flexibility to fit a variety of lifestyles. Step into the entrance foyer, where a dedicated study with French doors sits just off the entry, perfect for working from home or quiet focus. Nearby, a drop zone at the garage entry keeps daily essentials organized and within reach. The home opens into a bright living area where the kitchen, family room, and casual dining space flow seamlessly together. The kitchen features a center island overlooking the family room, along with ample cabinet and counter space and a walk-in pantry designed for everyday convenience. Just off the kitchen, two secondary bedrooms each include walk-in closets and share a full bathroom, creating a functional and efficient layout. Tucked at the back of the home for privacy, the primary suite offers a peaceful retreat with an ensuite bath featuring dual vanities, a walk-in shower, a soaking tub, linen storage, and a spacious walk-in closet.
Features and Additional Information
Baths
Presented By Coldwell Banker Commercial Gateway



Area Information
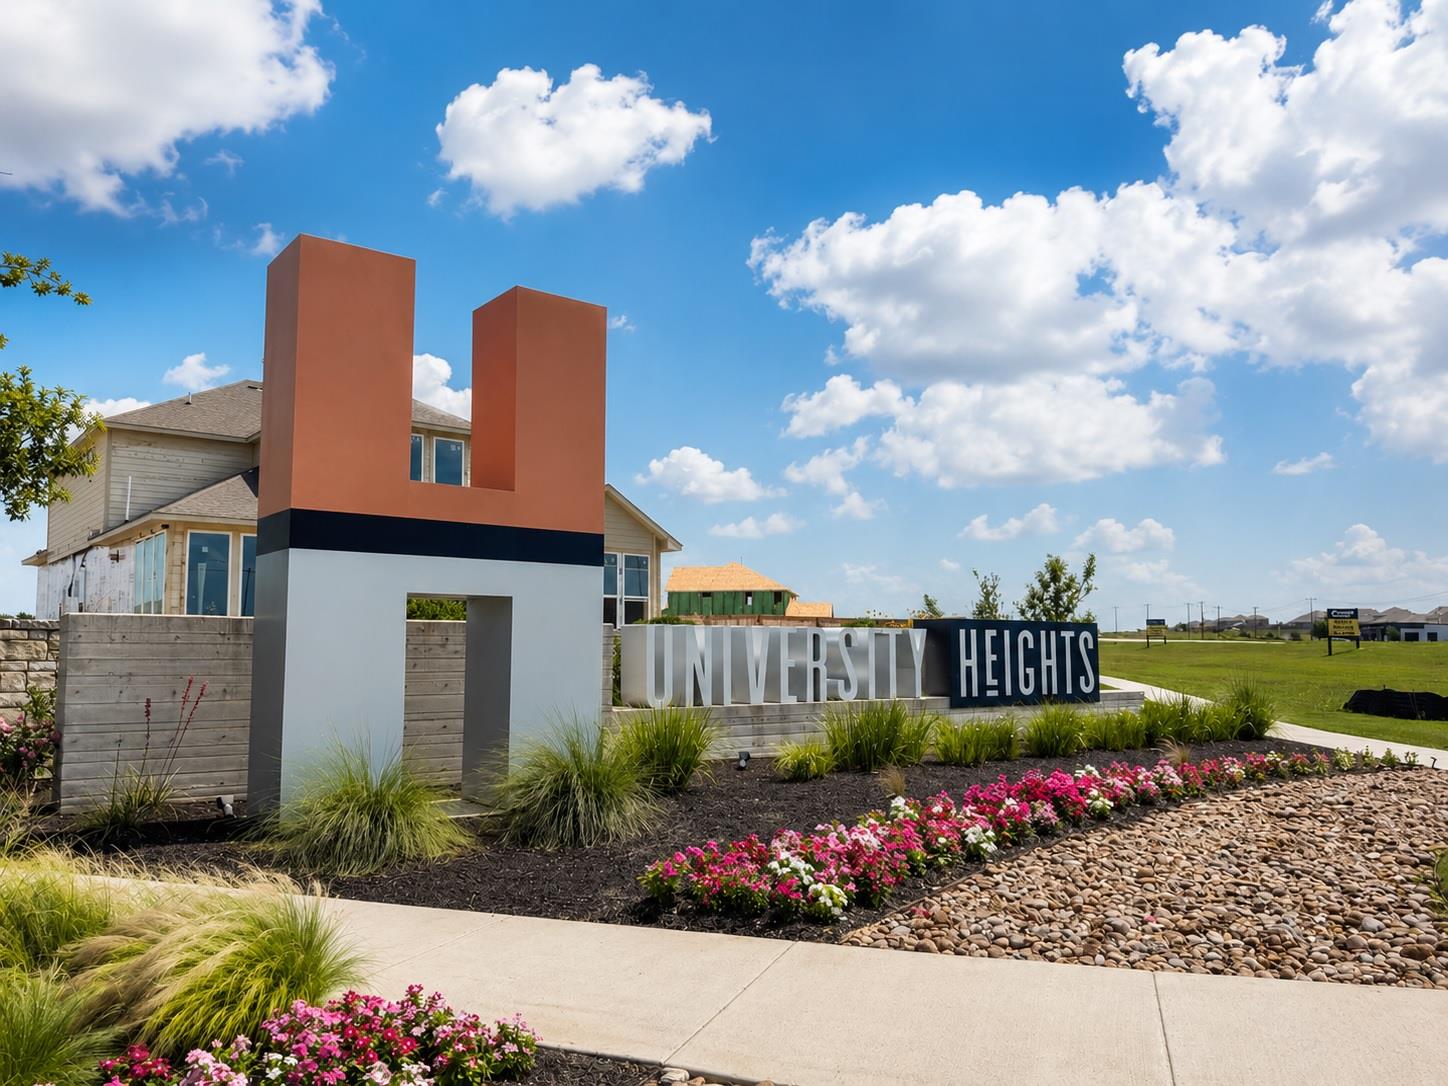
RRE | Williamson County | University Heights
Schools in the Area
-
turned_in
Elementary SchoolWilliams
-
turned_in
Middle SchoolWagner
-
turned_in
High SchoolEast View
Want to See More Listings in the Area?
Brokerage: Chesmar Homes