4703 Highland Ter
About this property
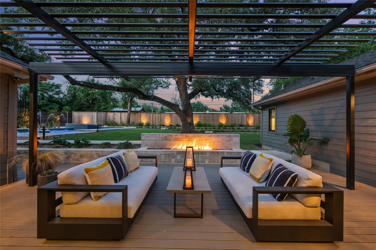
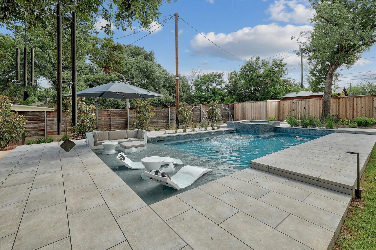
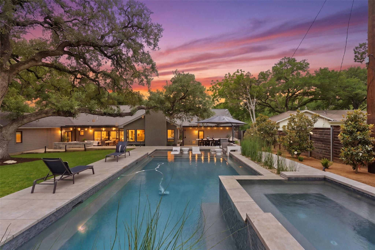
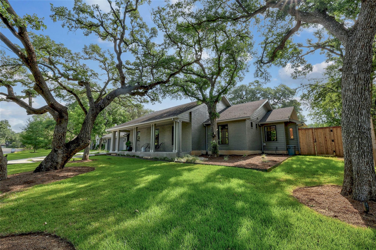
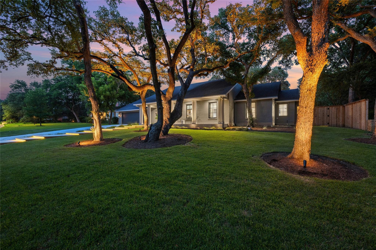
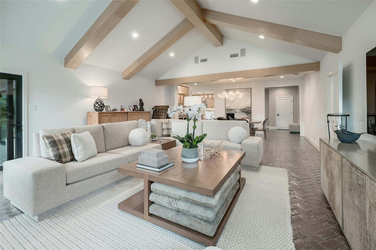
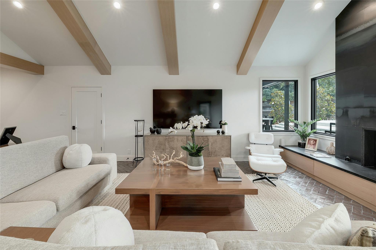
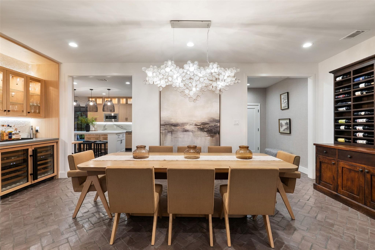
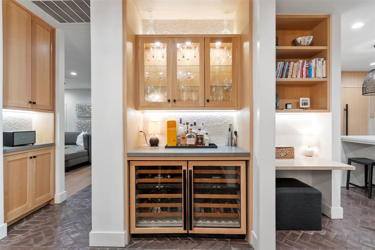
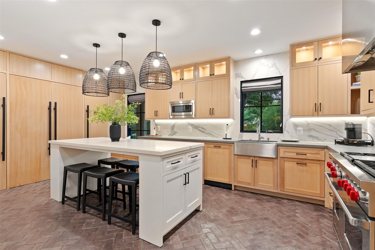
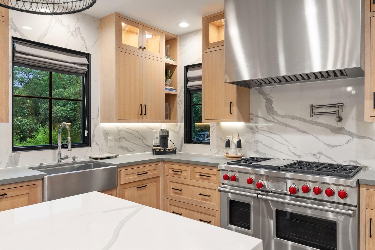
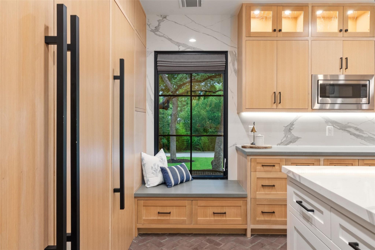
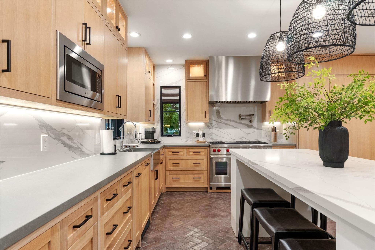

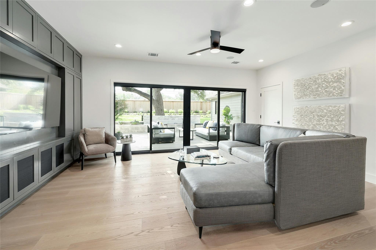
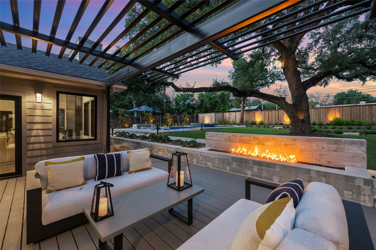
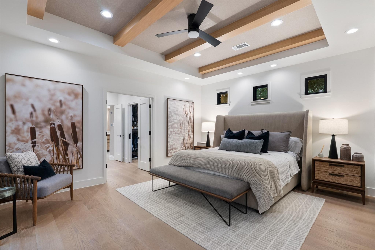
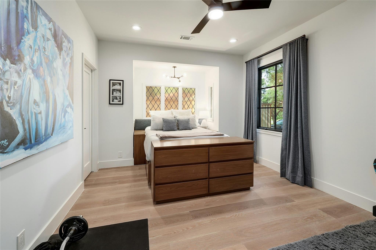
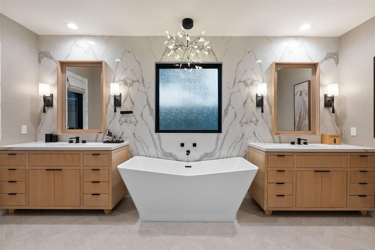
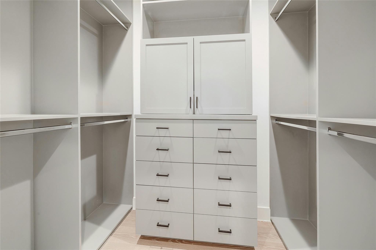
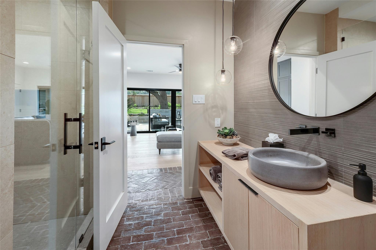
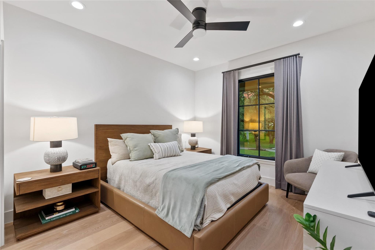
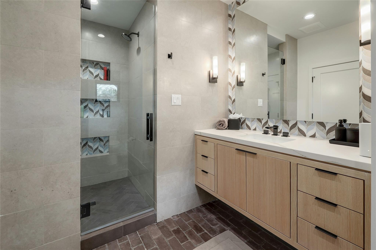

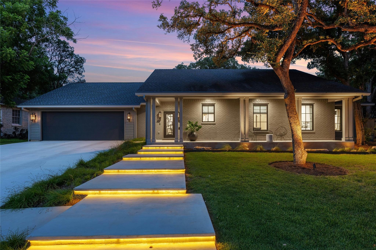
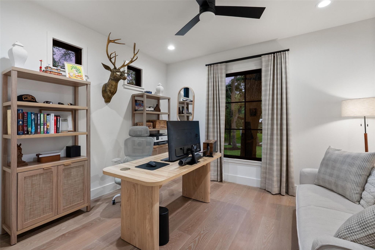
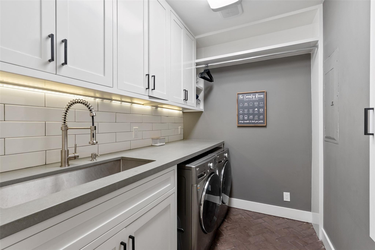
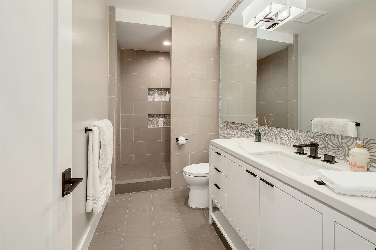
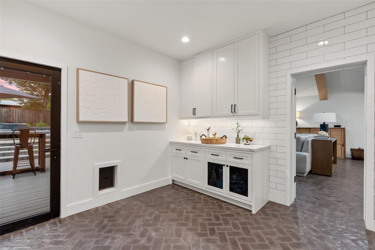
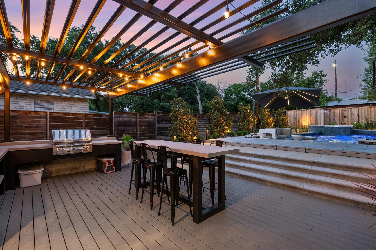
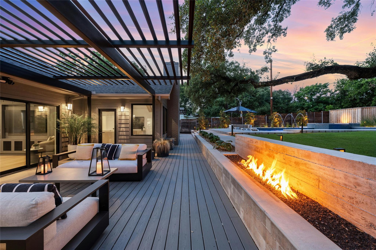
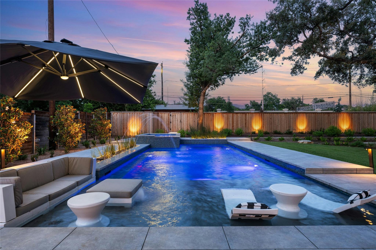
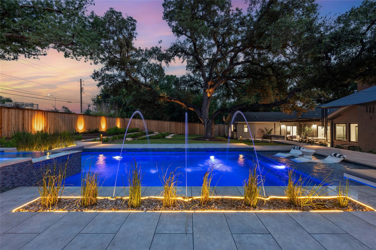
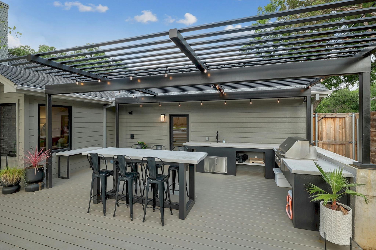
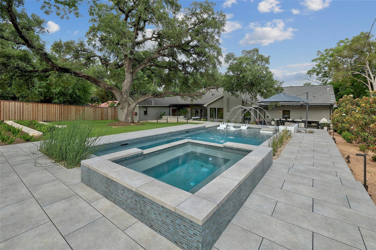
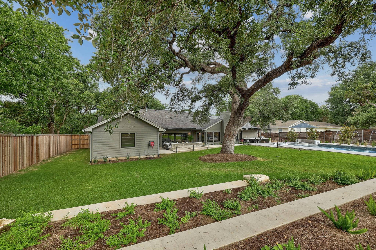
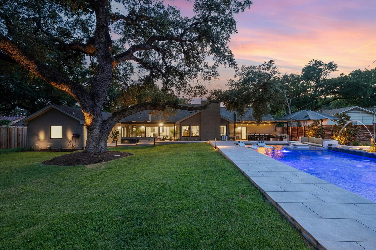
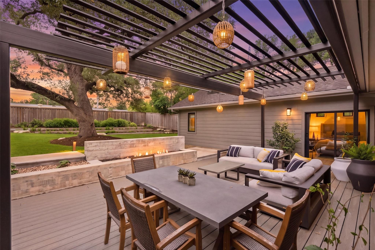
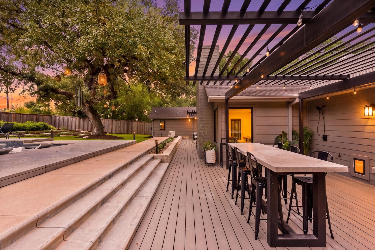
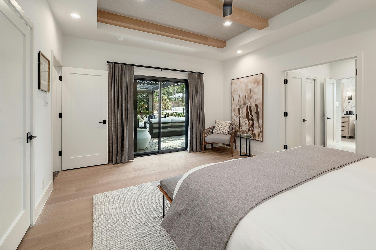
Beautifully reimagined custom 1-story home on .56 acres in the heart of Highland Park West, taken down to the studs & rebuilt with a new addition in 2022. Designed by a notable California-based architecture & design firm, this home blends elevated design, warmth, functionality, multi-generational flexibility & accessible single-level living. Walkable to Highland Park Elementary, with easy access to Central Austin restaurants, shopping, parks & conveniences. The thoughtfully designed floor plan was created for comfortable daily living & entertaining, with incredible indoor & outdoor spaces that connect effortlessly to the surrounding landscape. Nearly every window frames lush greenery & magnificent mature oak trees, creating a peaceful private setting filled with natural light. One guest bedroom features windows sourced from the UT Texas Student Union, adding character & a subtle connection to Austin history. The gourmet kitchen features Quartz countertops, porcelain backsplash, custom white oak cabinetry, Sub-Zero refrigerator & freezer, Wolf 6-burner range with griddle, pot filler & designer finishes throughout. The primary suite offers a Carrera marble shower, porcelain double vanities, heated herringbone tile floors & three spacious closets. One secondary bathroom also functions as a convenient pool bath. Outdoor living spaces include a full outdoor kitchen, pergolas, Trex decking, 6-foot gas firepit, oversized hot tub, resort-style pool with fountains, imported Italian tile & landscape lighting, creating an incredible setting for entertaining & relaxing. Additional highlights include an oversized garage with commercial-grade garage door, EV charging station & negotiable custom furnishings.
About this property
Beautifully reimagined custom 1-story home on .56 acres in the heart of Highland Park West, taken down to the studs & rebuilt with a new addition in 2022. Designed by a notable California-based architecture & design firm, this home blends elevated design, warmth, functionality, multi-generational flexibility & accessible single-level living. Walkable to Highland Park Elementary, with easy access to Central Austin restaurants, shopping, parks & conveniences. The thoughtfully designed floor plan was created for comfortable daily living & entertaining, with incredible indoor & outdoor spaces that connect effortlessly to the surrounding landscape. Nearly every window frames lush greenery & magnificent mature oak trees, creating a peaceful private setting filled with natural light. One guest bedroom features windows sourced from the UT Texas Student Union, adding character & a subtle connection to Austin history. The gourmet kitchen features Quartz countertops, porcelain backsplash, custom white oak cabinetry, Sub-Zero refrigerator & freezer, Wolf 6-burner range with griddle, pot filler & designer finishes throughout. The primary suite offers a Carrera marble shower, porcelain double vanities, heated herringbone tile floors & three spacious closets. One secondary bathroom also functions as a convenient pool bath. Outdoor living spaces include a full outdoor kitchen, pergolas, Trex decking, 6-foot gas firepit, oversized hot tub, resort-style pool with fountains, imported Italian tile & landscape lighting, creating an incredible setting for entertaining & relaxing. Additional highlights include an oversized garage with commercial-grade garage door, EV charging station & negotiable custom furnishings.
Features and Additional Information
Baths
Presented By Coldwell Banker Commercial Gateway



Area Information
1B | Travis County | Highland Park West
Schools in the Area
-
turned_in
Elementary SchoolHighland Park
-
turned_in
Middle SchoolLamar (Austin ISD)
-
turned_in
High SchoolMcCallum
Want to See More Listings in the Area?
Brokerage: Ivy Residential Group, LLC.