4621 Greensboro Dr
About this property
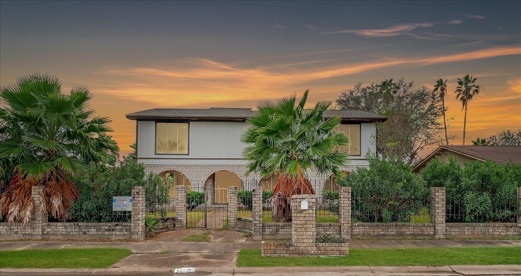
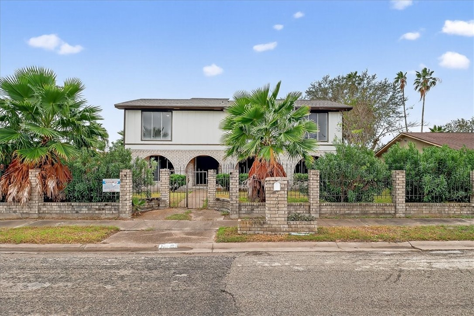
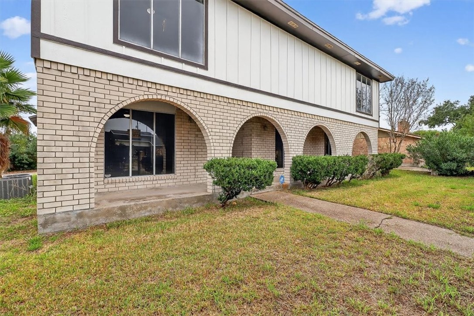
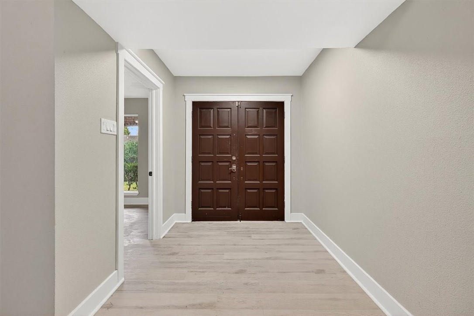
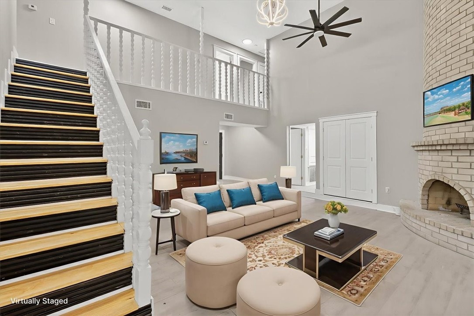
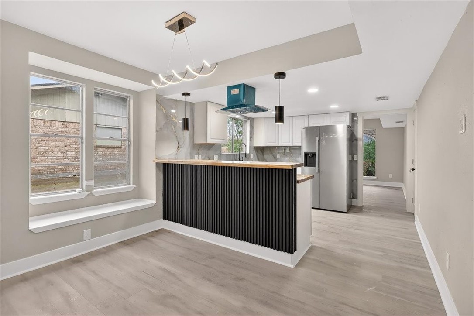
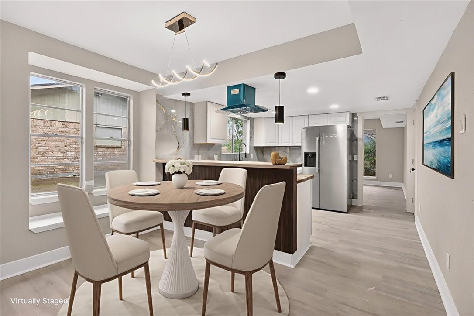
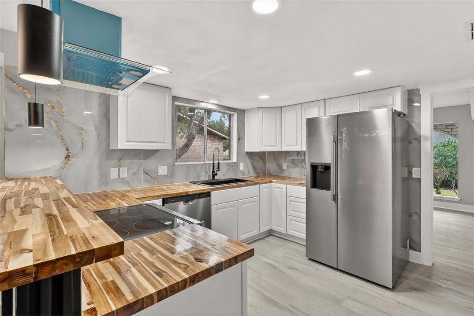
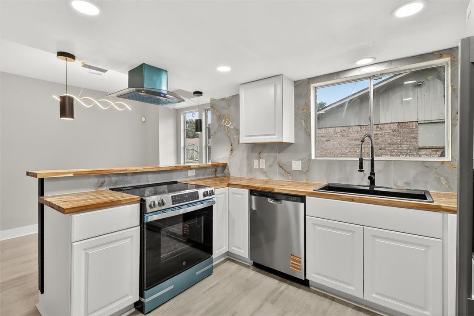
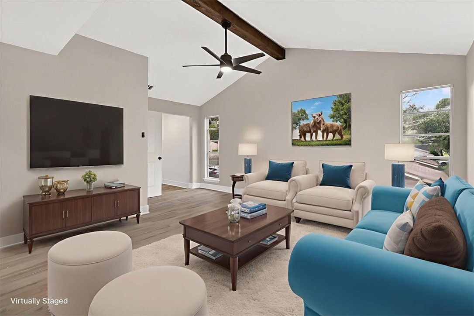
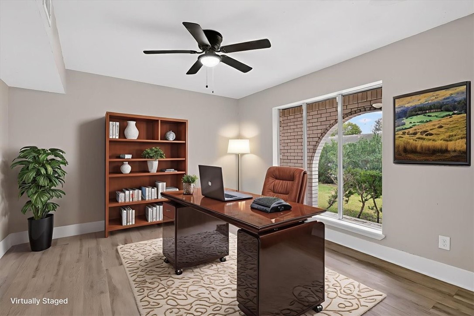
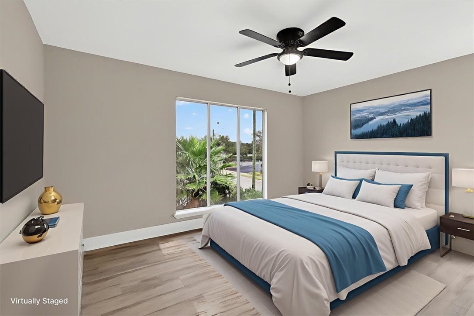
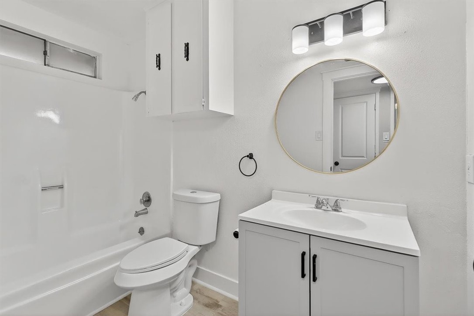
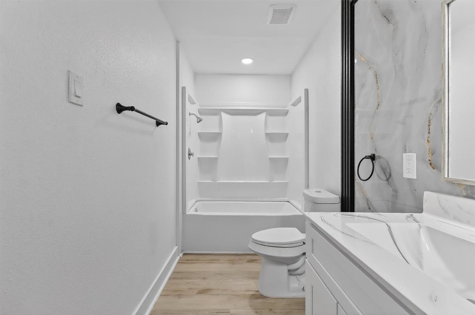
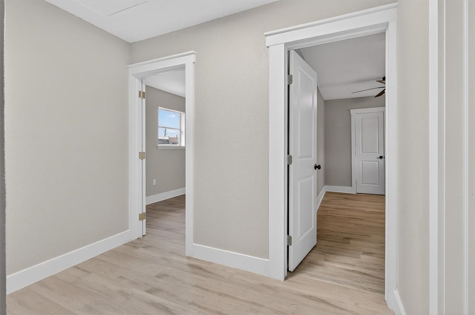
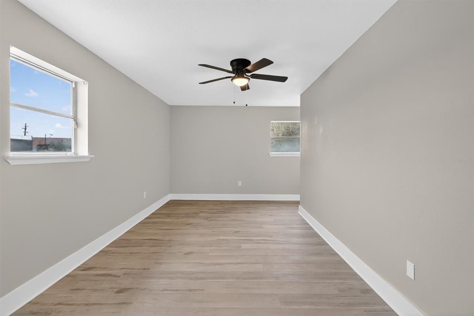
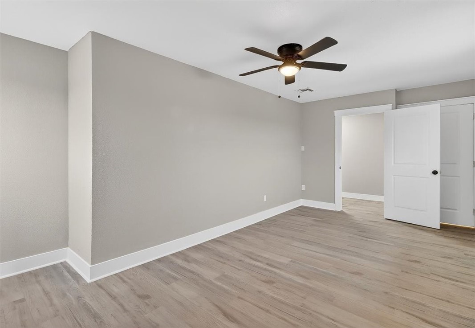
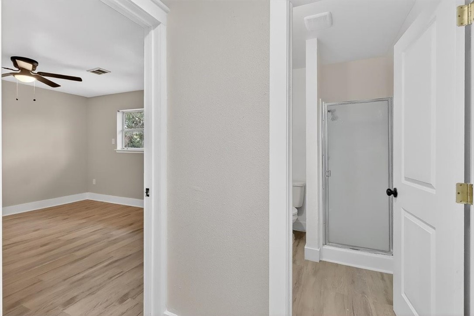
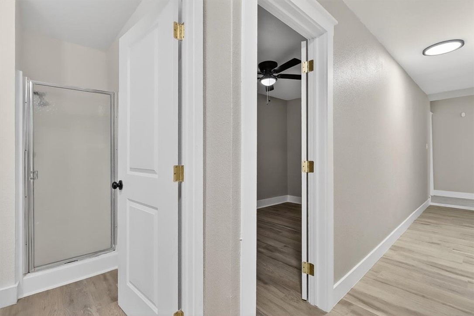
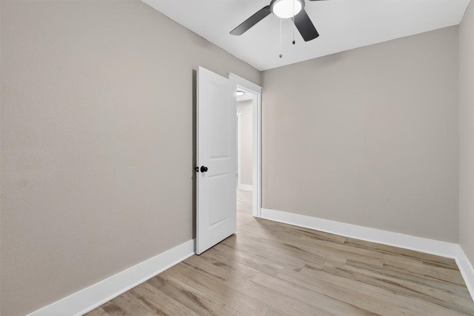
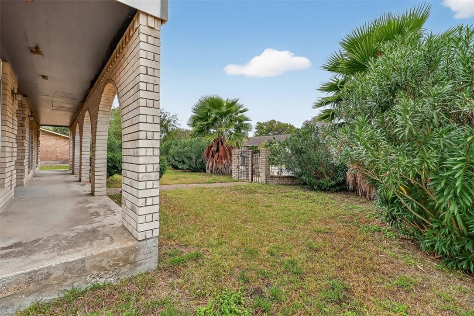
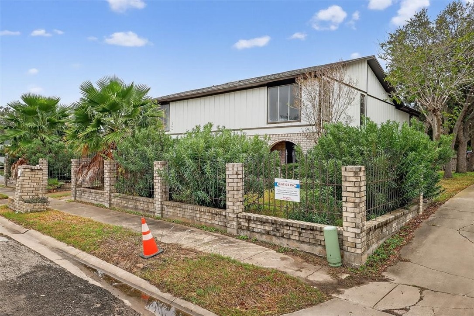
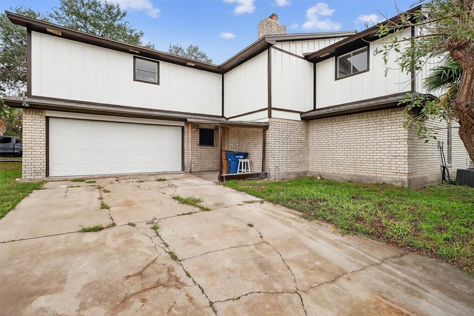
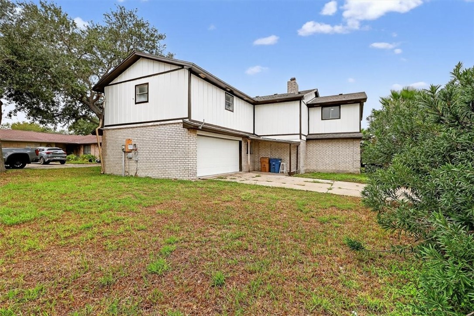
This home has incredible flexiblity within its 3600 square feet of living space! Recently remodeled, the grand living room features a striking brick fireplace that rises to meet the high ceiling. The kitchen is equipped with all new appliances, including a new refrigerator. The house can function as a seven bedroom home or you can use the downstairs room off the kitchen as a second living area or a formal dining room. In addition there is also a dedicated office. All new luxury vinyl plank flooring throughout the home. Upstairs, the primary suite inculdes a private sitting area and an attached bathroom with a skylight. The upper level also features four additional bedrooms arranged for comfort and privacy, served by two full baths. Down one hall which overlooks the living room are two bedrooms accompanied by their own full bath. On the opposite side, two more bedrooms form a separate wing with a second full bath plus yet another room, perfect for a playroom or another office. Roof is one year old, new siding put on in the last year also. Two car side wrapped garage plus a separate indoor laundry room make this an ideal home for a large household!
About this property
This home has incredible flexiblity within its 3600 square feet of living space! Recently remodeled, the grand living room features a striking brick fireplace that rises to meet the high ceiling. The kitchen is equipped with all new appliances, including a new refrigerator. The house can function as a seven bedroom home or you can use the downstairs room off the kitchen as a second living area or a formal dining room. In addition there is also a dedicated office. All new luxury vinyl plank flooring throughout the home. Upstairs, the primary suite inculdes a private sitting area and an attached bathroom with a skylight. The upper level also features four additional bedrooms arranged for comfort and privacy, served by two full baths. Down one hall which overlooks the living room are two bedrooms accompanied by their own full bath. On the opposite side, two more bedrooms form a separate wing with a second full bath plus yet another room, perfect for a playroom or another office. Roof is one year old, new siding put on in the last year also. Two car side wrapped garage plus a separate indoor laundry room make this an ideal home for a large household!
Features and Additional Information
Baths
Presented By Coldwell Banker Commercial Gateway



Area Information
| Nueces County | Country Club Estates #19
Schools in the Area
-
turned_in
Elementary School
-
turned_in
Middle School
-
turned_in
High School
Want to See More Listings in the Area?
Brokerage: RE/MAX Professionals