4610 Ford Street
About this property
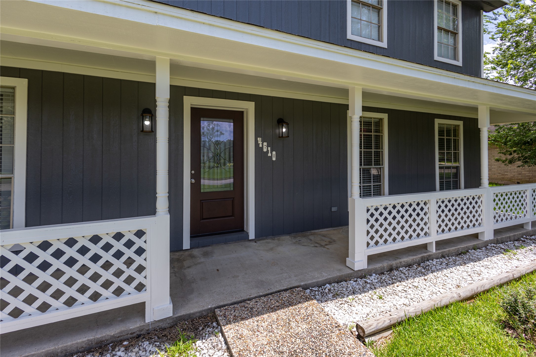
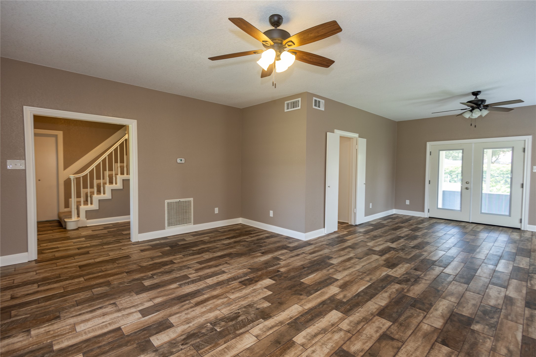
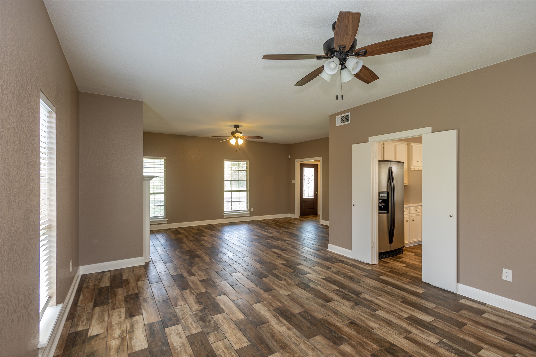
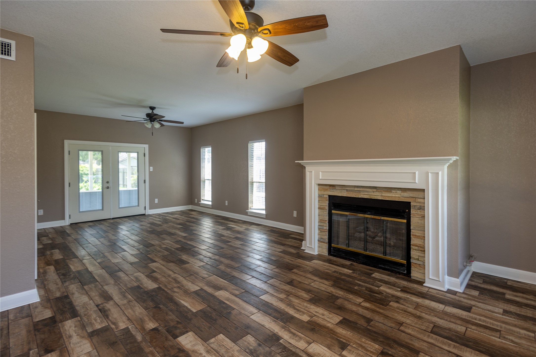
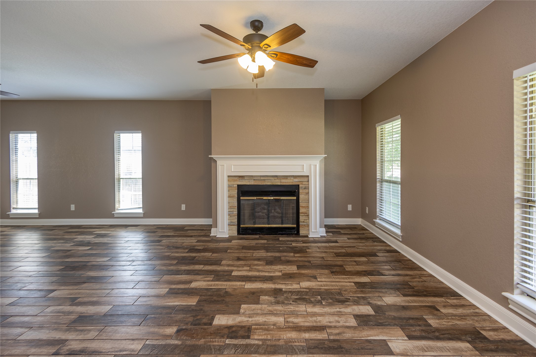
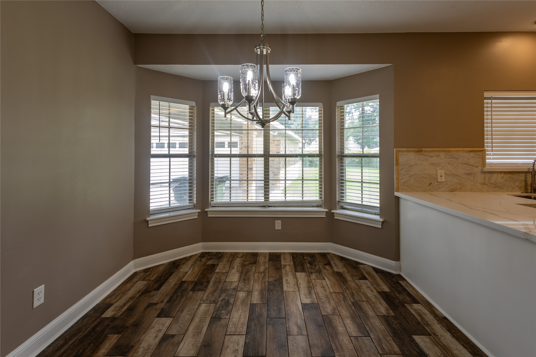
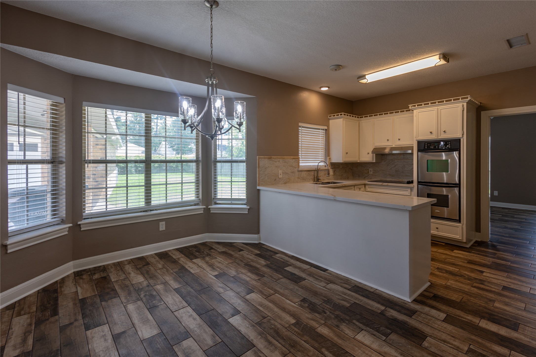
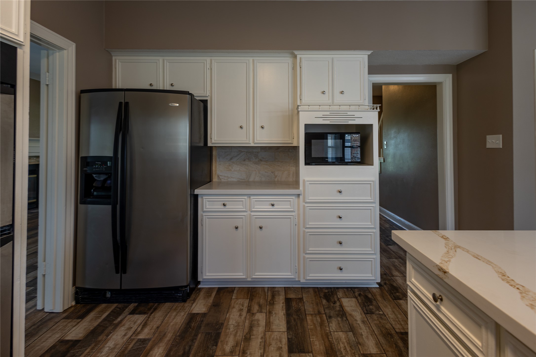
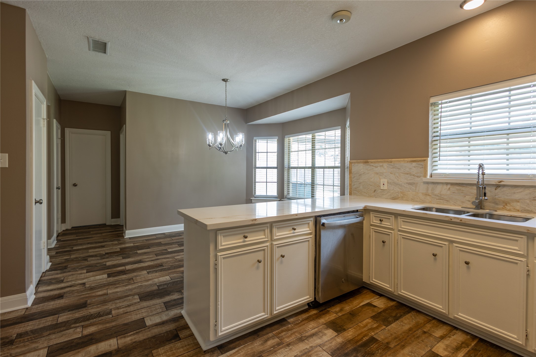
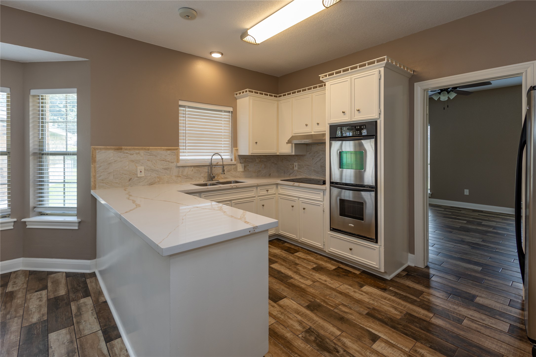
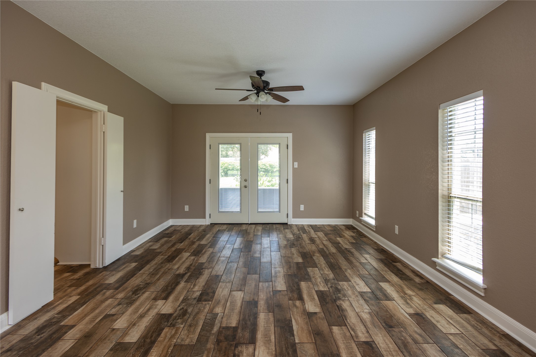
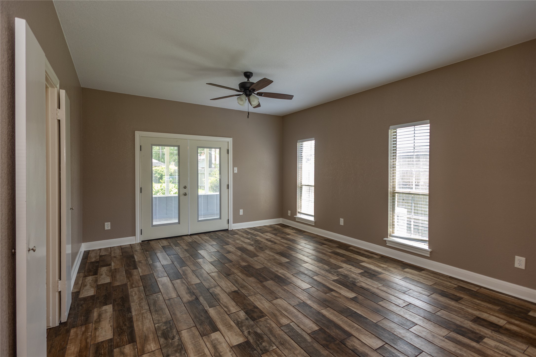
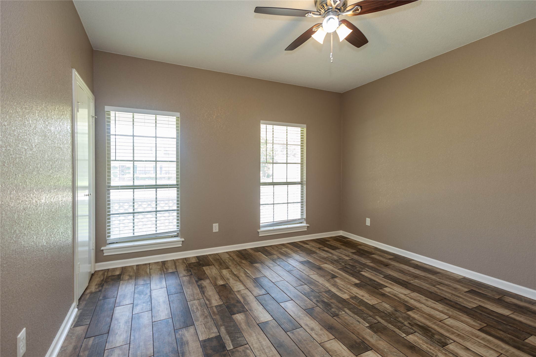
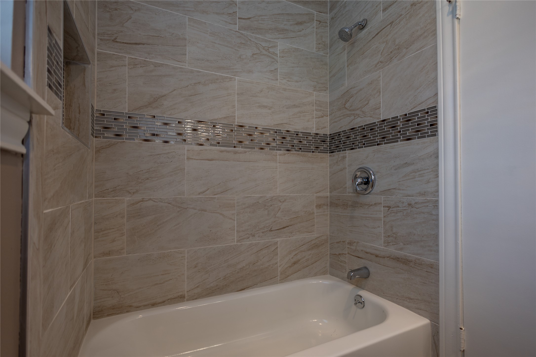
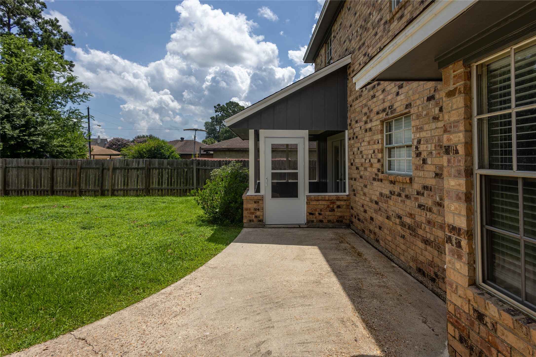
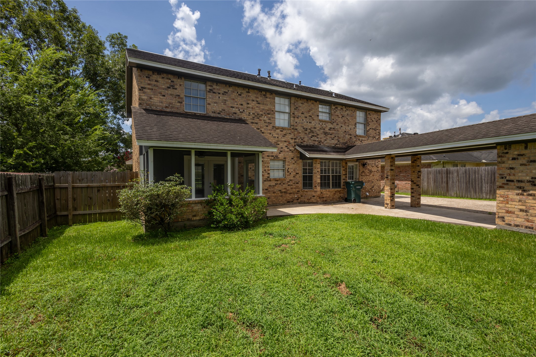
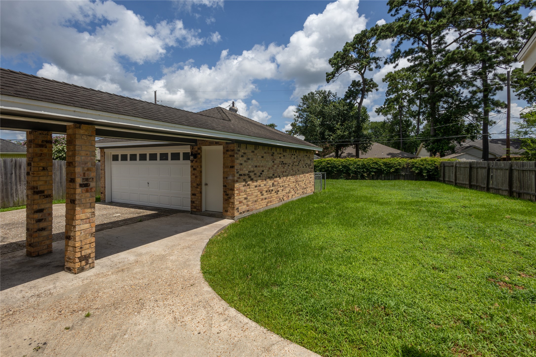
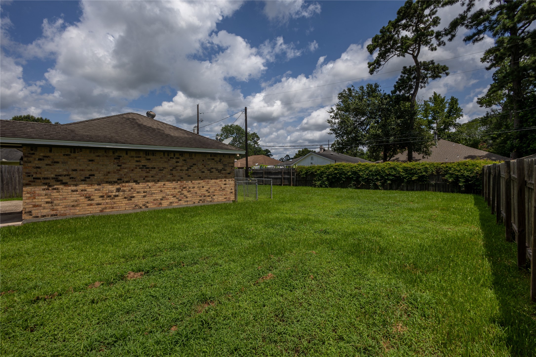
Spacious 6-bedroom, 3-bath home offering more than 2,400 square feet of flexible living space in Beaumont’s West End. Recent improvements include new marble countertops, backsplash, tile flooring, carpet, fresh interior paint throughout, and updated light fixtures in the bathrooms, dining area, and exterior. The versatile floor plan features generous living areas, a welcoming fireplace, and ample space for entertaining, working from home, or accommodating a growing household. Outside, enjoy a large, partially fenced backyard and a detached two-car garage offering additional parking and storage. This move-in-ready home combines exceptional space, valuable updates, and convenient access to shopping, dining, schools, and major roadways. Listing agent has an ownership interest. Seller will choose the title company for this transaction! Buyer is encouraged to perform their own inspections. Schedule your private showing today!
About this property
Spacious 6-bedroom, 3-bath home offering more than 2,400 square feet of flexible living space in Beaumont’s West End. Recent improvements include new marble countertops, backsplash, tile flooring, carpet, fresh interior paint throughout, and updated light fixtures in the bathrooms, dining area, and exterior. The versatile floor plan features generous living areas, a welcoming fireplace, and ample space for entertaining, working from home, or accommodating a growing household. Outside, enjoy a large, partially fenced backyard and a detached two-car garage offering additional parking and storage. This move-in-ready home combines exceptional space, valuable updates, and convenient access to shopping, dining, schools, and major roadways. Listing agent has an ownership interest. Seller will choose the title company for this transaction! Buyer is encouraged to perform their own inspections. Schedule your private showing today!
Features and Additional Information
Baths
Presented By Coldwell Banker Commercial Gateway



Area Information
51 | Jefferson County | Calder Highlands Ext
Schools in the Area
-
turned_in
Elementary School
-
turned_in
Middle School
-
turned_in
High School
Want to See More Listings in the Area?
Brokerage: NB Elite Realty