461 Shortys Ln
About this property
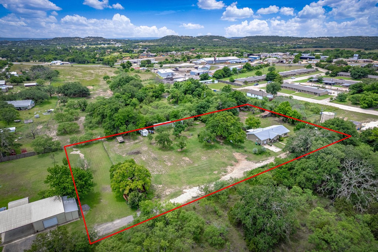
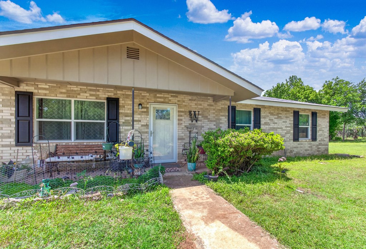
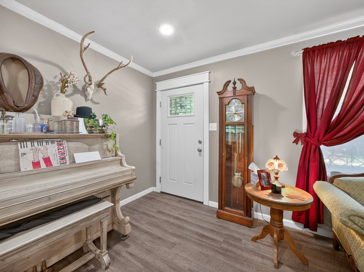
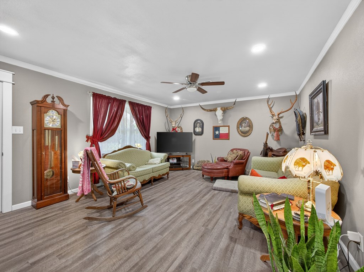
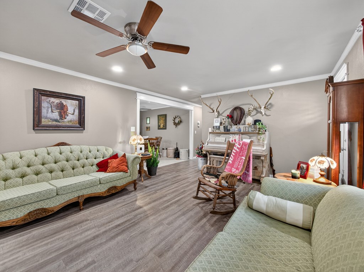
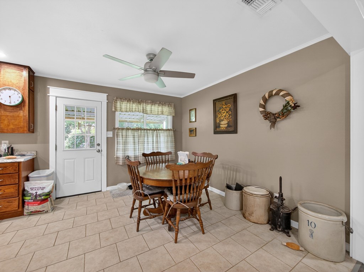
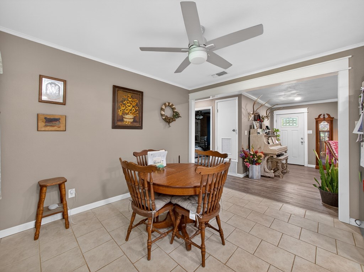
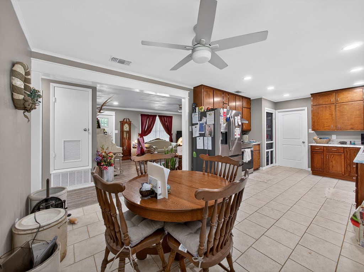
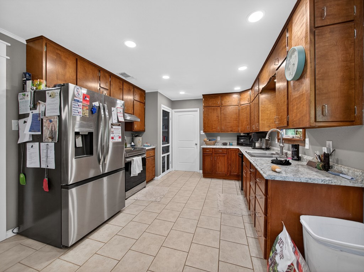
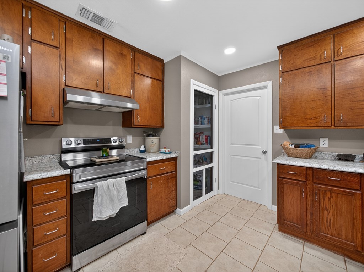
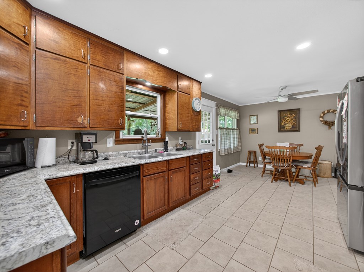
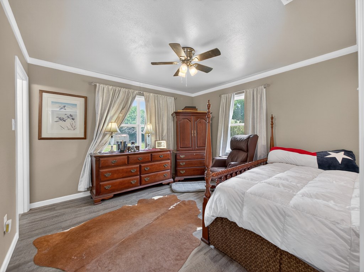
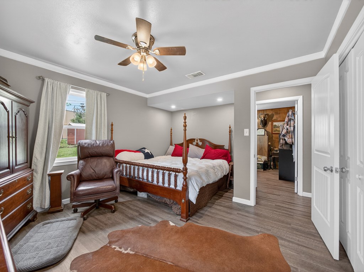
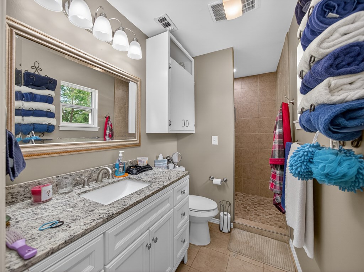
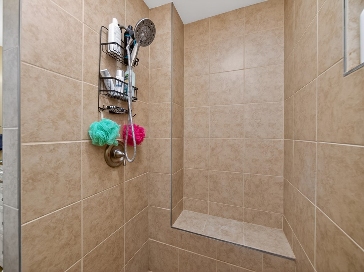
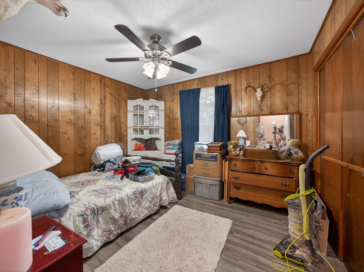
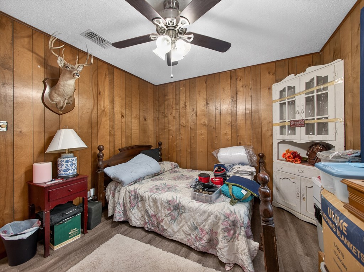
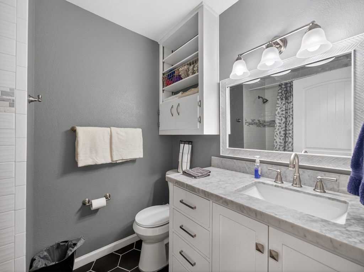
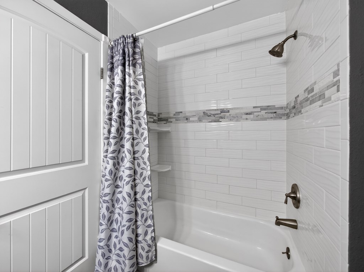
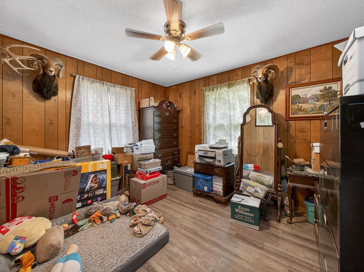
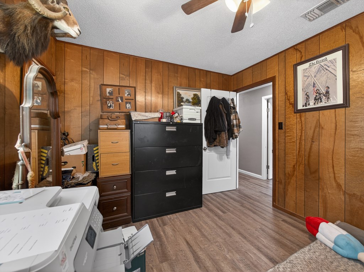
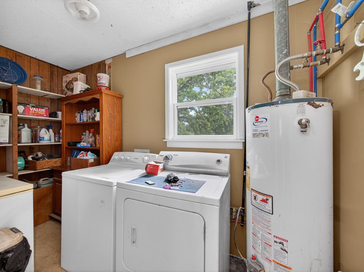
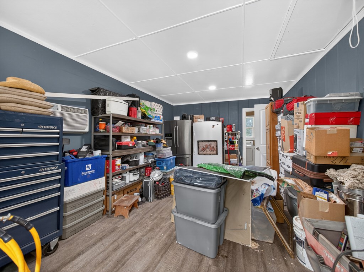
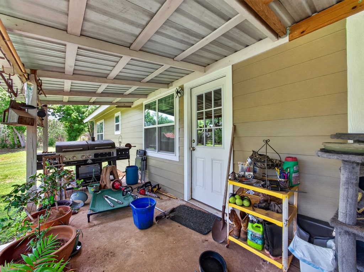
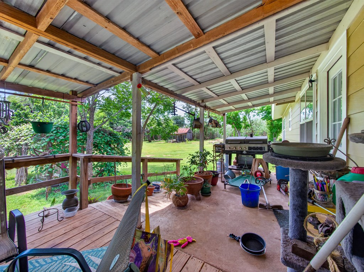
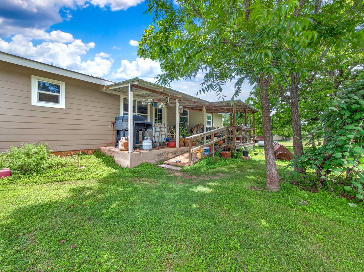
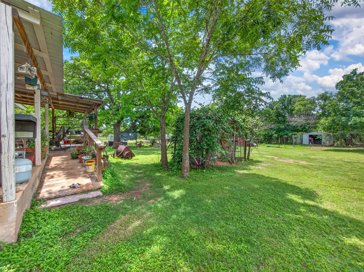
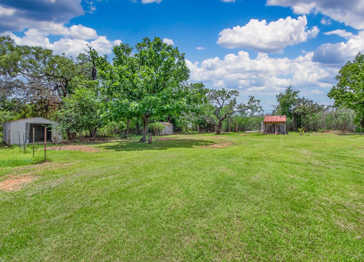
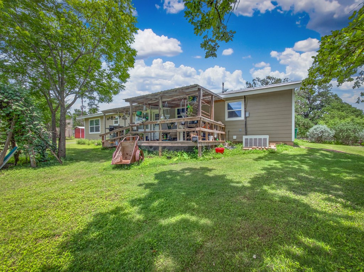
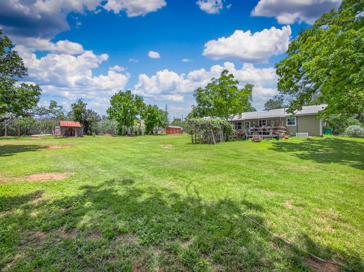
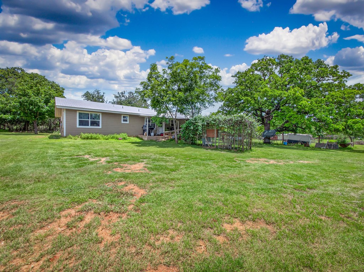
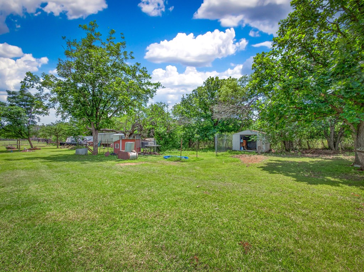
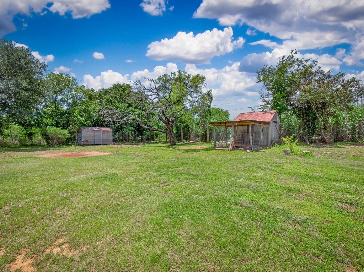
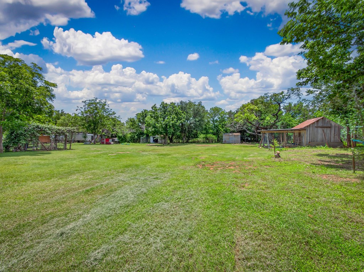
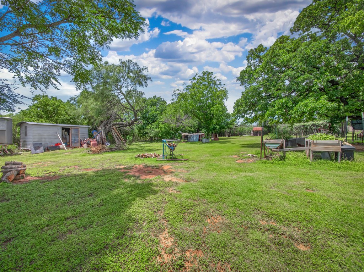
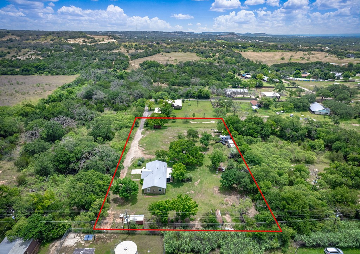
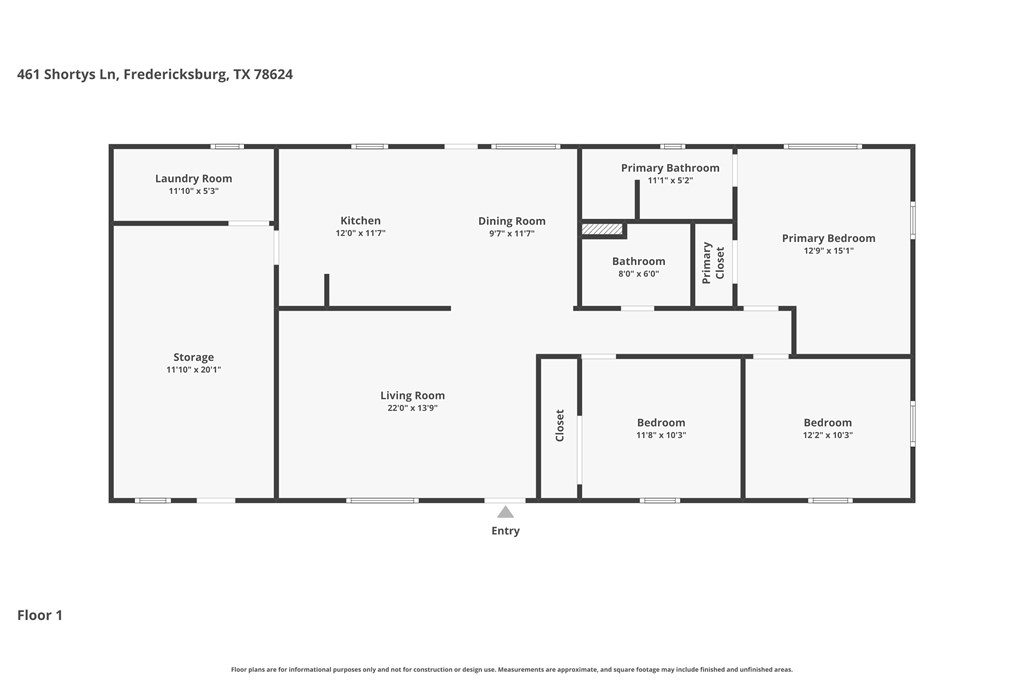
This 1.46-acre single-story ranch-style home offers a functional and spacious layout. The entry opens into a living room with recessed lighting and crown molding, flowing seamlessly into the dining area with tile flooring, a ceiling fan, and exterior access to the backyard. The kitchen features a U-shaped design with extensive wood cabinetry, stainless steel and black appliances, a smooth-top range with vent hood, and a pantry with a glass-paneled door. Just beyond, a dedicated utility wing includes a laundry room with built-in shelving, a water heater, and a large storage room with its own private exterior entrance. Private living quarters are set on the opposite side of the home. The primary suite includes crown molding, a ceiling fan, and an ensuite bath with a tiled walk-in shower and bench. Two secondary bedrooms feature wood paneling and share an updated hall bath with hex tile flooring and a shower-tub combo. Outdoor features include a covered patio with a raised deck, ramp access, arbor trellis, and swing area. The fully fenced acreage offers a level lawn, mature trees, and multiple outbuildings, including a workshop, barns, and livestock spaces.
About this property
This 1.46-acre single-story ranch-style home offers a functional and spacious layout. The entry opens into a living room with recessed lighting and crown molding, flowing seamlessly into the dining area with tile flooring, a ceiling fan, and exterior access to the backyard. The kitchen features a U-shaped design with extensive wood cabinetry, stainless steel and black appliances, a smooth-top range with vent hood, and a pantry with a glass-paneled door. Just beyond, a dedicated utility wing includes a laundry room with built-in shelving, a water heater, and a large storage room with its own private exterior entrance. Private living quarters are set on the opposite side of the home. The primary suite includes crown molding, a ceiling fan, and an ensuite bath with a tiled walk-in shower and bench. Two secondary bedrooms feature wood paneling and share an updated hall bath with hex tile flooring and a shower-tub combo. Outdoor features include a covered patio with a raised deck, ramp access, arbor trellis, and swing area. The fully fenced acreage offers a level lawn, mature trees, and multiple outbuildings, including a workshop, barns, and livestock spaces.
Features and Additional Information
Baths
Presented By Coldwell Banker Commercial Gateway



Area Information
Gillespie County | Gillespie County | None
Schools in the Area
-
turned_in
Elementary SchoolFredericksburg
-
turned_in
Middle School
-
turned_in
High School
Want to See More Listings in the Area?
Brokerage: Watters International Realty