4602 Lomond Dr
About this property
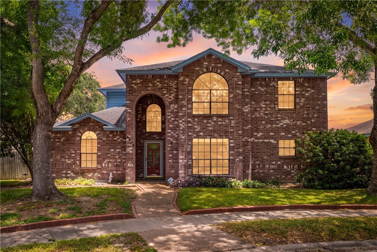
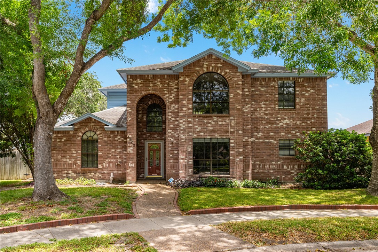
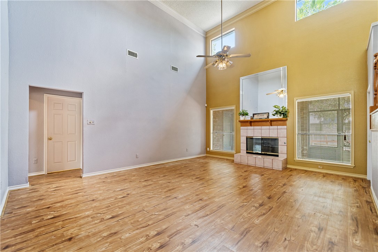
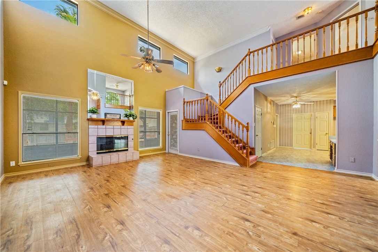
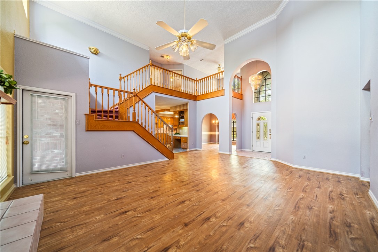
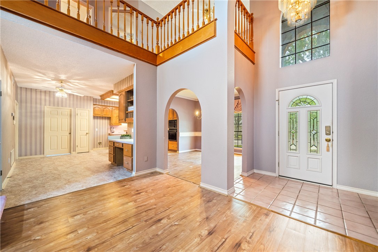
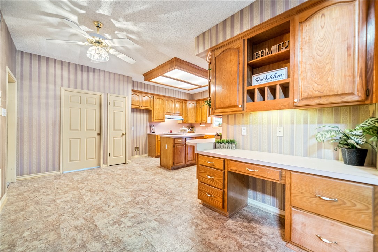
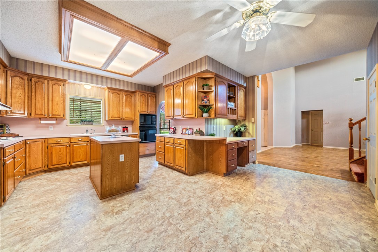
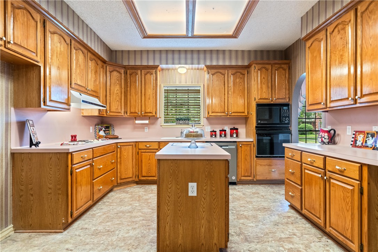
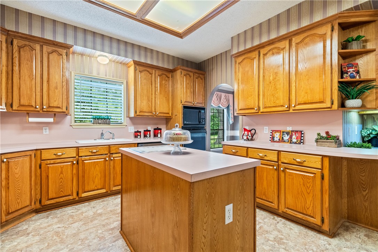
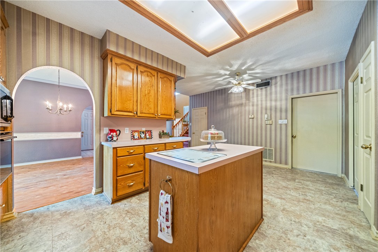
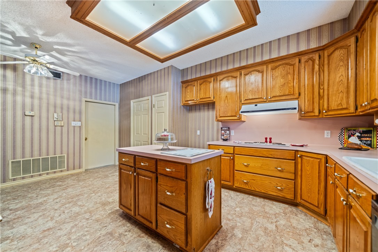
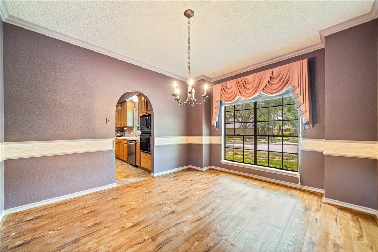
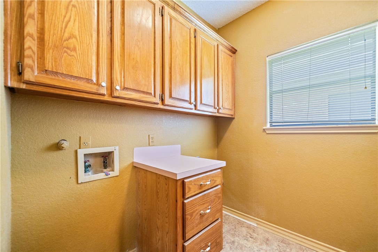
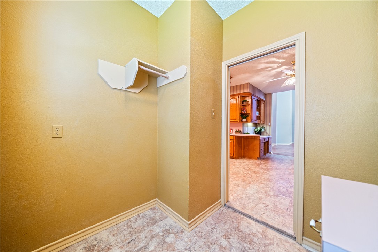
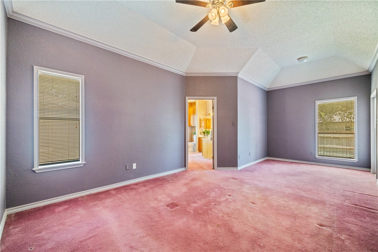
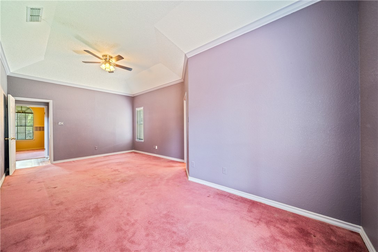
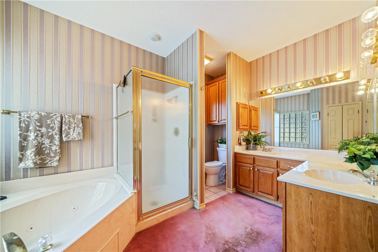
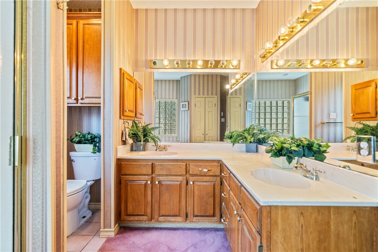
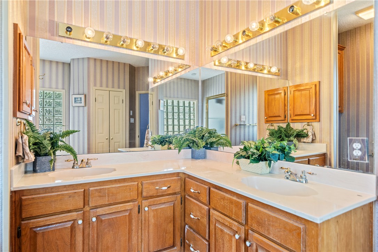
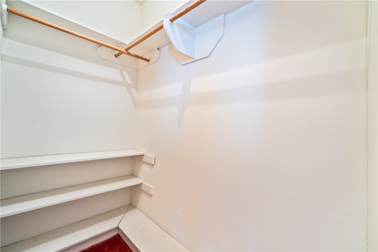
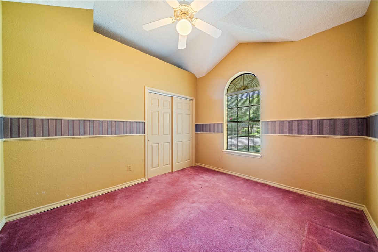
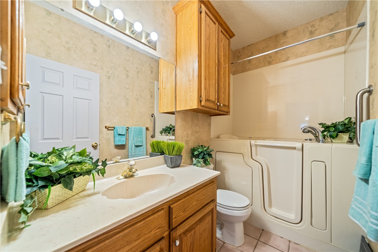
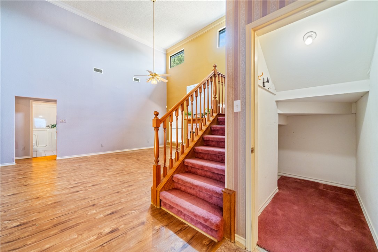
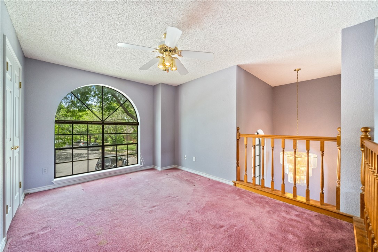
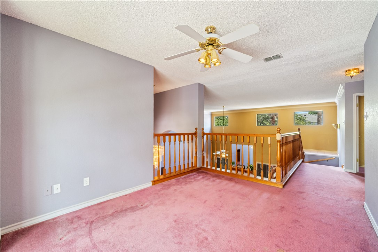
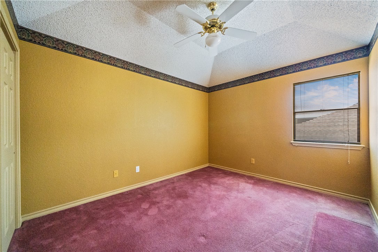
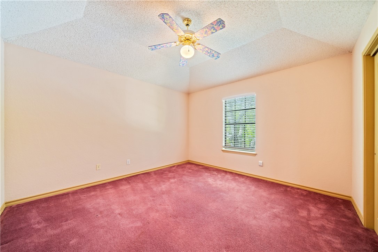
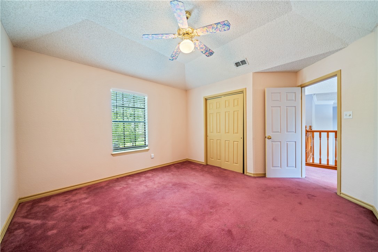
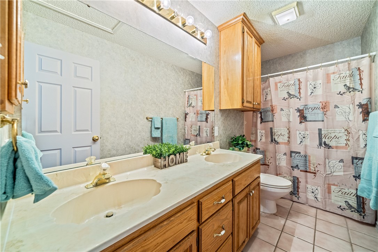
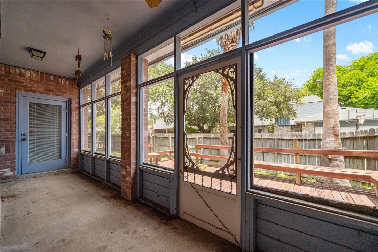
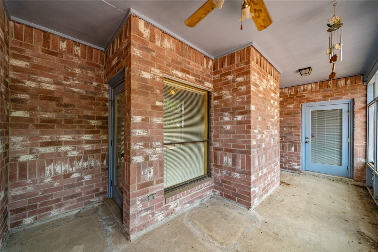
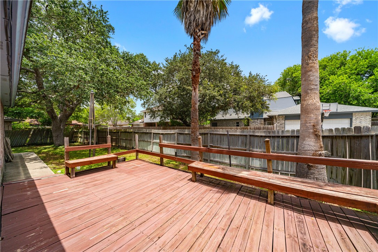
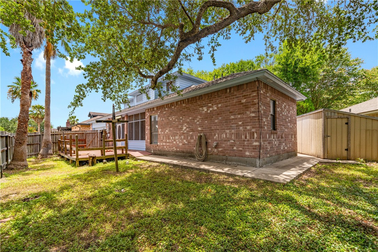
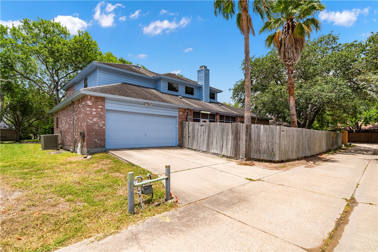
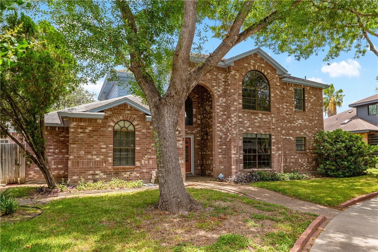
Welcome to this 4-bedroom, 3-bath home with a 2-car garage, located Southside in the prestigious Lakes subdivision. From the moment you step inside, you'll be greeted by a spacious open-concept living area featuring a cozy fireplace, soaring ceilings, and elegant crown molding. The formal dining room seamlessly connects to both the living room and kitchen, creating an ideal layout for entertaining. The well-appointed kitchen offers custom ash cabinetry with a lazy Susan in corner cabinets, a center island, breakfast nook, built-in planning desk, pantry, dishwasher, stove, microwave, and abundant counter and cabinet space to make meal preparation a breeze. Designed with privacy in mind, the split-bedroom floor plan features the spacious primary suite and an additional bedroom on the main level. The primary bedroom includes a relaxing sitting area and an ensuite bath complete with a separate shower, jetted tub, dual vanities, and two sinks. Upstairs, you'll find two additional bedrooms, a third full bathroom, and a generous second living area that can easily serve as a game room, home office, or study. Step outside to enjoy the fully fenced backyard, featuring two patiosone covered and screenedproviding the perfect setting for outdoor dining, entertaining, or simply relaxing. This thoughtfully designed home offers the perfect combination of space, comfort, and functionality in one of the area's most desirable neighborhoods.
About this property
Welcome to this 4-bedroom, 3-bath home with a 2-car garage, located Southside in the prestigious Lakes subdivision. From the moment you step inside, you'll be greeted by a spacious open-concept living area featuring a cozy fireplace, soaring ceilings, and elegant crown molding. The formal dining room seamlessly connects to both the living room and kitchen, creating an ideal layout for entertaining. The well-appointed kitchen offers custom ash cabinetry with a lazy Susan in corner cabinets, a center island, breakfast nook, built-in planning desk, pantry, dishwasher, stove, microwave, and abundant counter and cabinet space to make meal preparation a breeze. Designed with privacy in mind, the split-bedroom floor plan features the spacious primary suite and an additional bedroom on the main level. The primary bedroom includes a relaxing sitting area and an ensuite bath complete with a separate shower, jetted tub, dual vanities, and two sinks. Upstairs, you'll find two additional bedrooms, a third full bathroom, and a generous second living area that can easily serve as a game room, home office, or study. Step outside to enjoy the fully fenced backyard, featuring two patiosone covered and screenedproviding the perfect setting for outdoor dining, entertaining, or simply relaxing. This thoughtfully designed home offers the perfect combination of space, comfort, and functionality in one of the area's most desirable neighborhoods.
Features and Additional Information
Baths
Presented By Coldwell Banker Commercial Gateway



Area Information
| Nueces County | The Lakes
Schools in the Area
-
turned_in
Elementary School
-
turned_in
Middle School
-
turned_in
High School
Want to See More Listings in the Area?
Brokerage: Ultima Real Estate