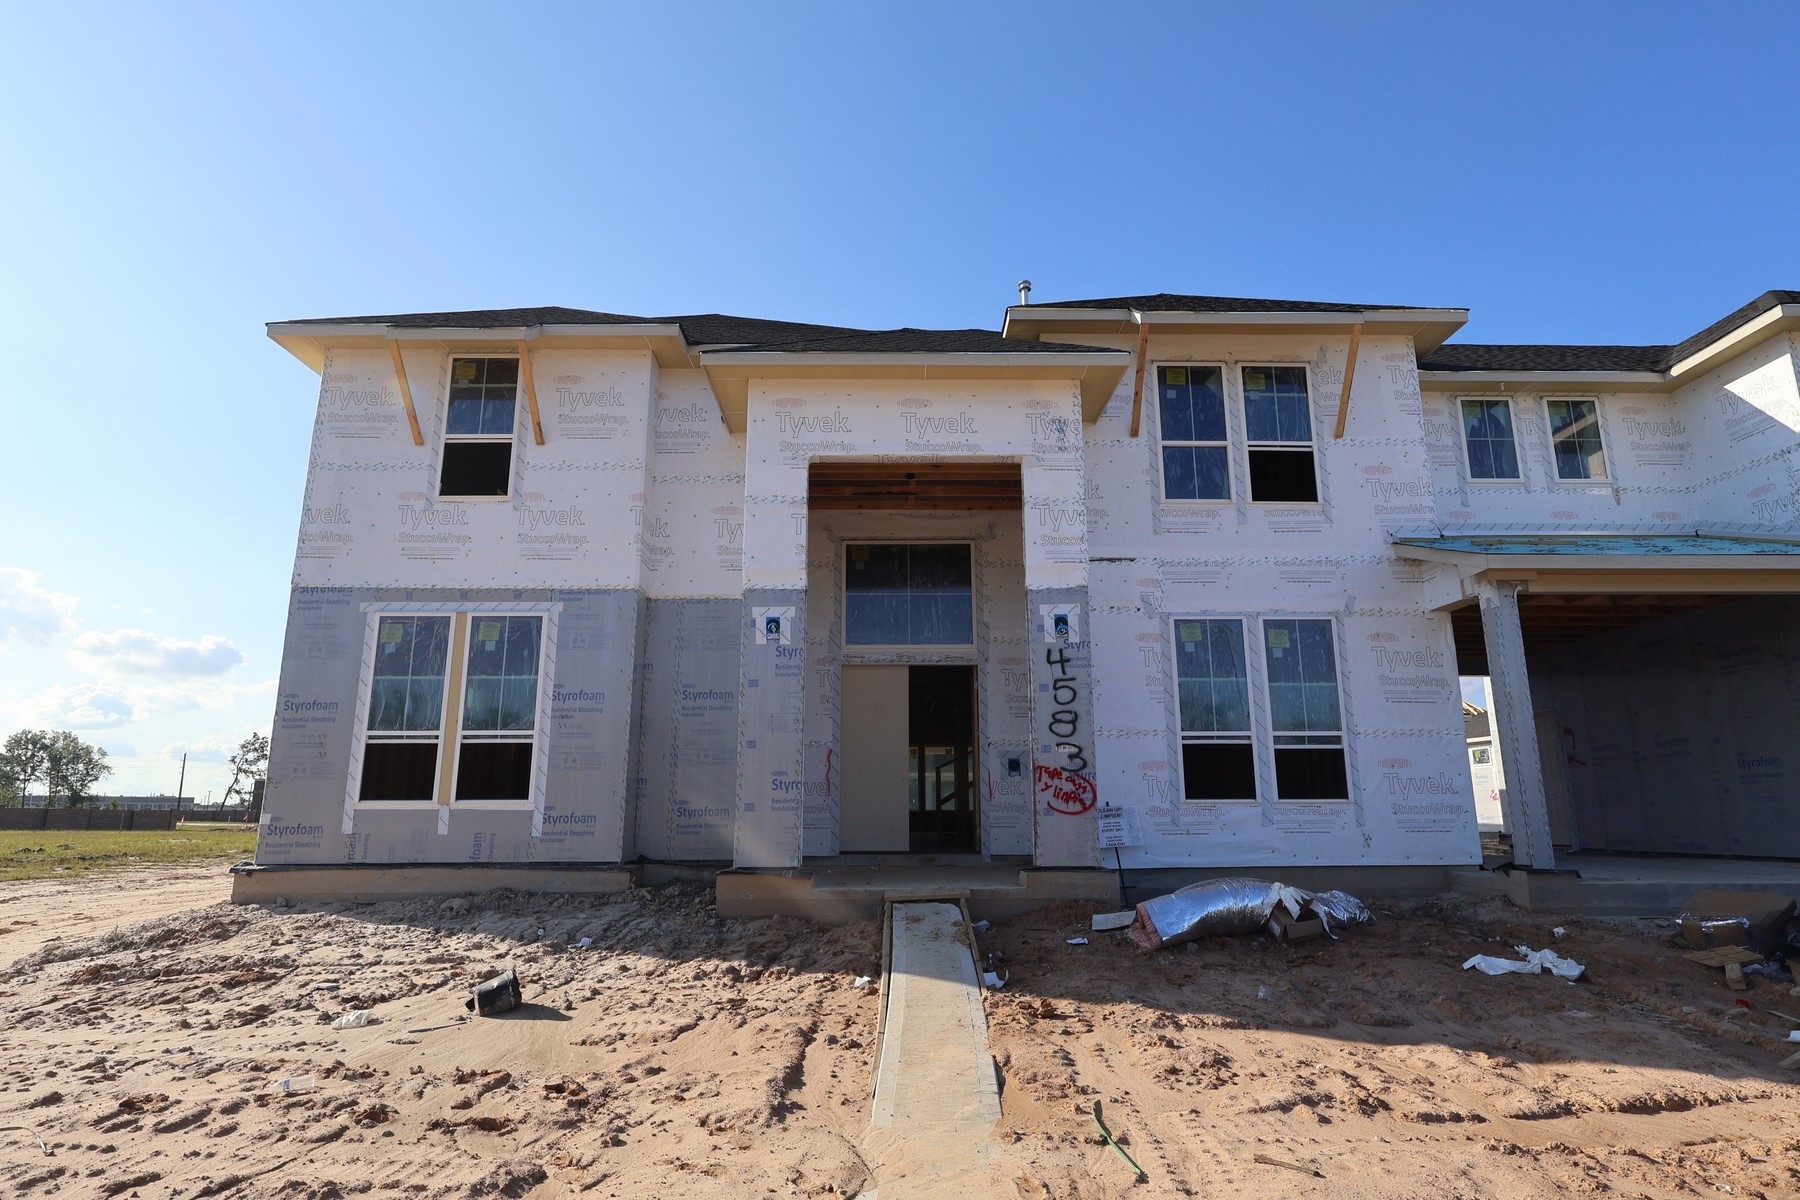
4583 Sterling Springs Drive
About this property
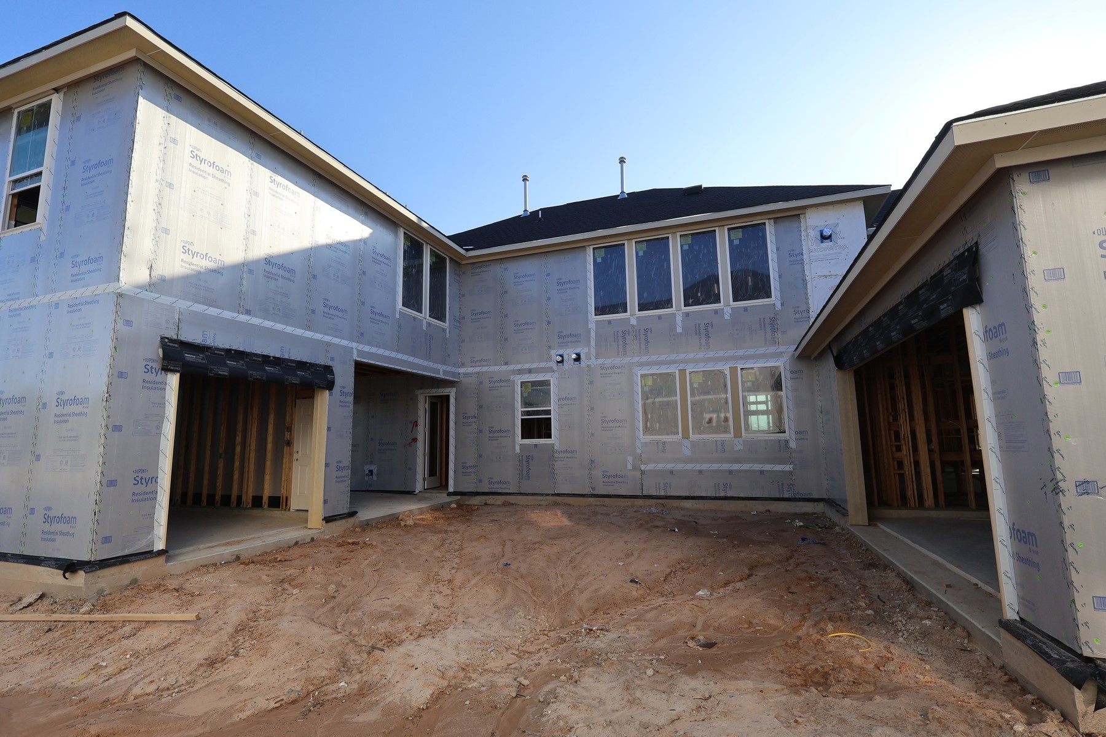
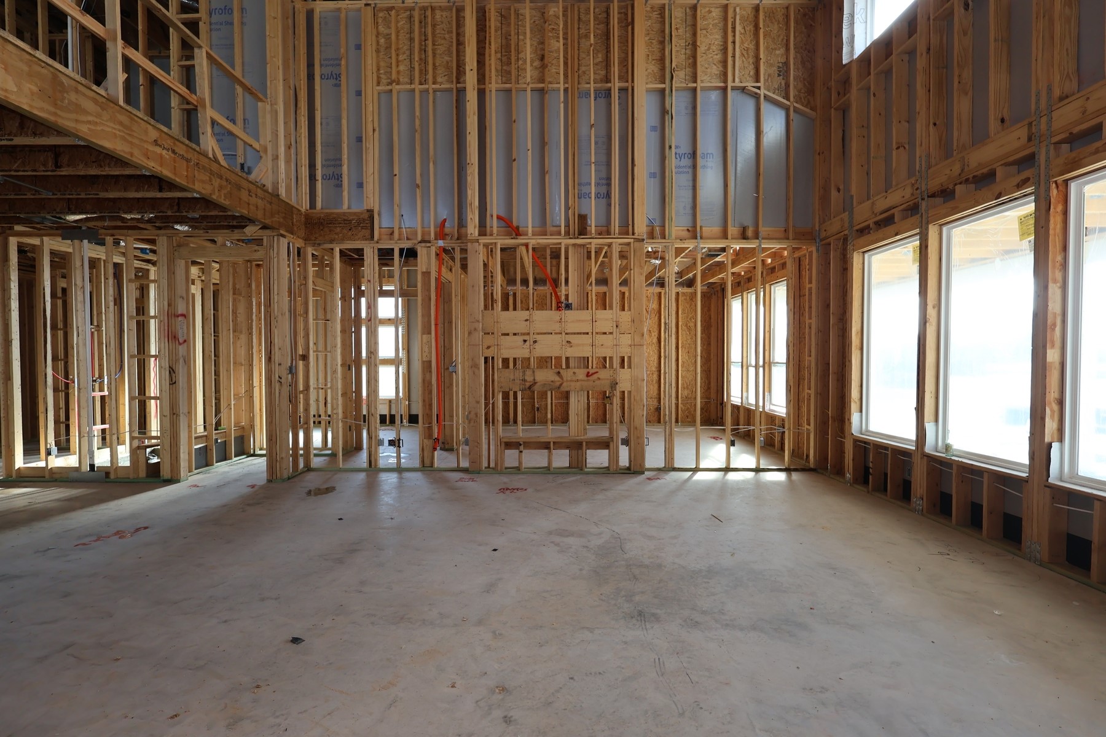
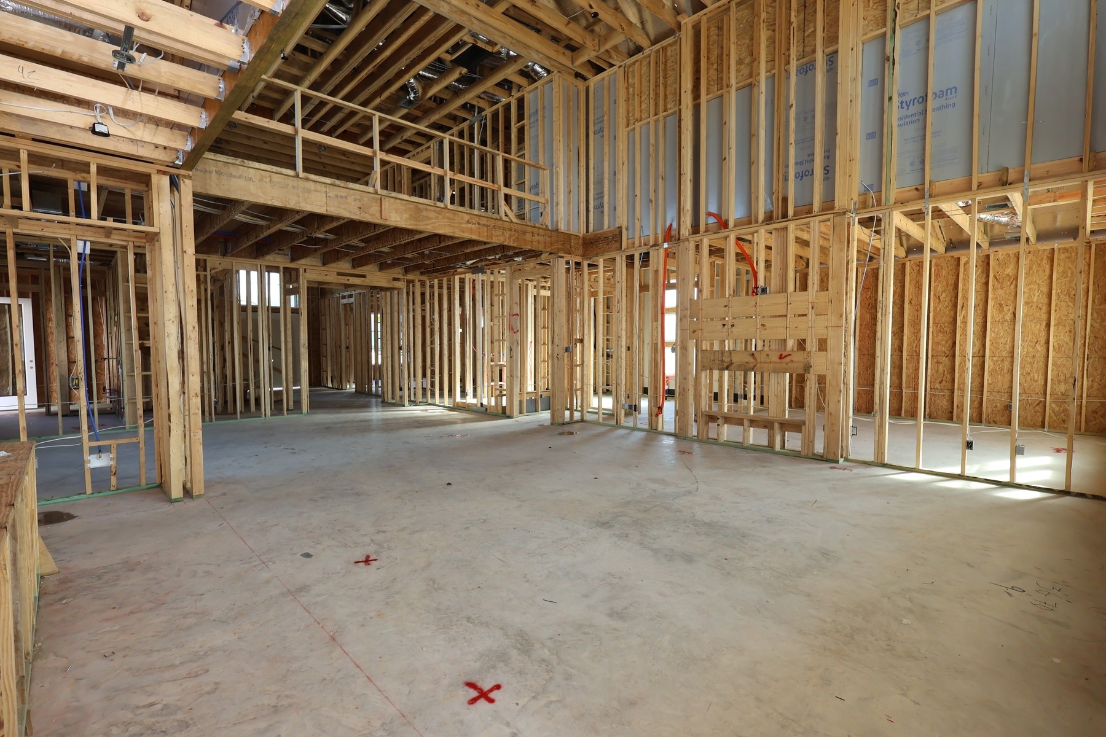
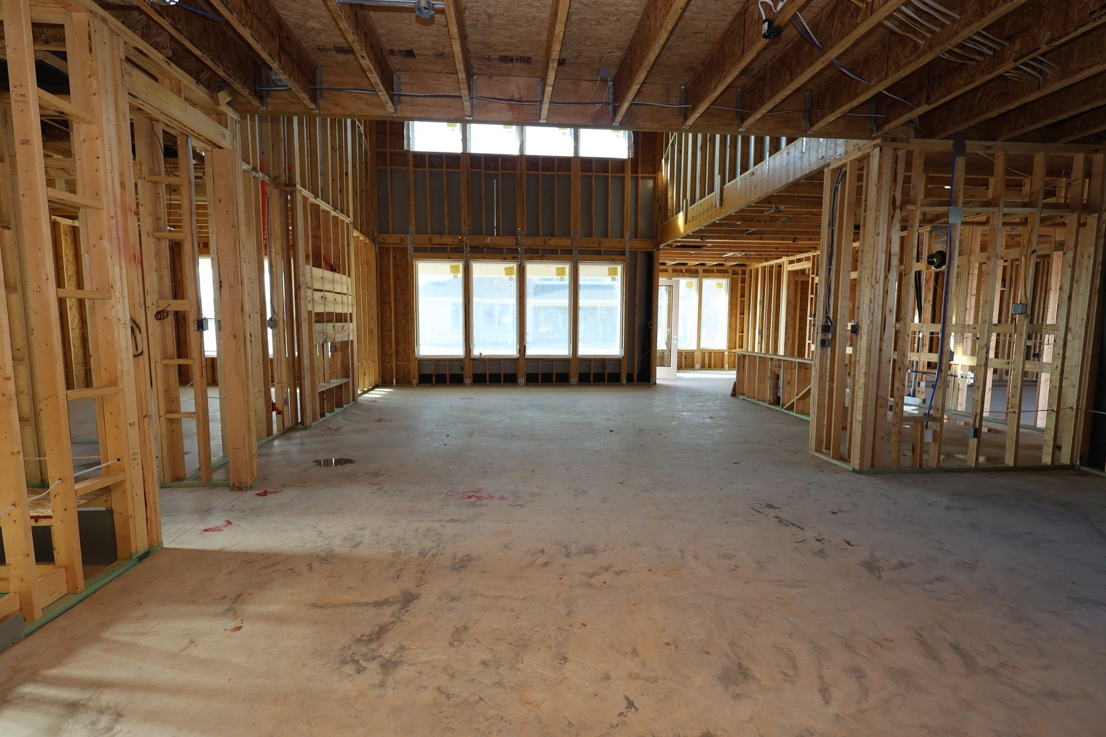
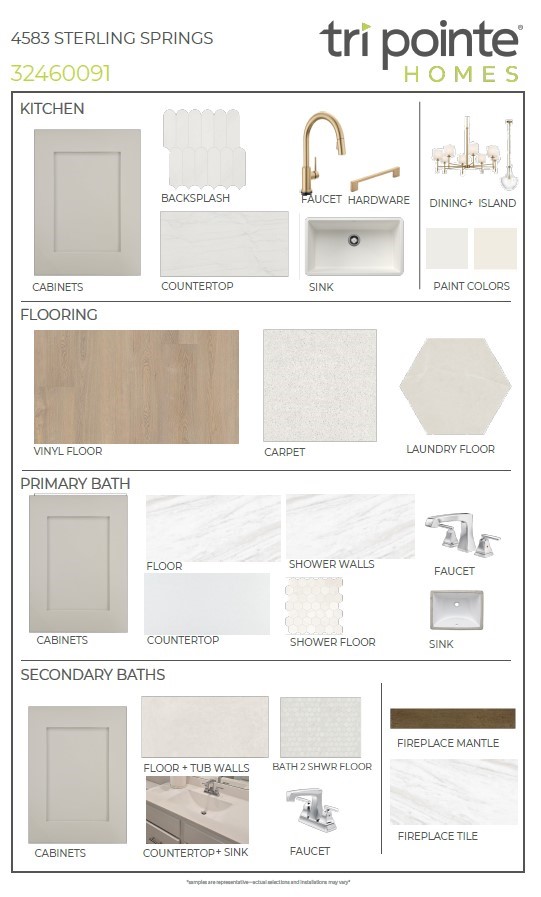
An open first floor brings the kitchen, dining area, and Great Room together in a layout that feels spacious from the start, while a private office downstairs and the upstairs bedrooms, gameroom, and media room add room to spread out. The added catering kitchen and Bath 5 increase both function and flexibility for entertaining and guests. The kitchen is finished with Functional Gray cabinetry, White Lux quartzite, a statement marble backsplash, champagne bronze fixtures, a Silgranit White sink, and under-cabinet lighting, while the primary suite features Calico White quartz, polished white tile, a decorative shower floor, and a frameless shower enclosure. A linear electric fireplace in the Great Room, double mahogany entry doors, the extended covered patio, and a utility room sink complete the home.
About this property
An open first floor brings the kitchen, dining area, and Great Room together in a layout that feels spacious from the start, while a private office downstairs and the upstairs bedrooms, gameroom, and media room add room to spread out. The added catering kitchen and Bath 5 increase both function and flexibility for entertaining and guests. The kitchen is finished with Functional Gray cabinetry, White Lux quartzite, a statement marble backsplash, champagne bronze fixtures, a Silgranit White sink, and under-cabinet lighting, while the primary suite features Calico White quartz, polished white tile, a decorative shower floor, and a frameless shower enclosure. A linear electric fireplace in the Great Room, double mahogany entry doors, the extended covered patio, and a utility room sink complete the home.
Features and Additional Information
Baths
Presented By Coldwell Banker Commercial Gateway



Area Information
40 | Montgomery County | Woodson's Reserve
Schools in the Area
-
turned_in
Elementary School
-
turned_in
Middle School
-
turned_in
High School
Want to See More Listings in the Area?
Brokerage: Tri Pointe Homes