4541 Ballad Tree Dr
About this property

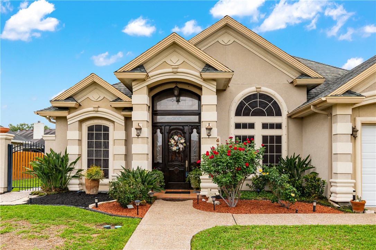
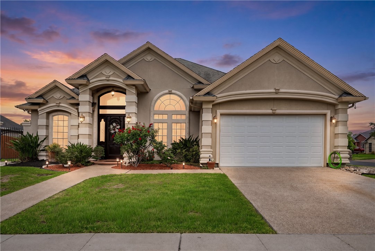
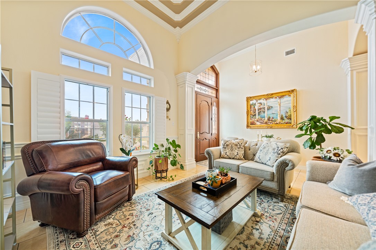
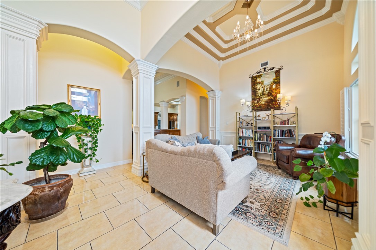
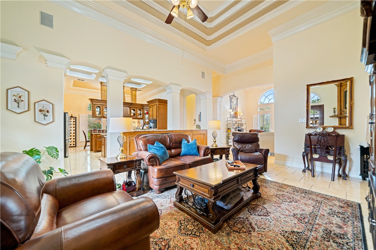
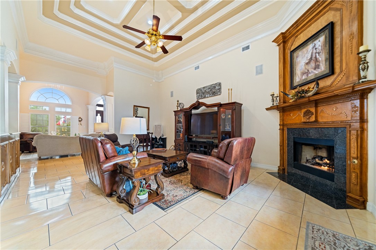
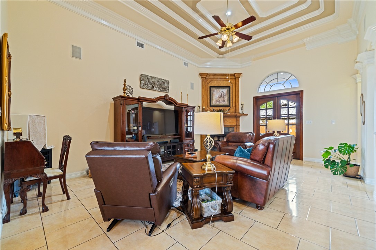
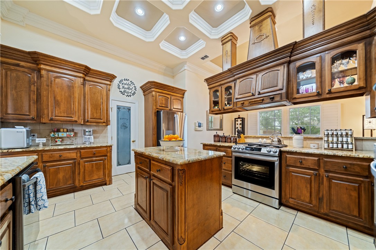
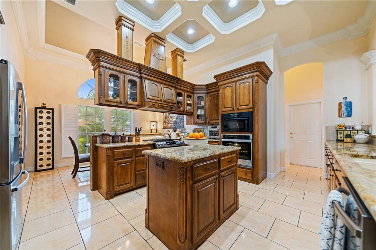
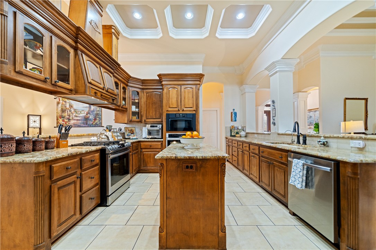
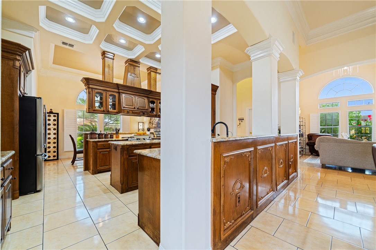
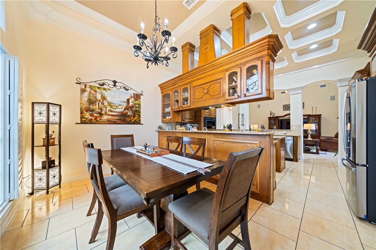
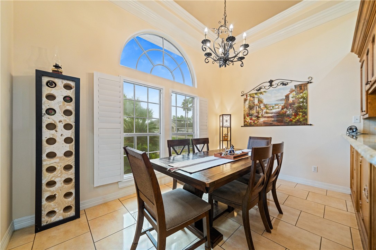
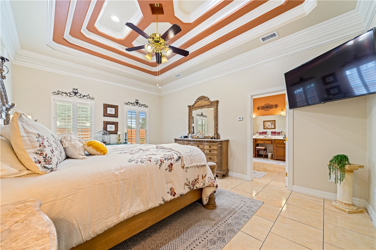
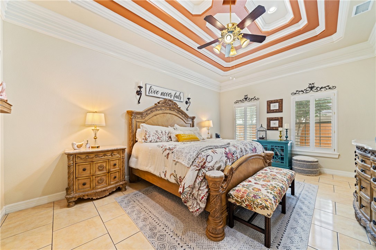
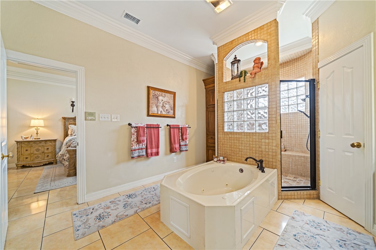
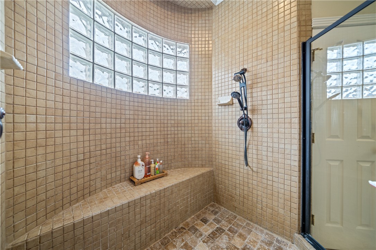
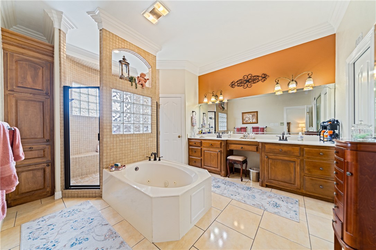
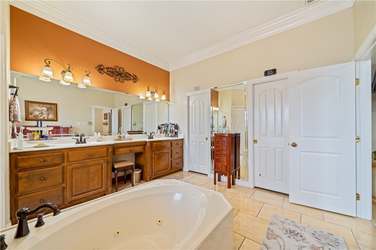
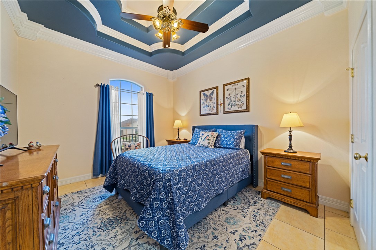
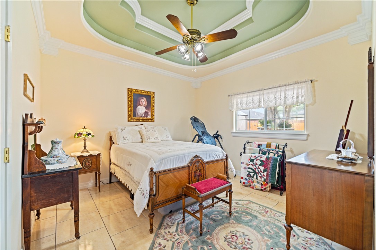
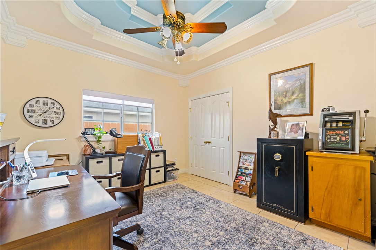
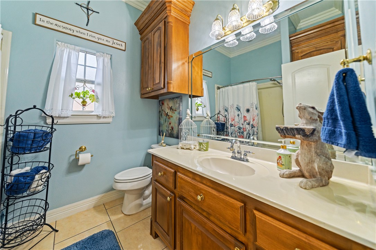
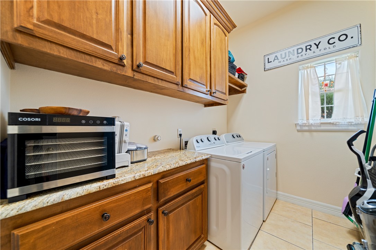
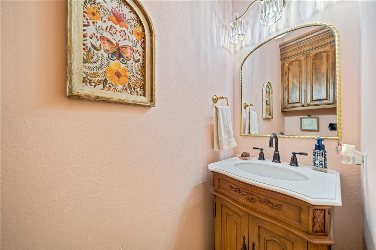
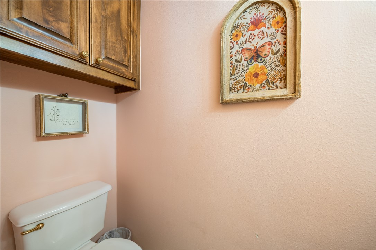
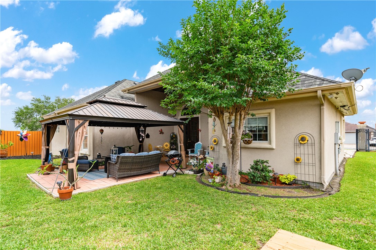
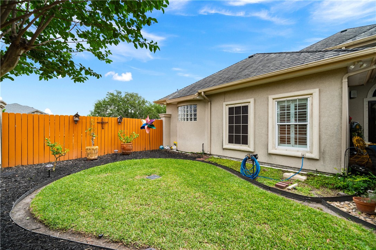
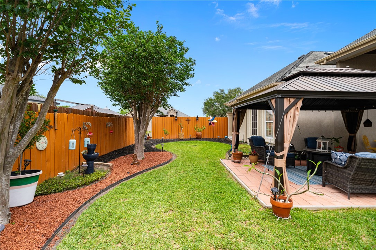
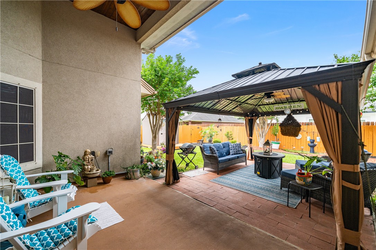
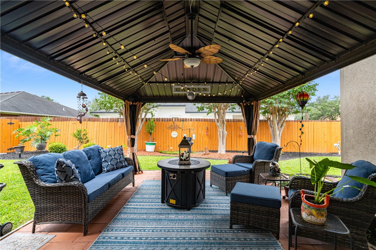
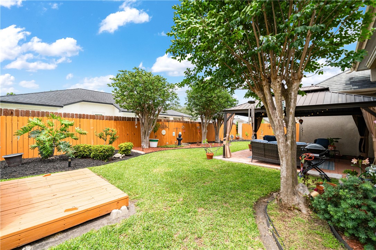
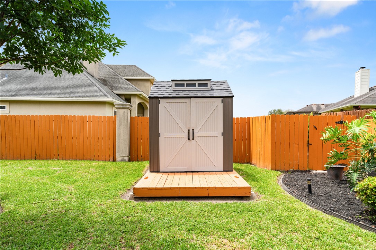
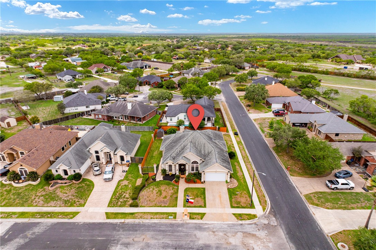
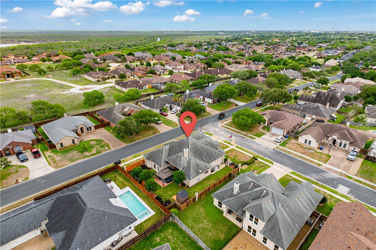
Situated in the highly sought-after Calallen Independent School District, this elegant four-bedroom, 2.5-bath residence offers refined design and exceptional craftsmanship on a desirable corner lot. From the moment you enter, you are greeted by soaring vaulted ceilings with decorative tiered detailing, complemented by extensive crown molding and intricate woodwork that carries throughout the home, creating a cohesive, upscale aesthetic. The thoughtfully designed split-bedroom floor plan provides both privacy and functionality, while tile flooring enhances the home’s clean, timeless appeal. The kitchen is designed for both everyday living and entertaining, featuring granite countertops, custom cabinetry, and ample storage, a well thought out floor plan offering both casual and formal dining areas. The primary suite is a true retreat, offering a spacious layout with a jetted soaking tub, walk-through shower with dual heads, and a distinctive walk-thru style closet complete with generous built-ins for optimal organization. Additional highlights include detailed millwork, maple cabinetry, Moen fixtures, custom hardware, and an intercom system. Energy-efficient sun screens and aluminum hurricane panels provide both comfort and peace of mind. Outdoors, the professionally landscaped corner lot leads to a backyard designed for relaxation, an inviting space to unwind, entertain, or enjoy quiet evenings. A standout home offering quality craftsmanship, thoughtful design, and a prime location. Schedule your showing today!
About this property
Situated in the highly sought-after Calallen Independent School District, this elegant four-bedroom, 2.5-bath residence offers refined design and exceptional craftsmanship on a desirable corner lot. From the moment you enter, you are greeted by soaring vaulted ceilings with decorative tiered detailing, complemented by extensive crown molding and intricate woodwork that carries throughout the home, creating a cohesive, upscale aesthetic. The thoughtfully designed split-bedroom floor plan provides both privacy and functionality, while tile flooring enhances the home’s clean, timeless appeal. The kitchen is designed for both everyday living and entertaining, featuring granite countertops, custom cabinetry, and ample storage, a well thought out floor plan offering both casual and formal dining areas. The primary suite is a true retreat, offering a spacious layout with a jetted soaking tub, walk-through shower with dual heads, and a distinctive walk-thru style closet complete with generous built-ins for optimal organization. Additional highlights include detailed millwork, maple cabinetry, Moen fixtures, custom hardware, and an intercom system. Energy-efficient sun screens and aluminum hurricane panels provide both comfort and peace of mind. Outdoors, the professionally landscaped corner lot leads to a backyard designed for relaxation, an inviting space to unwind, entertain, or enjoy quiet evenings. A standout home offering quality craftsmanship, thoughtful design, and a prime location. Schedule your showing today!
Features and Additional Information
Baths
Presented By Coldwell Banker Commercial Gateway



Area Information
| Nueces County | Wood Estates
Schools in the Area
-
turned_in
Elementary School
-
turned_in
Middle School
-
turned_in
High School
Want to See More Listings in the Area?
Brokerage: KW Coastal Bend - Northwest