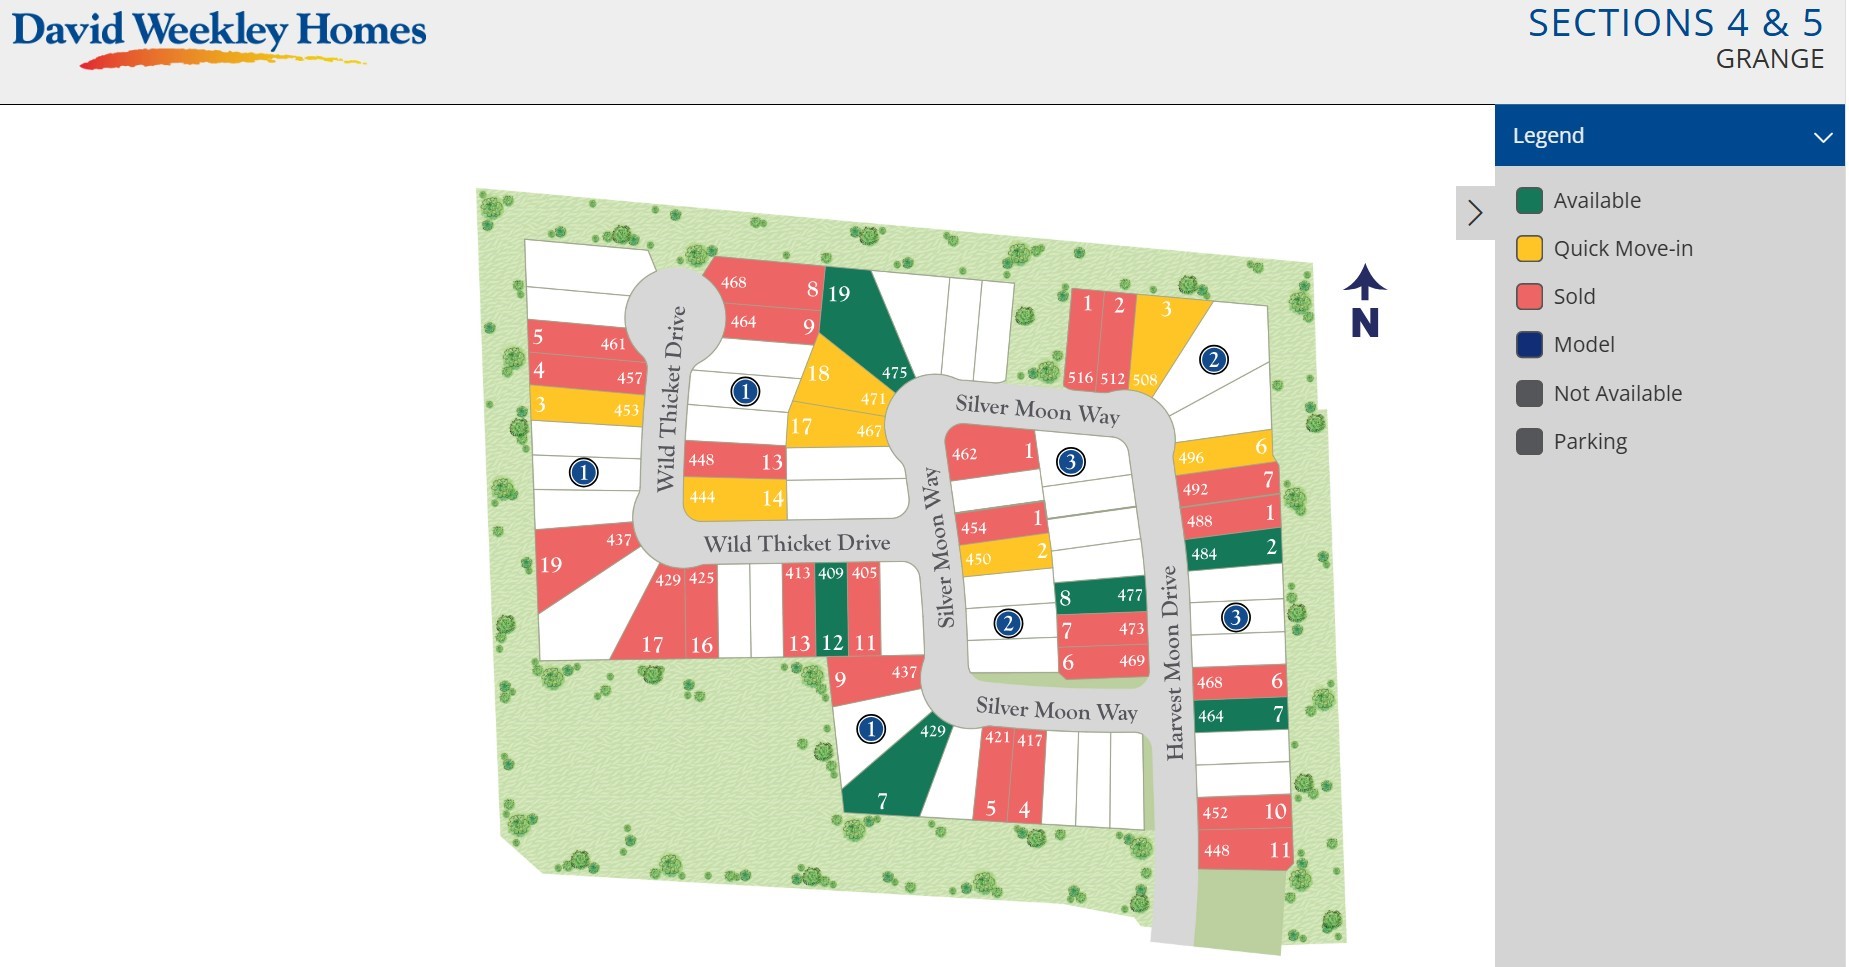
453 Wild Thicket Drive
About this property
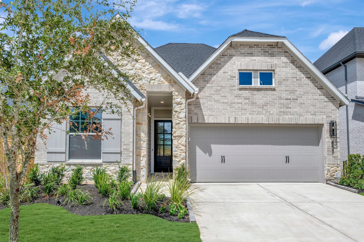
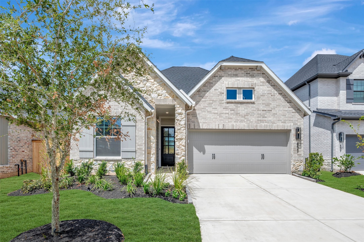
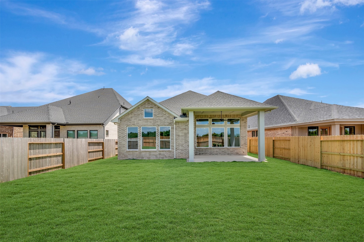
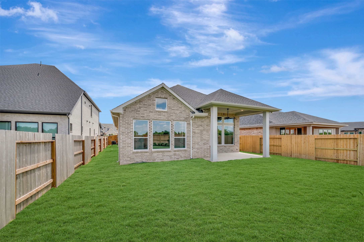
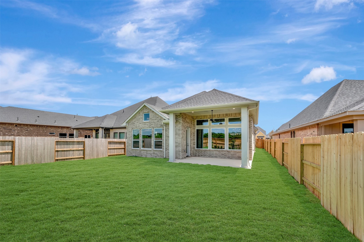
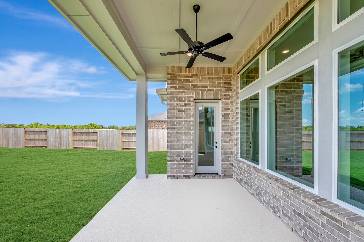
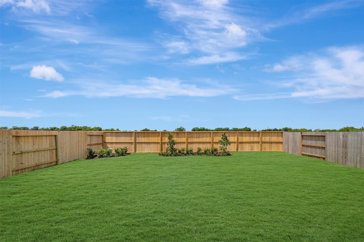
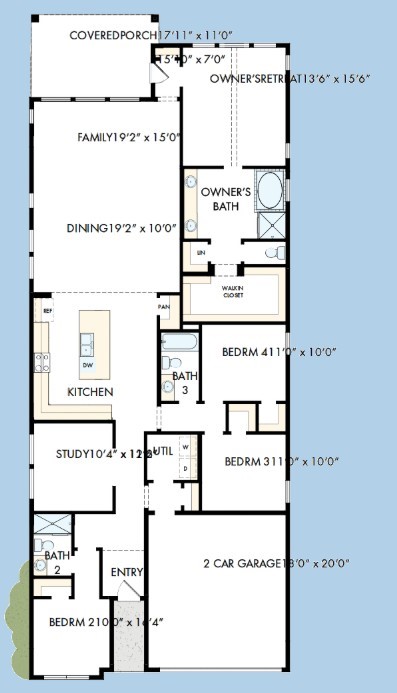
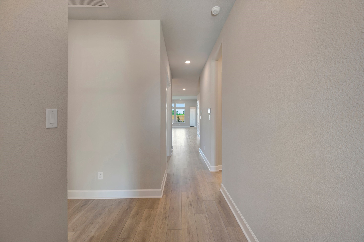
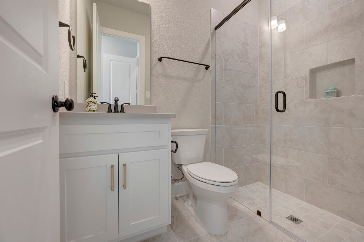
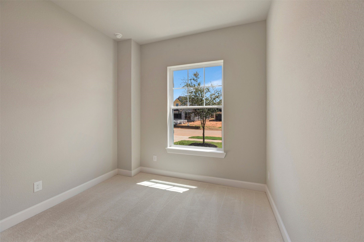
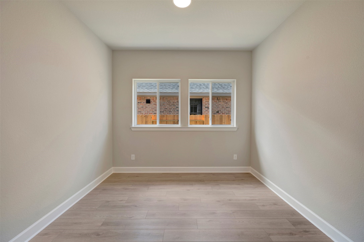
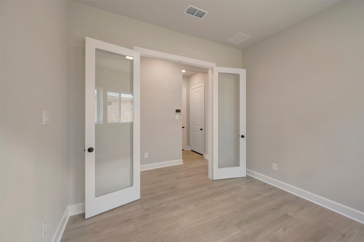
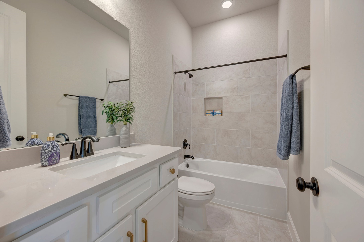
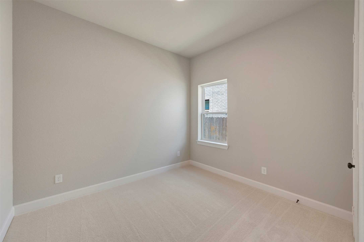
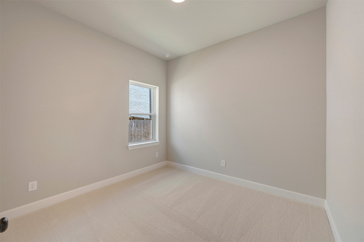
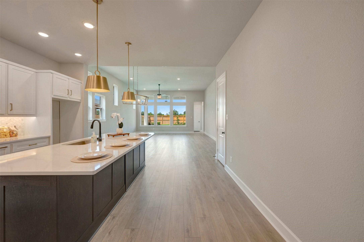
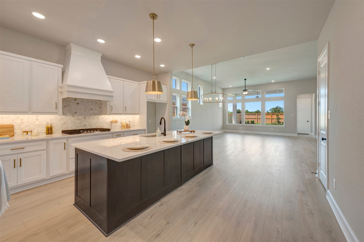
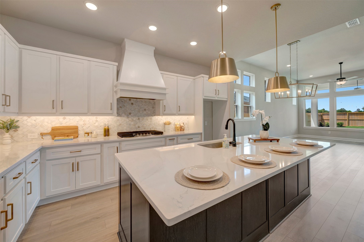
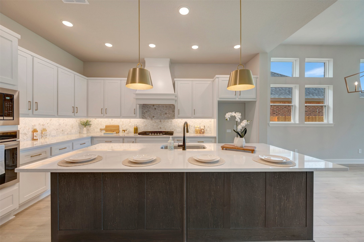
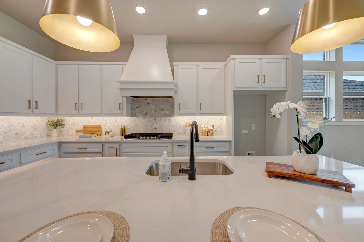
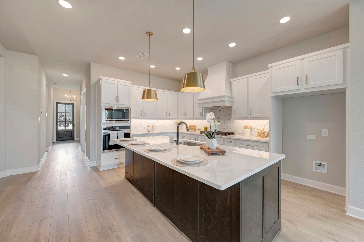
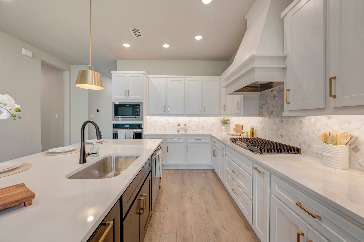
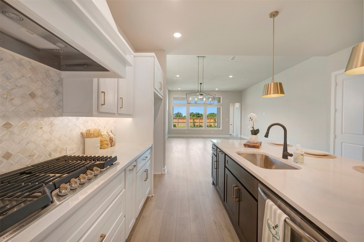
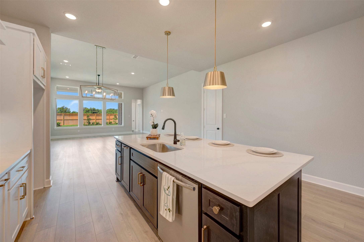
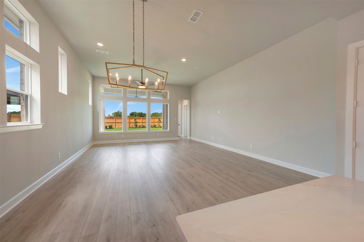
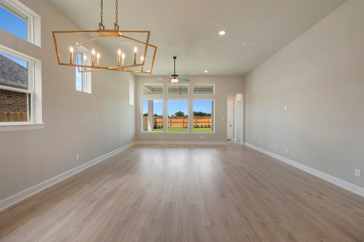
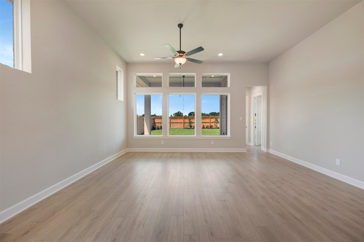
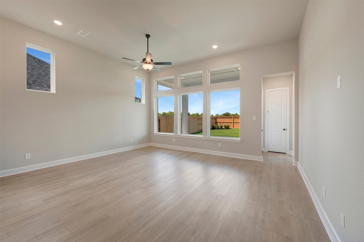
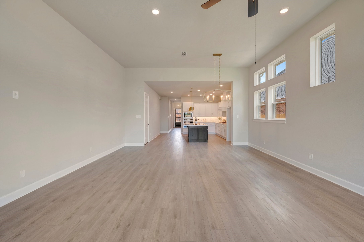
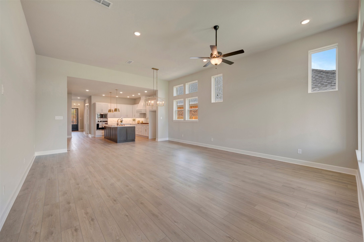
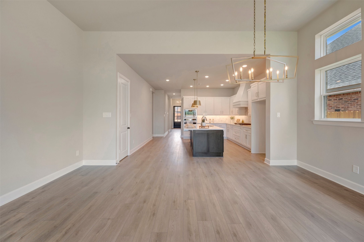
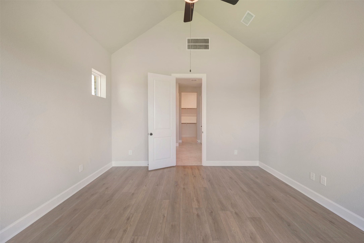
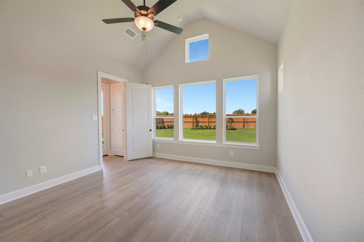
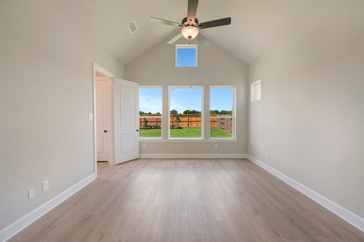
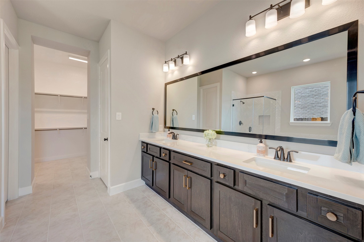
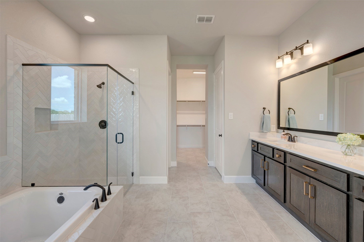
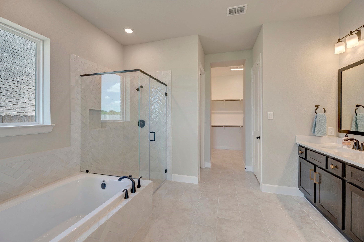
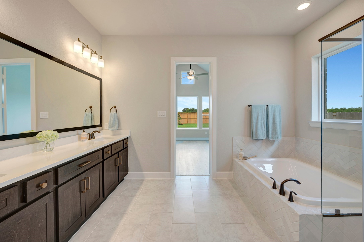
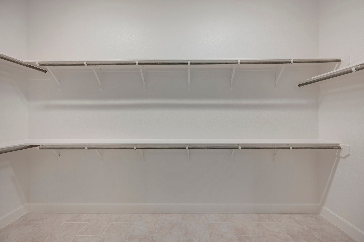
The Crystal Beach floor plan by David Weekley Homes in Katy offers spacious living with thoughtful design and upscale finishes. Enjoy no back neighbors, an extended covered patio, and soaring 12-foot ceilings in the family and dining areas. The gourmet kitchen features built-in appliances, abundant cabinet space, and a large island with open sight lines perfect for entertaining. A private study near the entry creates an ideal home office or flex space. The Owner’s Retreat includes a luxurious bath with a soaking tub, separate shower, and walk-in closet. The front guest suite offers its own private bath with a walk-in shower, while two additional junior bedrooms are tucked away for added privacy. Built with energy efficiency in mind, this home also includes a conditioned attic for added comfort and performance.
About this property
The Crystal Beach floor plan by David Weekley Homes in Katy offers spacious living with thoughtful design and upscale finishes. Enjoy no back neighbors, an extended covered patio, and soaring 12-foot ceilings in the family and dining areas. The gourmet kitchen features built-in appliances, abundant cabinet space, and a large island with open sight lines perfect for entertaining. A private study near the entry creates an ideal home office or flex space. The Owner’s Retreat includes a luxurious bath with a soaking tub, separate shower, and walk-in closet. The front guest suite offers its own private bath with a walk-in shower, while two additional junior bedrooms are tucked away for added privacy. Built with energy efficiency in mind, this home also includes a conditioned attic for added comfort and performance.
Features and Additional Information
Baths
Presented By Coldwell Banker Commercial Gateway



Area Information
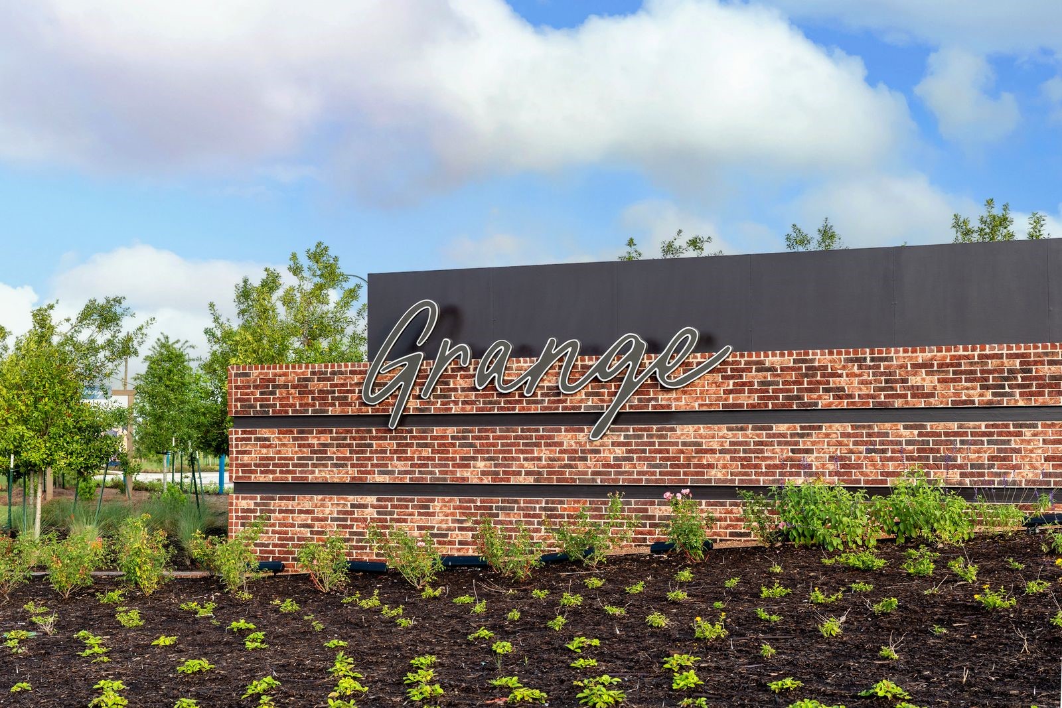
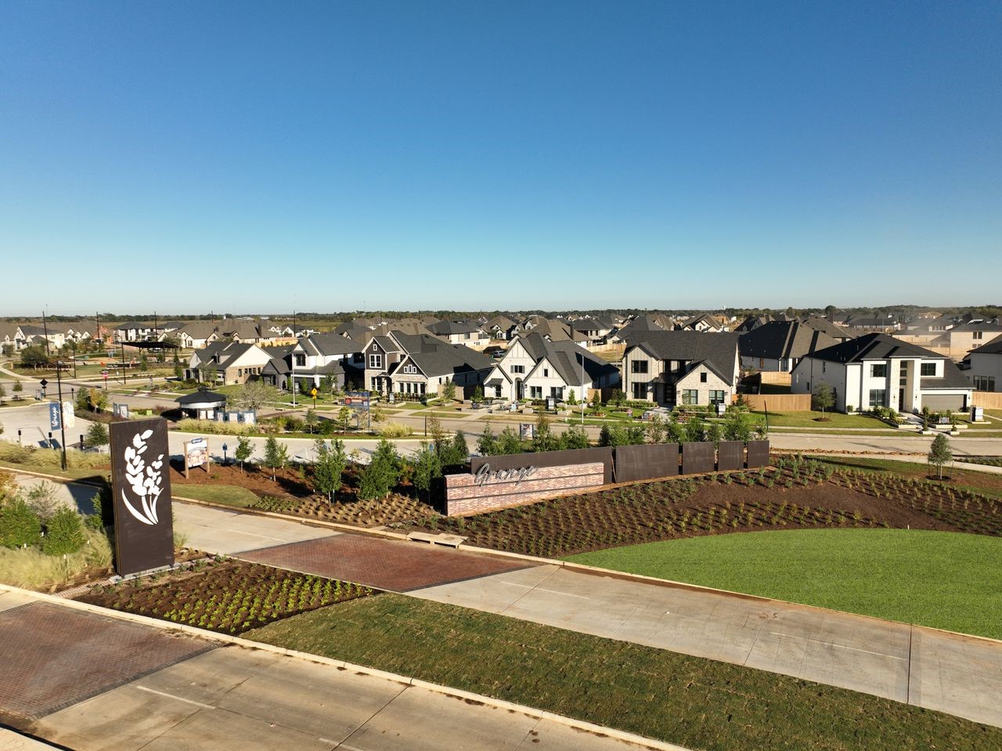
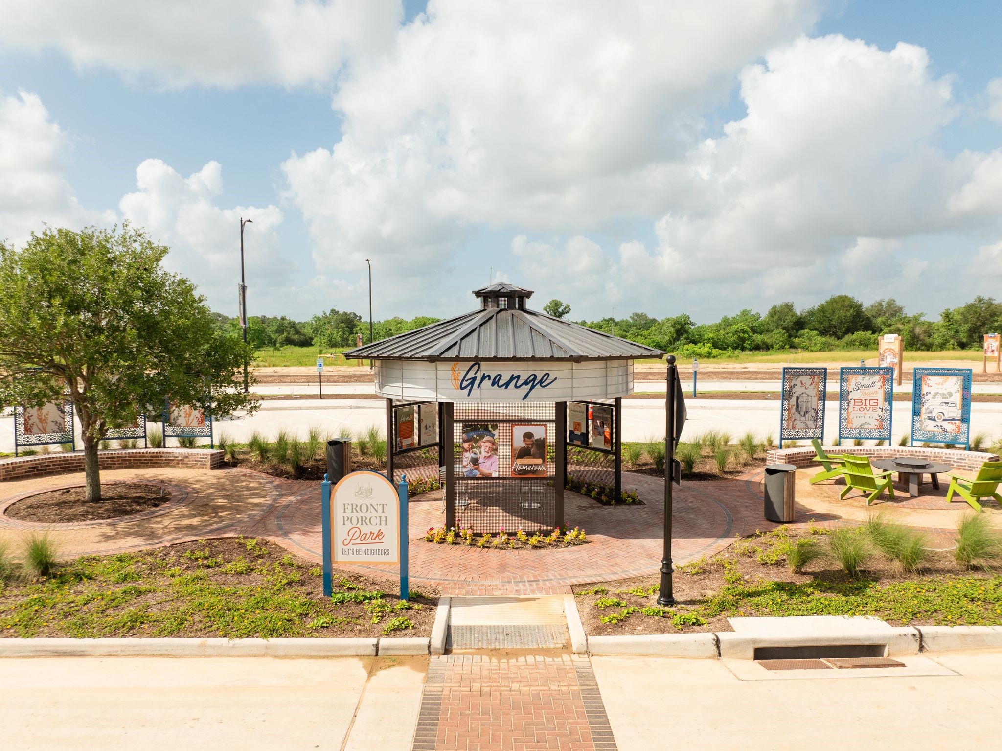
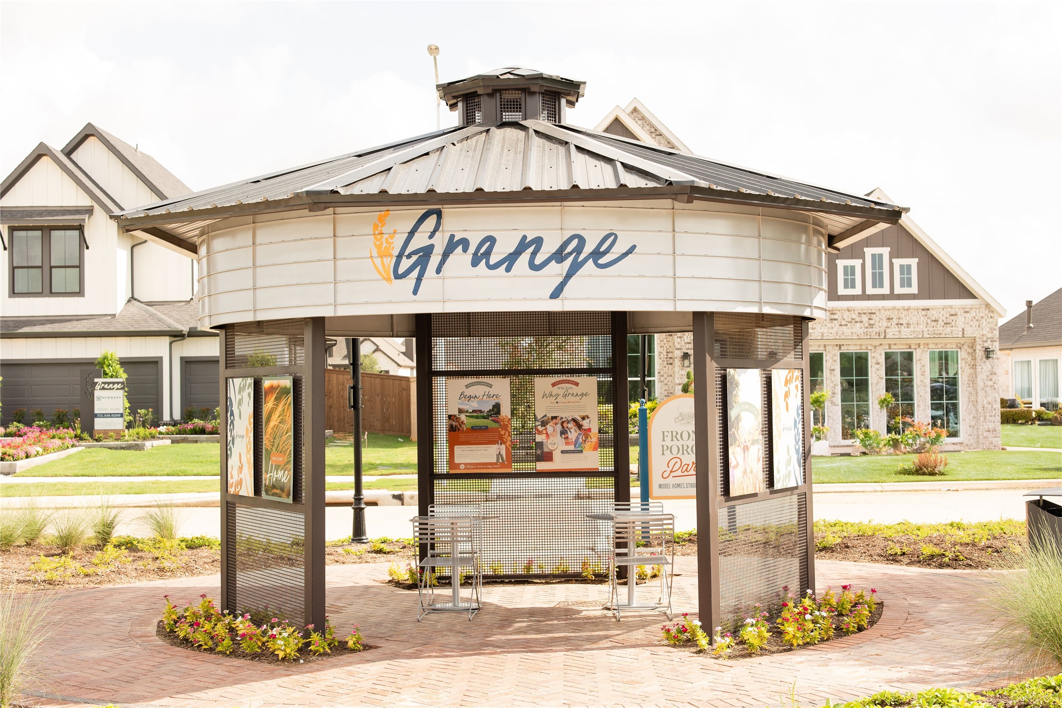
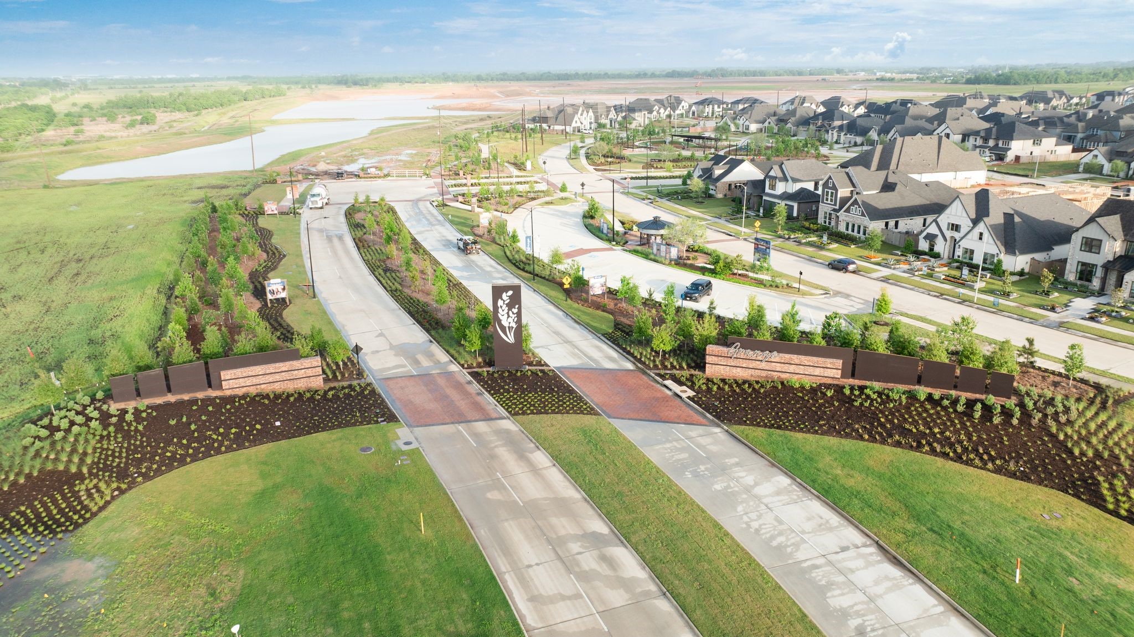
25 | Waller County | Grange
Schools in the Area
-
turned_in
Elementary School
-
turned_in
Middle School
-
turned_in
High School
Want to See More Listings in the Area?
Brokerage: Weekley Properties Beverly Bradley