4506 Yoakum Valley
About this property
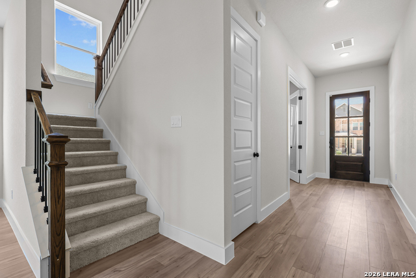
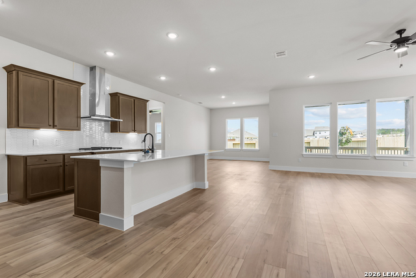
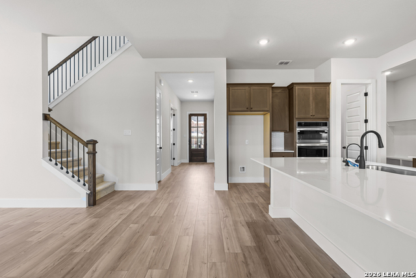
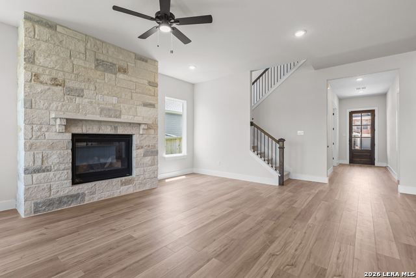
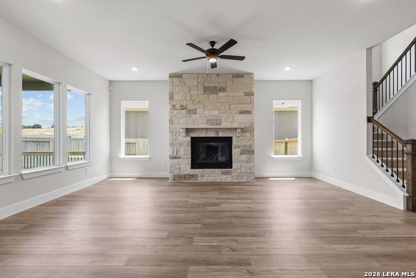
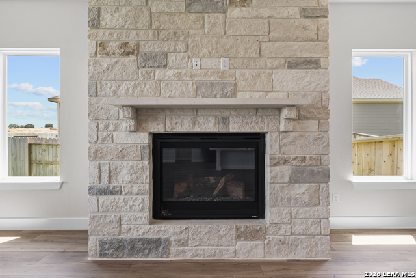
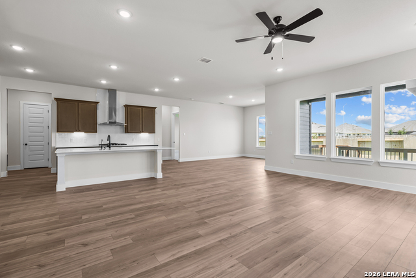
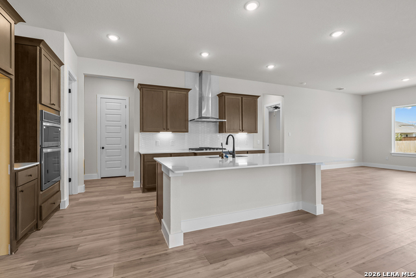
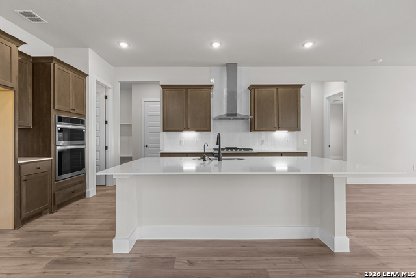
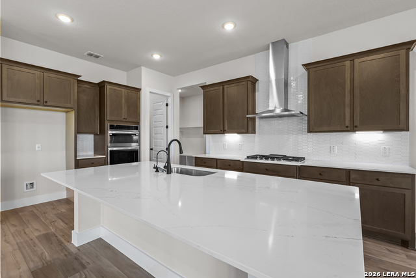
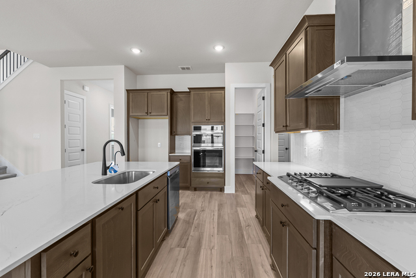
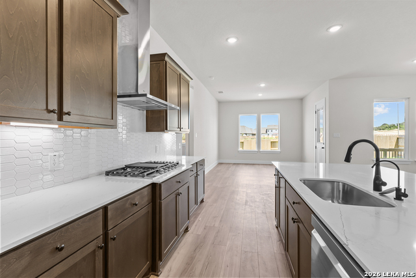
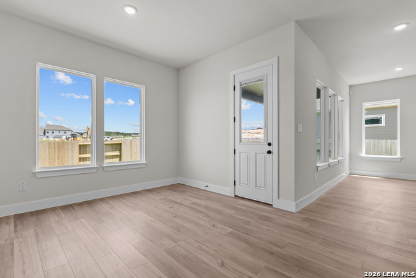
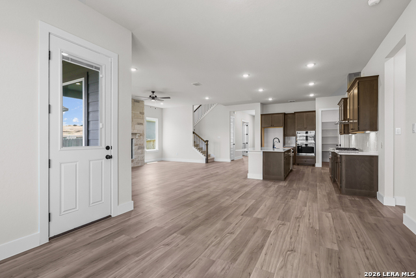
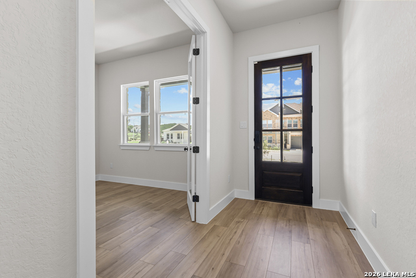
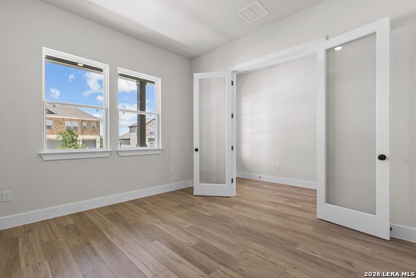
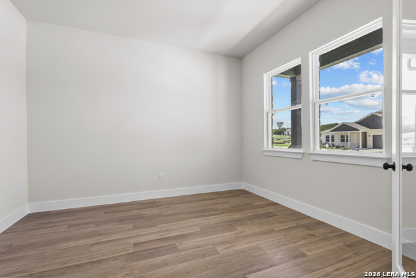
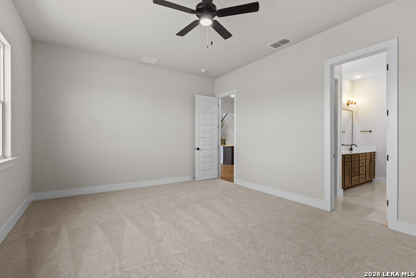
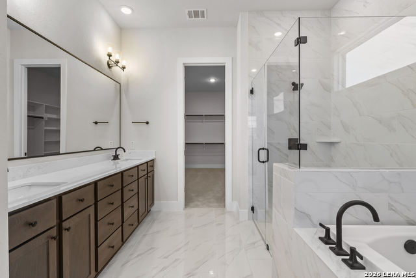
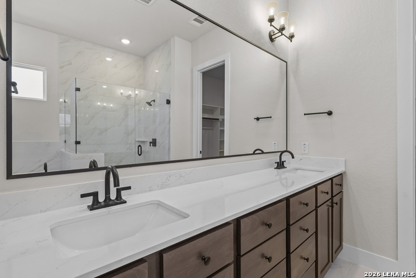
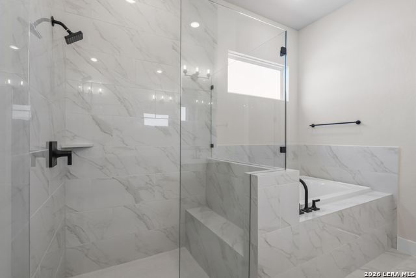
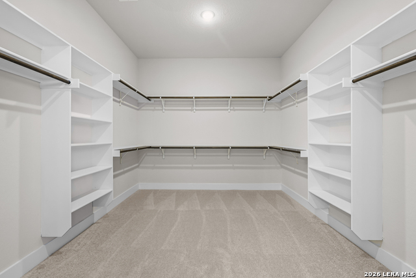
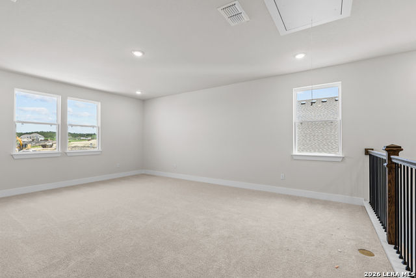
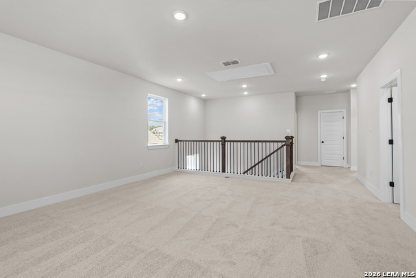
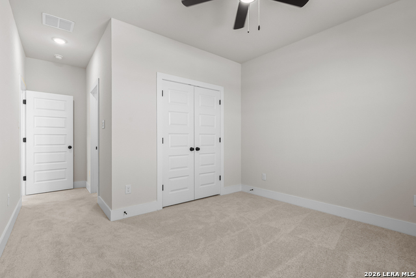
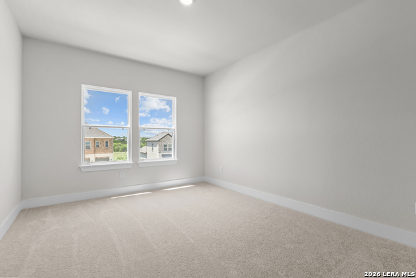
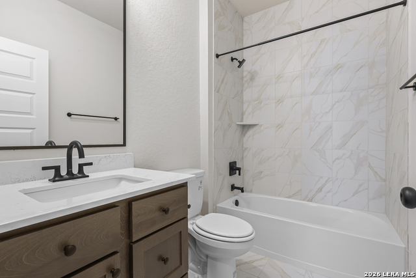
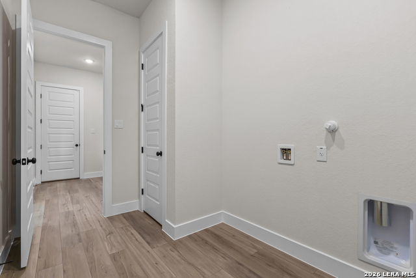
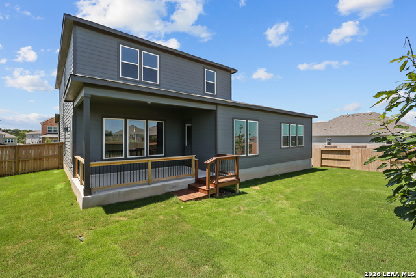
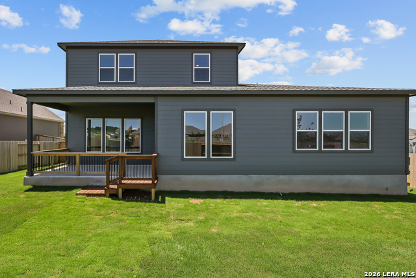
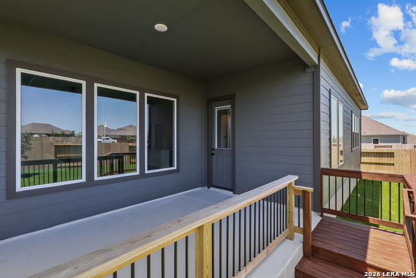
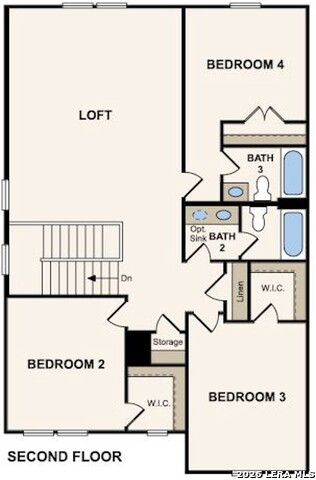
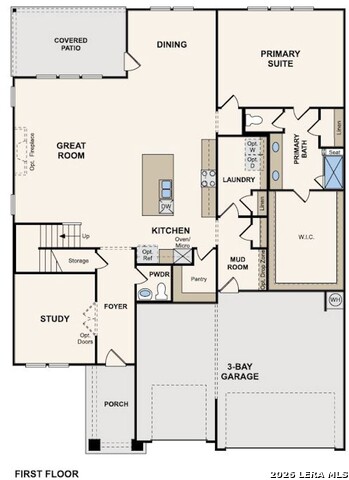
The Teton plan is ideal for multi-generational living! The expansive primary suite is on the main floor, offering a walk-in closet and a private bath with dual vanities and a walk-in shower. Adjacent, an inviting open layout features a great room, a dining area, and a large kitchen with a center island and a walk-in pantry. You'll also find a private study on this level. There are three additional bedrooms upstairs, two including walk-in closets. A versatile loft is also on this level, waiting to be transformed to suit your needs! Also includes a covered patio and a 3-bay garage! Additional home highlights and upgrades: 42" kitchen cabinets, quartz countertops and backsplash Luxury wood-look vinyl plank flooring in common areas Stainless-steel appliances with gas cooktop Additional recessed can lighting throughout home Walk-in shower and garden tub in Primary bath Black fixutures in all baths Upgraded electric fireplace Study at first floor with door Private bath at Bed 4 Loft area Quartz countertops and modern rectangular sinks in bathrooms Landscape package with sprinkler system Covered patio Gutters at front of home 3-bay garage with garage door opener and 2 remotes Exceptional included features, such as our Century Home Connect smart home package and more!
About this property
The Teton plan is ideal for multi-generational living! The expansive primary suite is on the main floor, offering a walk-in closet and a private bath with dual vanities and a walk-in shower. Adjacent, an inviting open layout features a great room, a dining area, and a large kitchen with a center island and a walk-in pantry. You'll also find a private study on this level. There are three additional bedrooms upstairs, two including walk-in closets. A versatile loft is also on this level, waiting to be transformed to suit your needs! Also includes a covered patio and a 3-bay garage! Additional home highlights and upgrades: 42" kitchen cabinets, quartz countertops and backsplash Luxury wood-look vinyl plank flooring in common areas Stainless-steel appliances with gas cooktop Additional recessed can lighting throughout home Walk-in shower and garden tub in Primary bath Black fixutures in all baths Upgraded electric fireplace Study at first floor with door Private bath at Bed 4 Loft area Quartz countertops and modern rectangular sinks in bathrooms Landscape package with sprinkler system Covered patio Gutters at front of home 3-bay garage with garage door opener and 2 remotes Exceptional included features, such as our Century Home Connect smart home package and more!
Features and Additional Information
Baths
Presented By Coldwell Banker Commercial Gateway



Area Information
Guadalupe | Guadalupe County | HOMESTEAD
Schools in the Area
-
turned_in
Elementary SchoolJohn A Sippel
-
turned_in
Middle SchoolDobie J. Frank
-
turned_in
High SchoolSteele
Want to See More Listings in the Area?
Brokerage: eXp Realty