445 Savannah Ridge
About this property
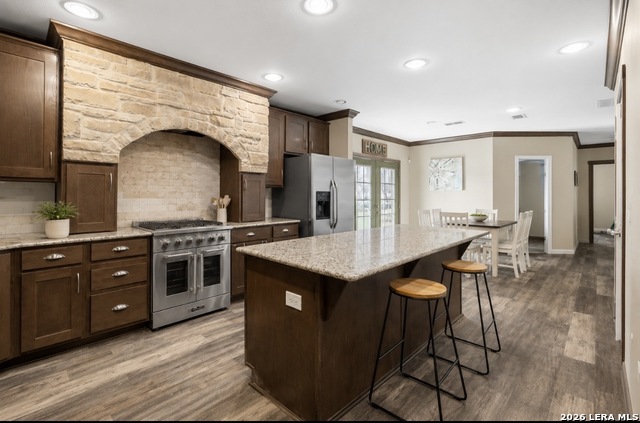
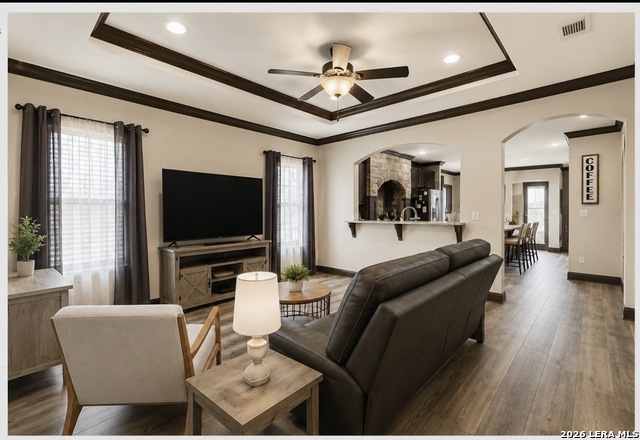
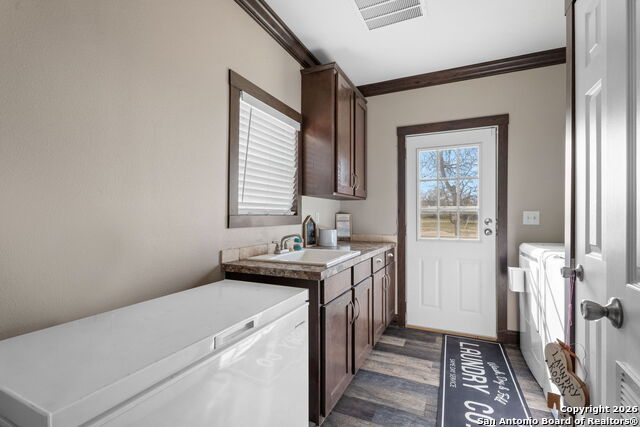
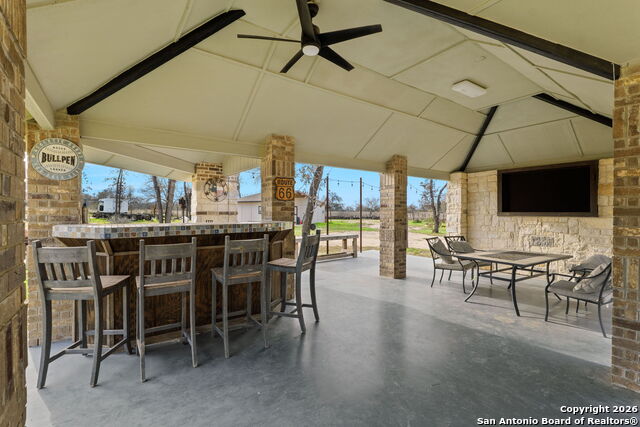
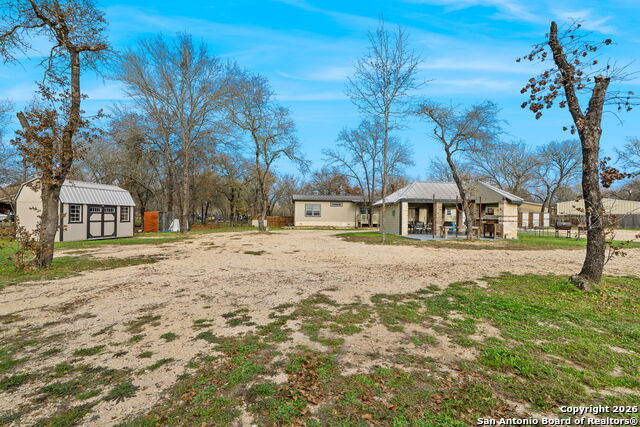
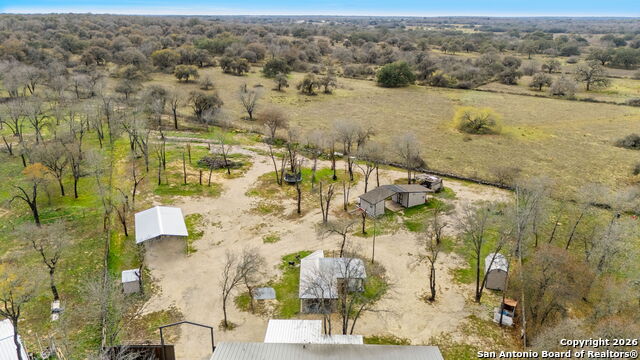
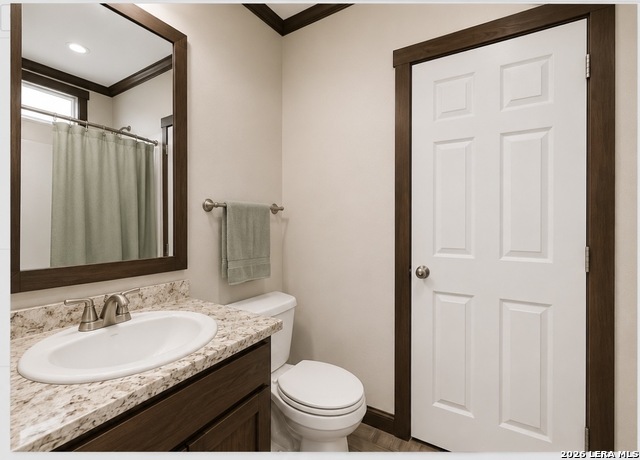
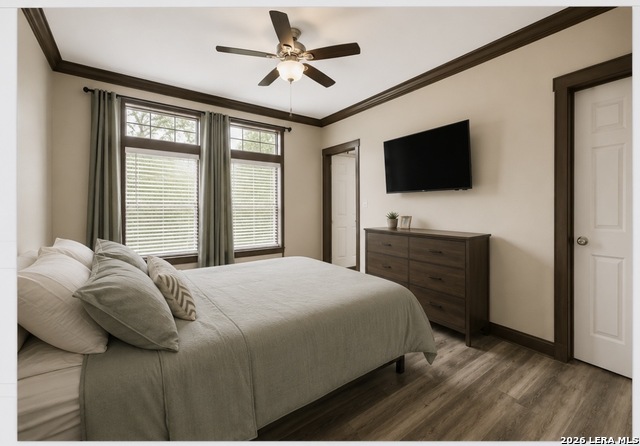
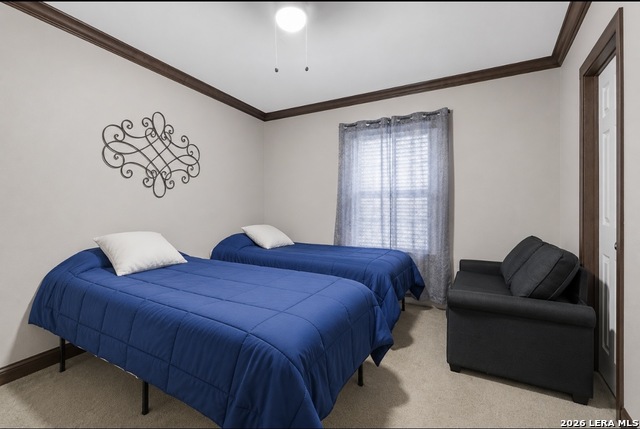
Well-maintained, Retrofitted double-wide manufactured home offering a rare combination of space, style, and functionality, set on over two acres of land. The property spans 2.375 acres and includes a workshop towards the back. High-end finishes and architectural details create an inviting atmosphere throughout. The kitchen serves as a true centerpiece, featuring granite countertops, a spacious kitchen island, and dual breakfast bars ideal for everyday living and gatherings. Recessed lighting highlights the space, while stainless steel appliances, a striking arched stone range nook, and a premium Forno oven and stove add both visual impact and performance. The primary suite provides a private retreat with a large walk-in closet, a separate garden tub, and a spacious walk-in shower designed for comfort and relaxation. An interior laundry room adds convenience and practicality to the home's layout. Outdoor living is equally impressive, with a covered patio perfect for entertaining or enjoying peaceful views of the expansive property. A generous carport accommodating four or more vehicles offers excellent storage and flexibility. Fast development area surrounding the property, also a short distance to the Toyota plant. Community amenities include access to a neighborhood park and a small lake, enhancing the overall lifestyle appeal. Property is USDA approved. Exclusions: Two large storage buildings located at the rear of the property are excluded from the sale.
About this property
Well-maintained, Retrofitted double-wide manufactured home offering a rare combination of space, style, and functionality, set on over two acres of land. The property spans 2.375 acres and includes a workshop towards the back. High-end finishes and architectural details create an inviting atmosphere throughout. The kitchen serves as a true centerpiece, featuring granite countertops, a spacious kitchen island, and dual breakfast bars ideal for everyday living and gatherings. Recessed lighting highlights the space, while stainless steel appliances, a striking arched stone range nook, and a premium Forno oven and stove add both visual impact and performance. The primary suite provides a private retreat with a large walk-in closet, a separate garden tub, and a spacious walk-in shower designed for comfort and relaxation. An interior laundry room adds convenience and practicality to the home's layout. Outdoor living is equally impressive, with a covered patio perfect for entertaining or enjoying peaceful views of the expansive property. A generous carport accommodating four or more vehicles offers excellent storage and flexibility. Fast development area surrounding the property, also a short distance to the Toyota plant. Community amenities include access to a neighborhood park and a small lake, enhancing the overall lifestyle appeal. Property is USDA approved. Exclusions: Two large storage buildings located at the rear of the property are excluded from the sale.
Features and Additional Information
Baths
Presented By Coldwell Banker Commercial Gateway



Area Information
Atascosa | Atascosa County | SAVANNAH HEIGHTS
Schools in the Area
-
turned_in
Elementary SchoolSomerset
-
turned_in
Middle SchoolSomerset
-
turned_in
High SchoolSomerset
Want to See More Listings in the Area?
Brokerage: United Realty Group of Texas, LLC