440 Lone Rider Drive
About this property
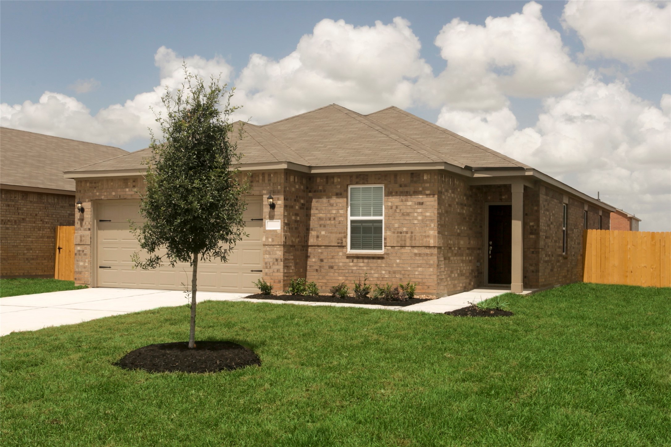
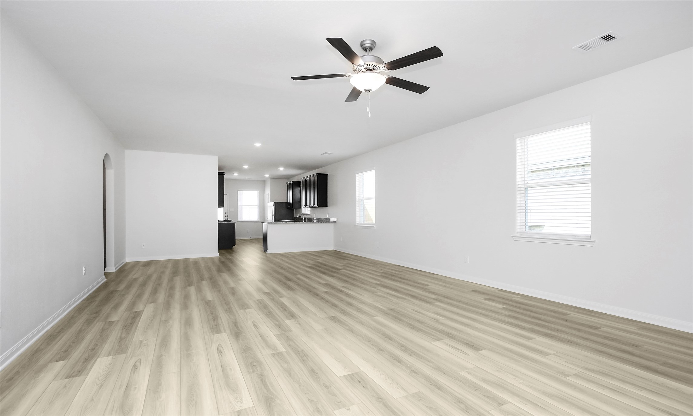
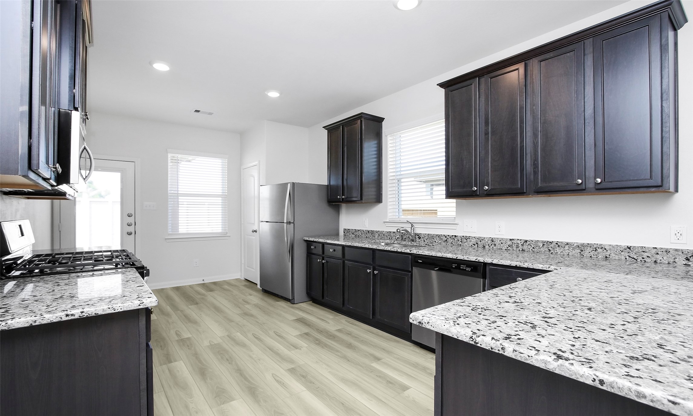
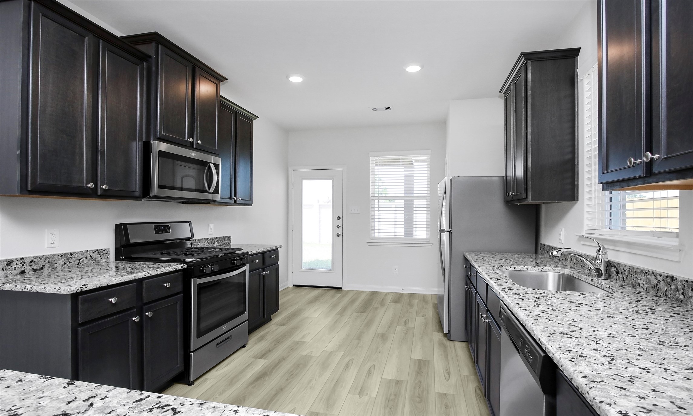
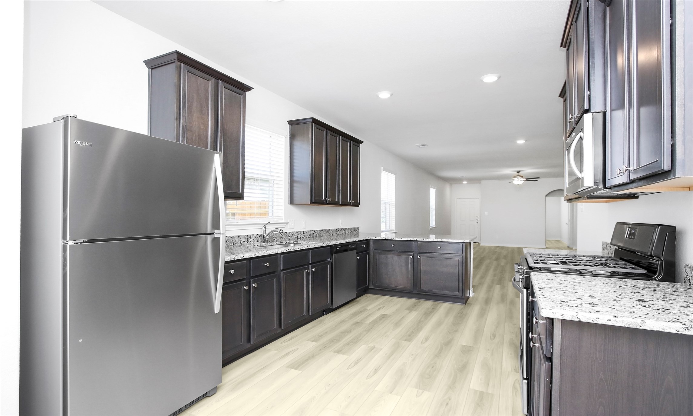
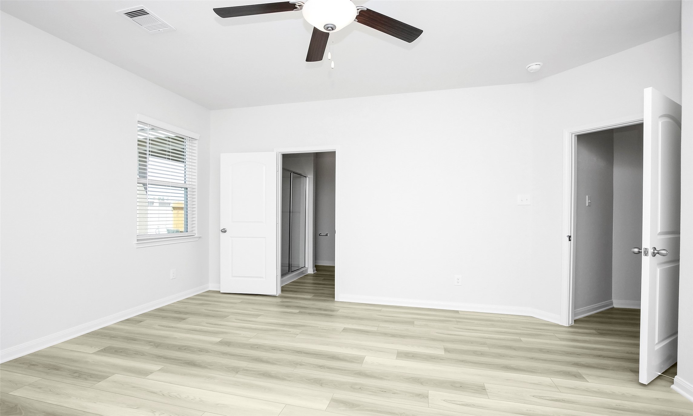
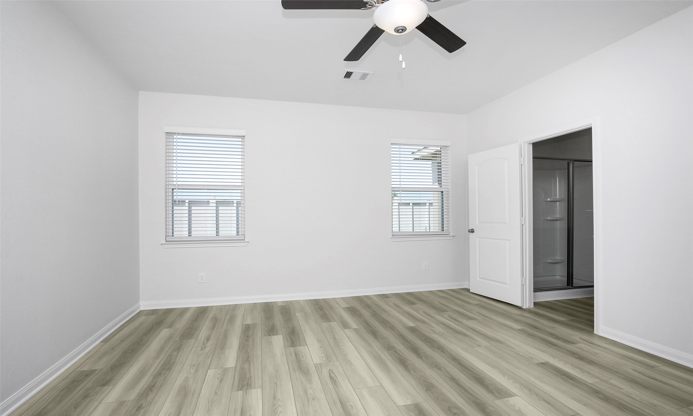
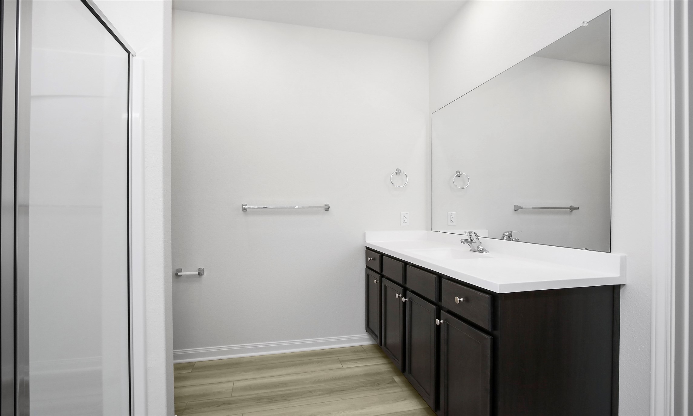
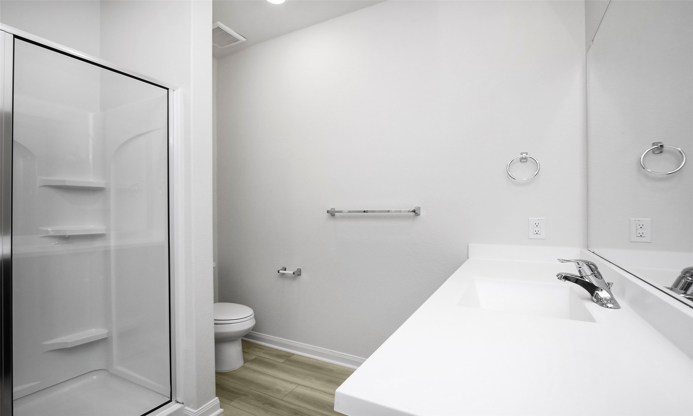
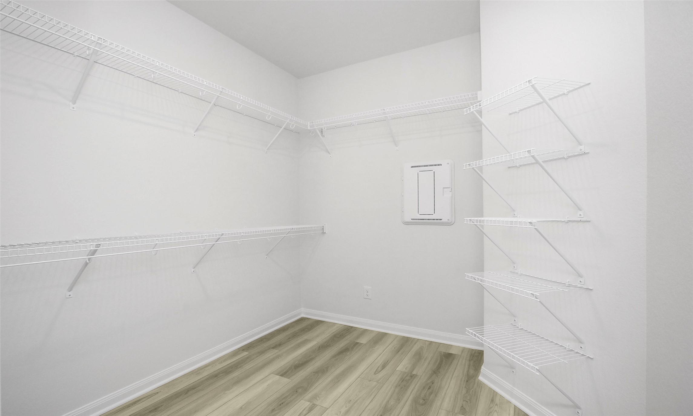
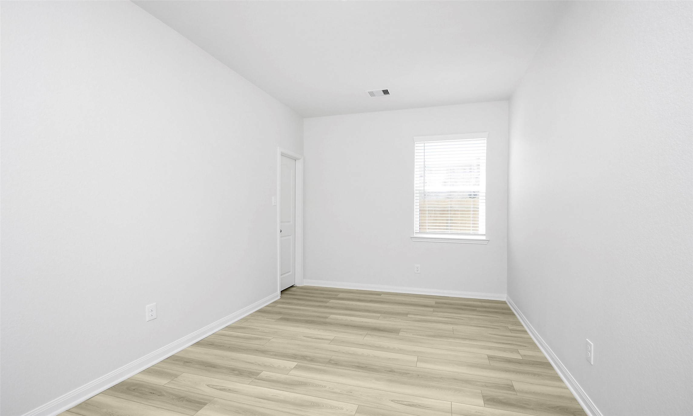
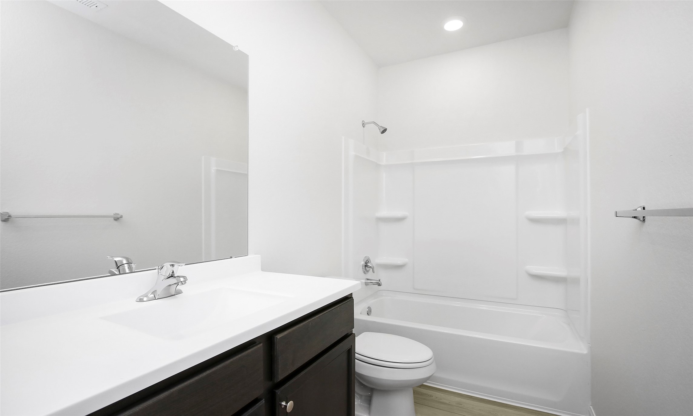
The Jasper floor plan offers a spacious one-story layout with four bedrooms and two bathrooms. Enjoy an open-concept kitchen featuring expansive countertops, wood cabinets with crown molding, an under-mount sink, and a full suite of stainless-steel Whirlpool® appliances. The large family room and dining area provide ample space for gatherings. The master suite offers a peaceful backyard view with no back neighbors, along with a generous walk-in closet and a private en-suite bathroom. With LGI Homes' CompleteHome package, this home comes equipped with energy-efficient double-pane Low-E windows, a programmable thermostat, a Wi-Fi-enabled garage door opener, and more!
About this property
The Jasper floor plan offers a spacious one-story layout with four bedrooms and two bathrooms. Enjoy an open-concept kitchen featuring expansive countertops, wood cabinets with crown molding, an under-mount sink, and a full suite of stainless-steel Whirlpool® appliances. The large family room and dining area provide ample space for gatherings. The master suite offers a peaceful backyard view with no back neighbors, along with a generous walk-in closet and a private en-suite bathroom. With LGI Homes' CompleteHome package, this home comes equipped with energy-efficient double-pane Low-E windows, a programmable thermostat, a Wi-Fi-enabled garage door opener, and more!
Features and Additional Information
Baths
Presented By Coldwell Banker Commercial Gateway



Area Information
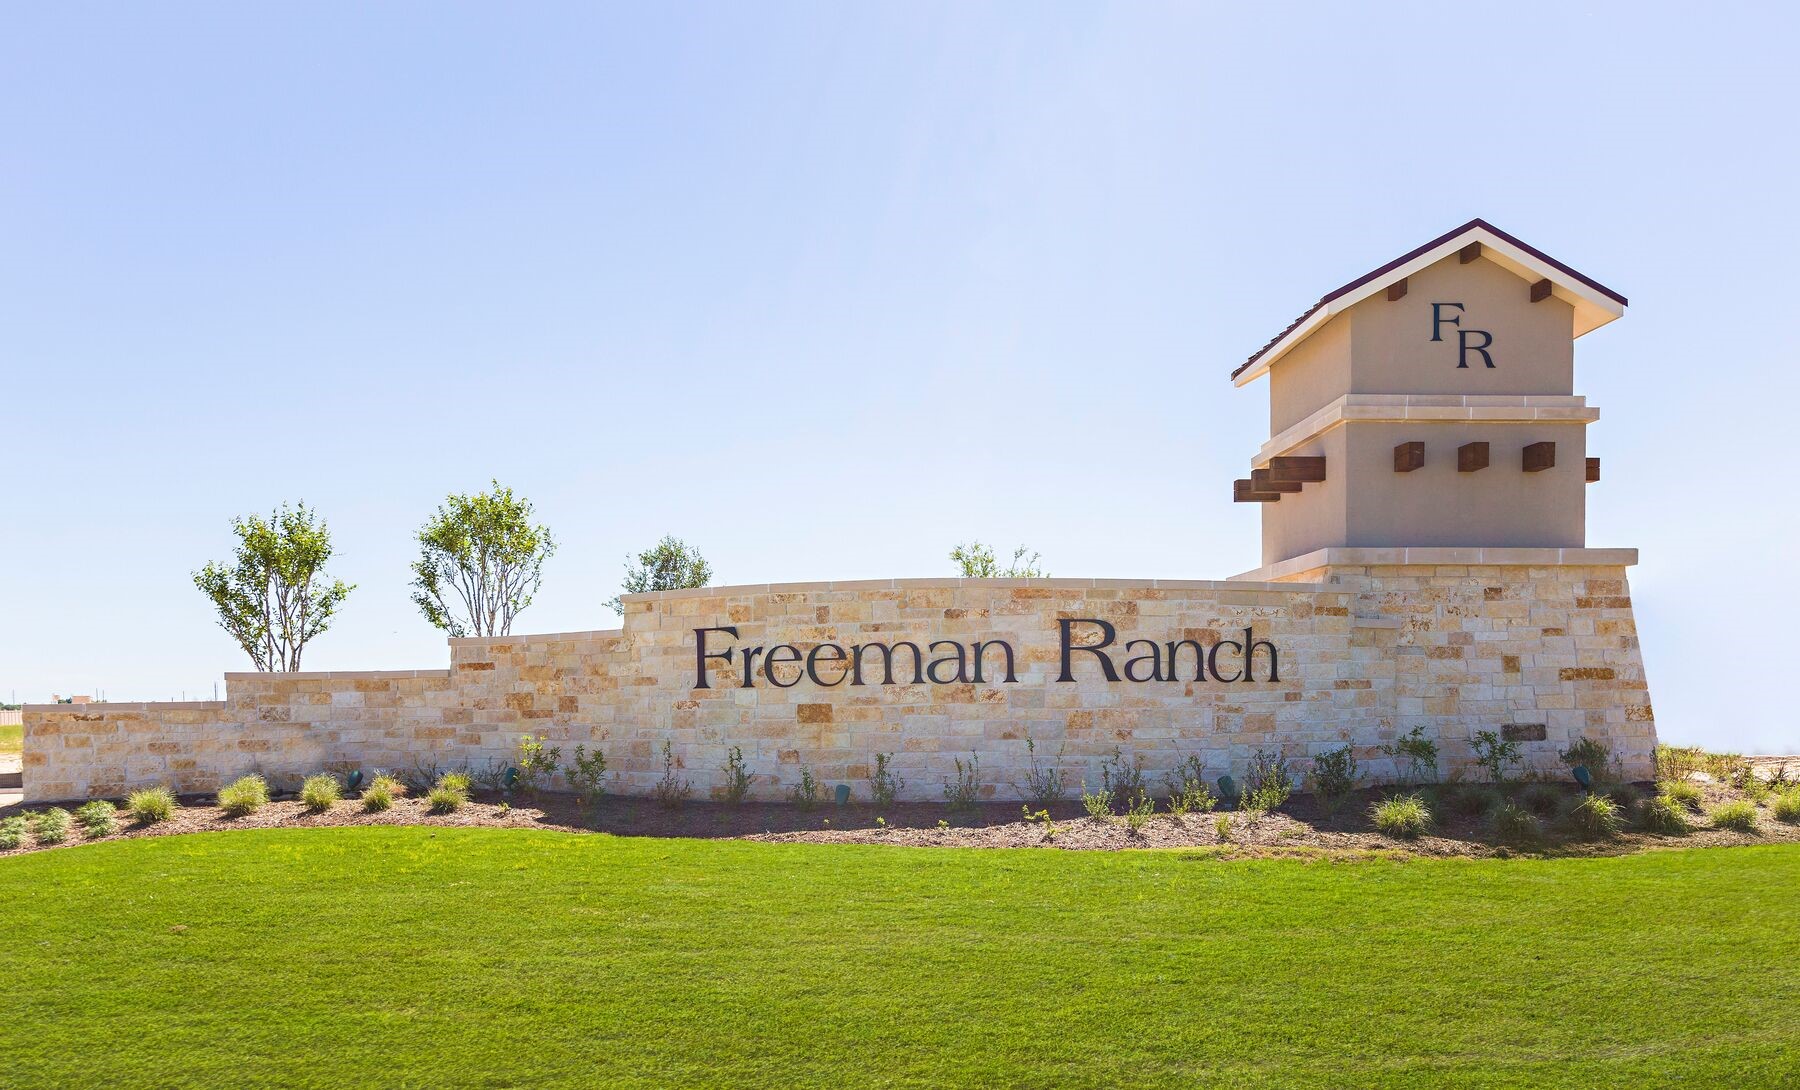
26 | Waller County | Freeman Ranch
Schools in the Area
-
turned_in
Elementary School
-
turned_in
Middle School
-
turned_in
High School
Want to See More Listings in the Area?
Brokerage: LGI Homes