4340 Lago Vista Drive
About this property
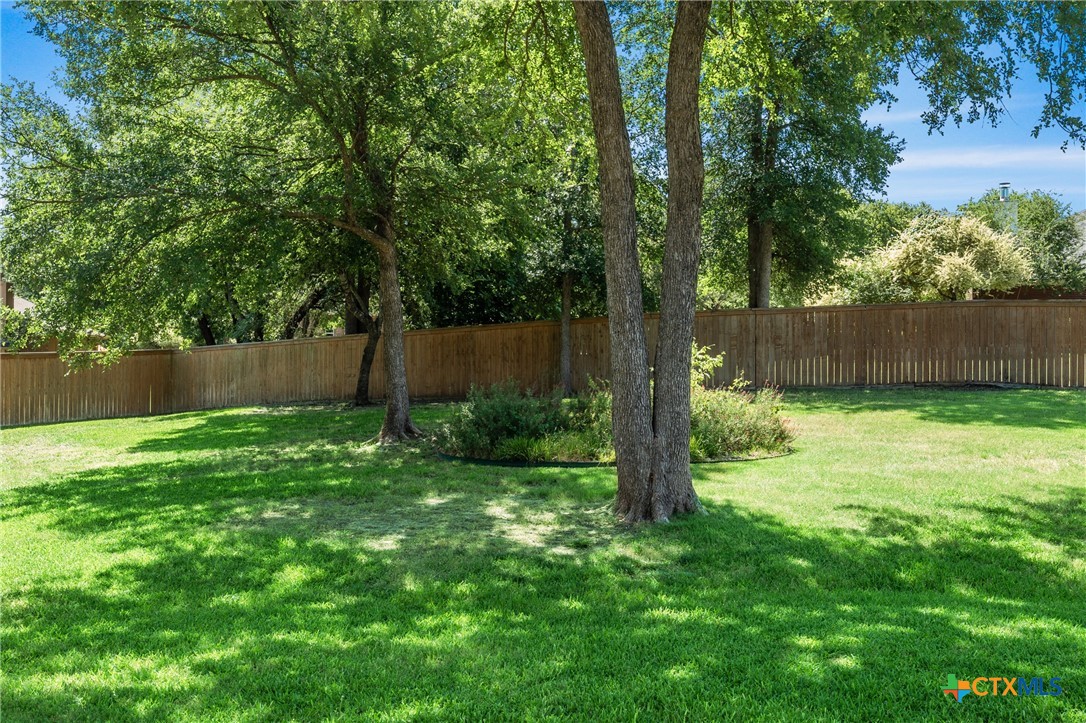
Perched on a scenic .91-acre corner lot in one of the area's most sought-after lake-adjacent neighborhoods, this elegant home blends classic design with modern sophistication. Mature trees and carefully planned landscaping frame the expansive front and back yards, setting the tone for a private retreat that also happens to be perfect for entertaining. The side-entry 3-car garage offers both function and curb appeal, while the outdoor living area takes center stagecomplete with covered and open patio spaces, a built-in grill, and a striking outdoor fireplace that invites year-round enjoyment. Inside, wood floors add warmth and character to the home office, formal dining room, and spacious family room, where a corner fireplace anchors the open layout. A wall of windows along the back brings the lush backyard views into the heart of the home. The gourmet kitchen is designed to impress with a large center island, granite countertops, stainless steel appliances including double ovens, a microwave, and a breakfast bar that flows effortlessly into the dining area. The adjacent butler’s pantry adds style and convenience. Tucked away for privacy, the expansive owner’s suite is a true sanctuary. A double tray ceiling trimmed in layered crown molding adds dimension, and the remodeled bathroom features a modern soaking tub, a walk-in shower with multiple showerheads, and a massive walk-in closet. Additional highlights include a well-appointed utility room with a sink and cabinet storage, a recently remodeled half bath, and a new HVAC system installed within the last two years. This home captures the essence of refined comfort in a lakeside settingwhere every detail has been thoughtfully crafted.
About this property
Perched on a scenic .91-acre corner lot in one of the area's most sought-after lake-adjacent neighborhoods, this elegant home blends classic design with modern sophistication. Mature trees and carefully planned landscaping frame the expansive front and back yards, setting the tone for a private retreat that also happens to be perfect for entertaining. The side-entry 3-car garage offers both function and curb appeal, while the outdoor living area takes center stagecomplete with covered and open patio spaces, a built-in grill, and a striking outdoor fireplace that invites year-round enjoyment. Inside, wood floors add warmth and character to the home office, formal dining room, and spacious family room, where a corner fireplace anchors the open layout. A wall of windows along the back brings the lush backyard views into the heart of the home. The gourmet kitchen is designed to impress with a large center island, granite countertops, stainless steel appliances including double ovens, a microwave, and a breakfast bar that flows effortlessly into the dining area. The adjacent butler’s pantry adds style and convenience. Tucked away for privacy, the expansive owner’s suite is a true sanctuary. A double tray ceiling trimmed in layered crown molding adds dimension, and the remodeled bathroom features a modern soaking tub, a walk-in shower with multiple showerheads, and a massive walk-in closet. Additional highlights include a well-appointed utility room with a sink and cabinet storage, a recently remodeled half bath, and a new HVAC system installed within the last two years. This home captures the essence of refined comfort in a lakeside settingwhere every detail has been thoughtfully crafted.
Features and Additional Information
Baths
Presented By Coldwell Banker Commercial Gateway



Area Information
| Bell County | Colinas Del Lago
Schools in the Area
-
turned_in
Elementary School
-
turned_in
Middle School
-
turned_in
High School
Want to See More Listings in the Area?
Brokerage: Coldwell Banker Apex, Realtors