434 College Blvd
About this property
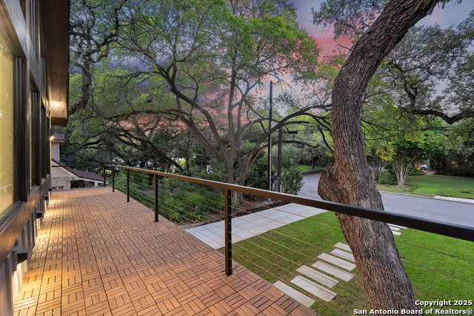
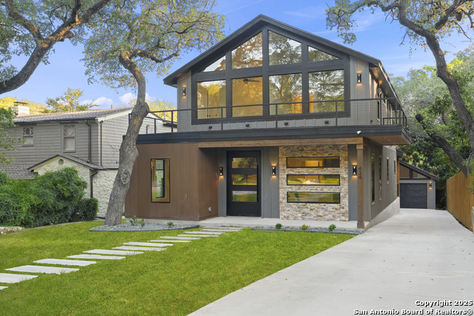
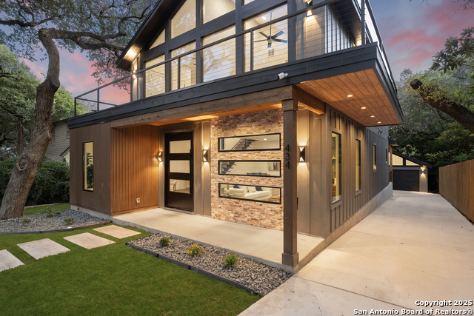
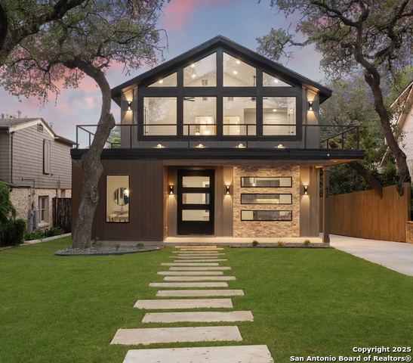
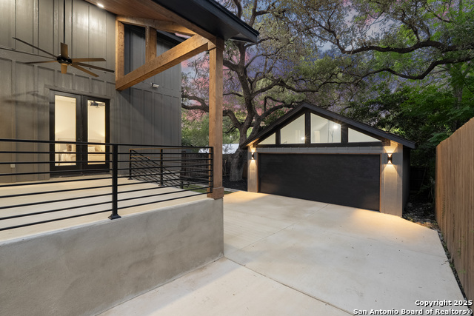
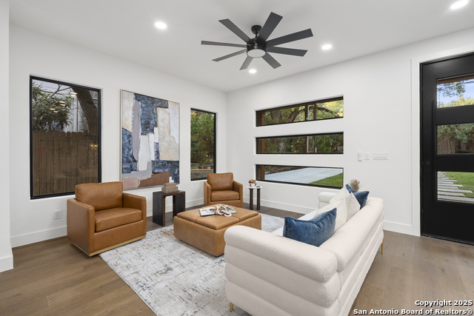
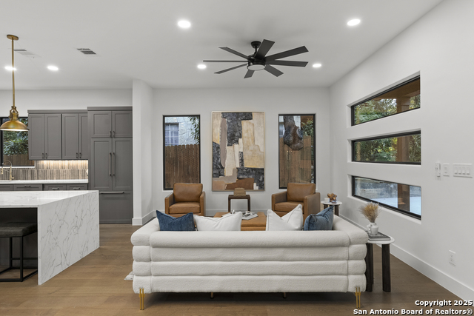
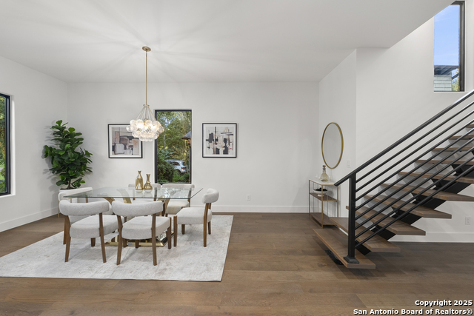
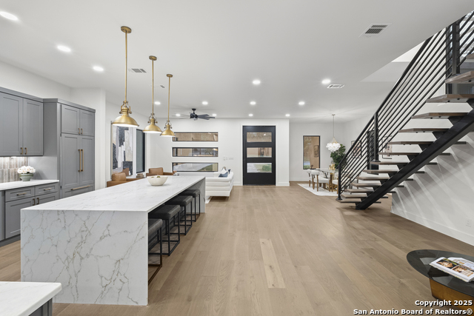
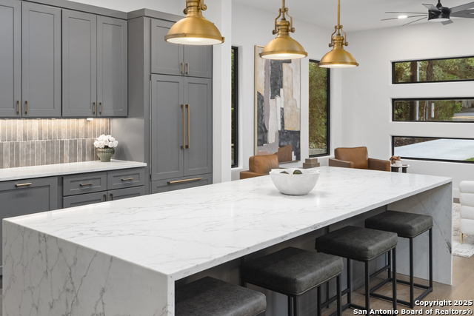
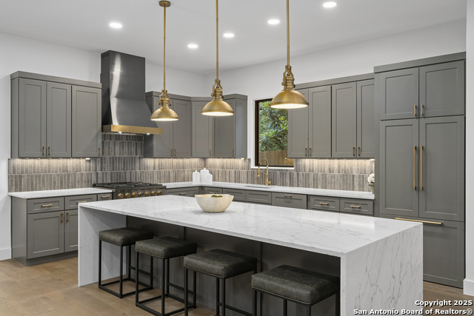
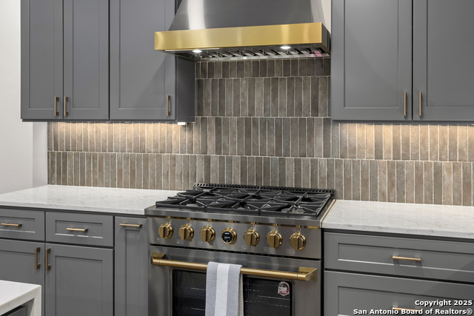
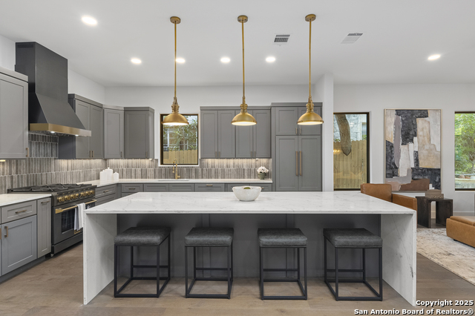
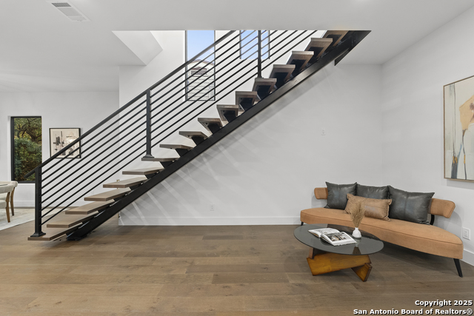
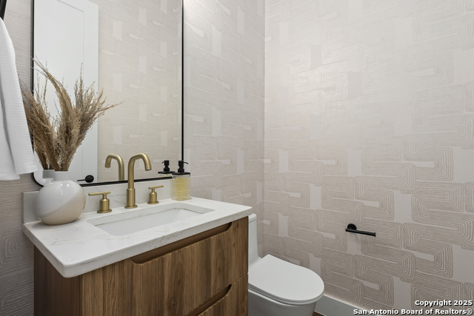
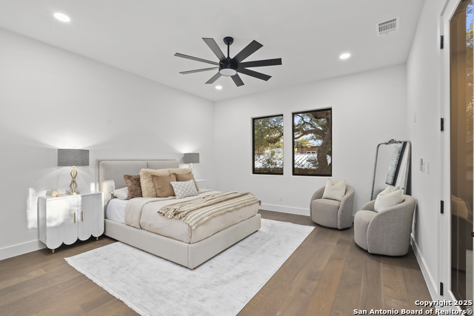
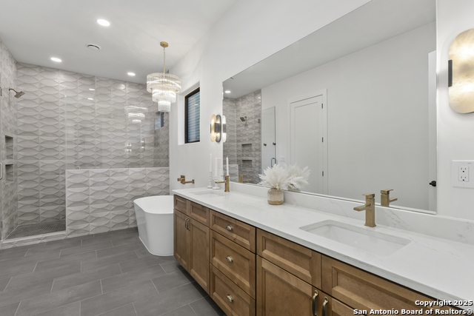
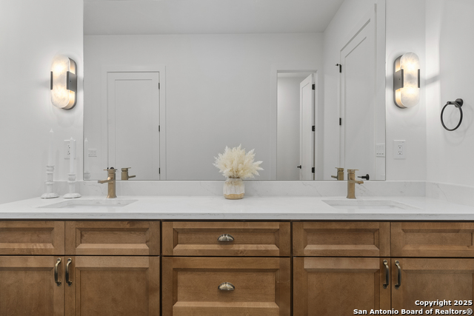
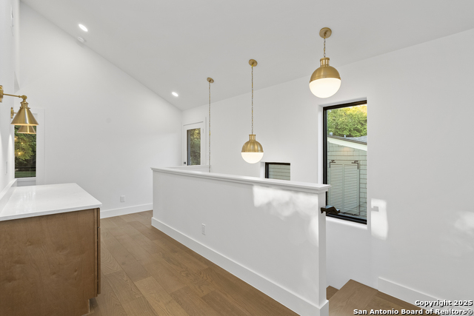
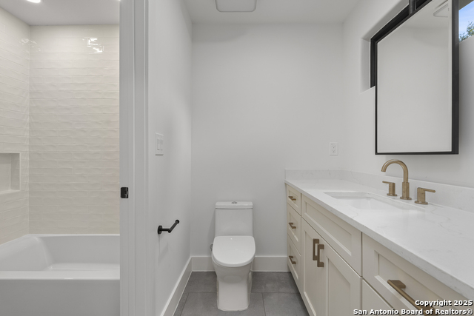
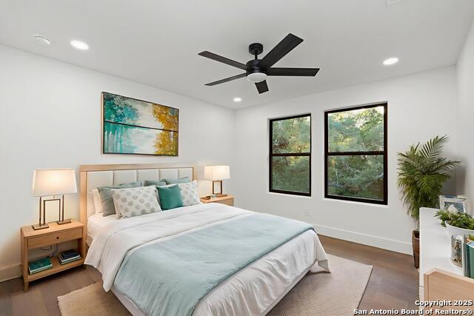
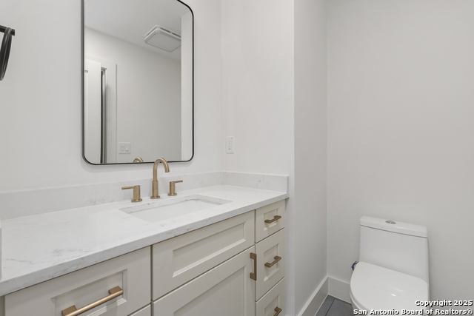
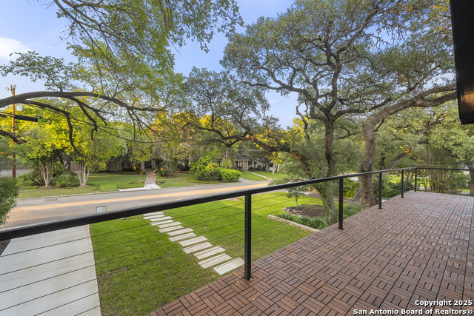
Beneath the winding, oak-canopied streets of Old Alamo Heights-where light filters softly through the branches and time seems to slow-434 College Blvd sits like something pulled from a quiet, modern fairy tale. A newly built home in a setting that feels generations old. Rare, and not easily repeated. The architecture is clean and intentional, but the surroundings do the storytelling. Mature oaks frame the home, casting shifting shadows across the wrap-around balcony and covered patio-spaces that feel made for slow mornings, late conversations, and the kind of stillness that's hard to find. Inside, the layout unfolds with quiet clarity: four bedrooms, three-and-a-half baths, and a main-level primary suite designed as a retreat-private, grounded, and removed from the rhythm of the rest of the home. Upstairs, a balance of spaces: a private en-suite and a Jack-and-Jill arrangement, offering both separation and connection. Two living areas create a natural rhythm-one for gathering, one for retreat. The flow is open, but never exposed. Every transition feels deliberate. Craftsmanship remains restrained. Finishes are curated, not loud. The design doesn't compete with the setting-it respects it. An oversized two-car garage adds practicality, but it's secondary to the experience: a home that feels tucked away, yet sits just moments from The Quarry, dining, and within Alamo Heights ISD.
About this property
Beneath the winding, oak-canopied streets of Old Alamo Heights-where light filters softly through the branches and time seems to slow-434 College Blvd sits like something pulled from a quiet, modern fairy tale. A newly built home in a setting that feels generations old. Rare, and not easily repeated. The architecture is clean and intentional, but the surroundings do the storytelling. Mature oaks frame the home, casting shifting shadows across the wrap-around balcony and covered patio-spaces that feel made for slow mornings, late conversations, and the kind of stillness that's hard to find. Inside, the layout unfolds with quiet clarity: four bedrooms, three-and-a-half baths, and a main-level primary suite designed as a retreat-private, grounded, and removed from the rhythm of the rest of the home. Upstairs, a balance of spaces: a private en-suite and a Jack-and-Jill arrangement, offering both separation and connection. Two living areas create a natural rhythm-one for gathering, one for retreat. The flow is open, but never exposed. Every transition feels deliberate. Craftsmanship remains restrained. Finishes are curated, not loud. The design doesn't compete with the setting-it respects it. An oversized two-car garage adds practicality, but it's secondary to the experience: a home that feels tucked away, yet sits just moments from The Quarry, dining, and within Alamo Heights ISD.
Features and Additional Information
Baths
Presented By Coldwell Banker Commercial Gateway



Area Information
Bexar | Bexar County | ALAMO HEIGHTS
Schools in the Area
-
turned_in
Elementary SchoolCambridge
-
turned_in
Middle SchoolAlamo Heights
-
turned_in
High SchoolAlamo Heights
Want to See More Listings in the Area?
Brokerage: Phyllis Browning Company