4337 Chapel Hill St
About this property
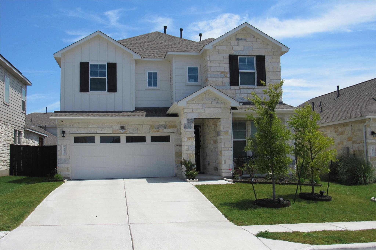
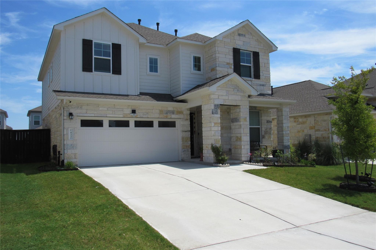
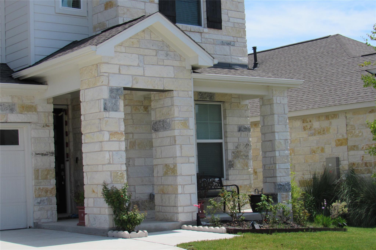
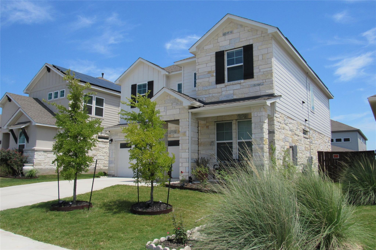
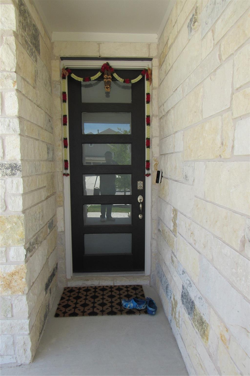
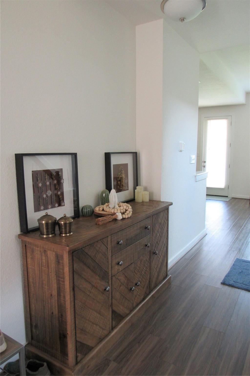
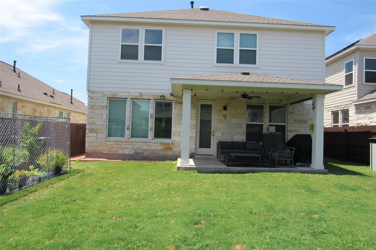
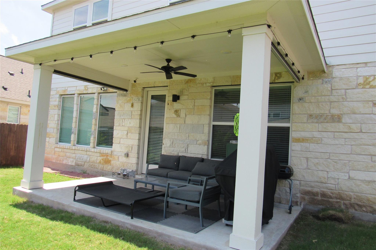
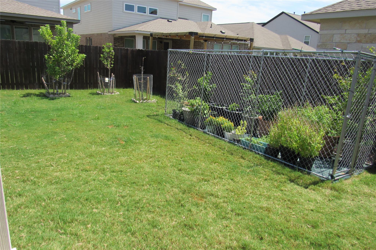
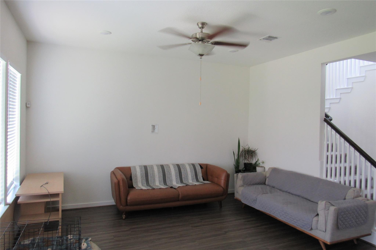
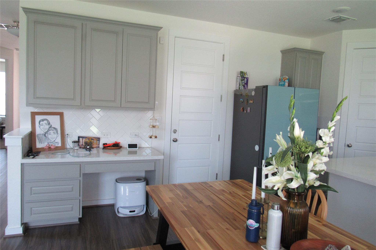
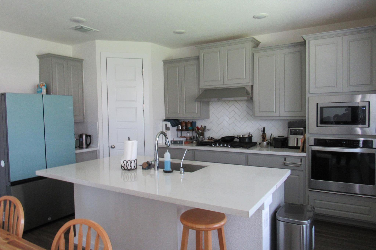
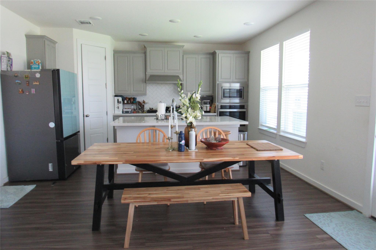
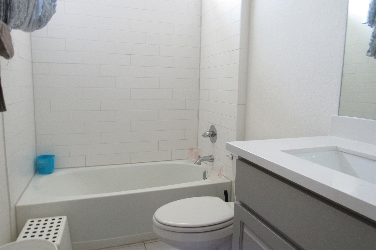
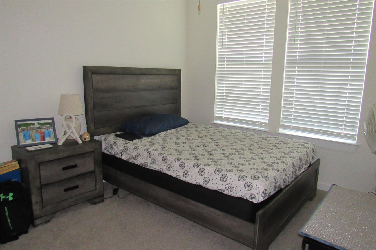
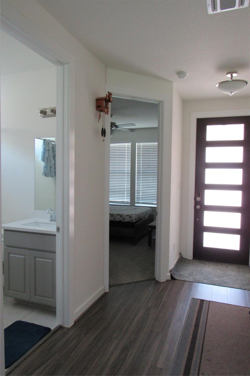
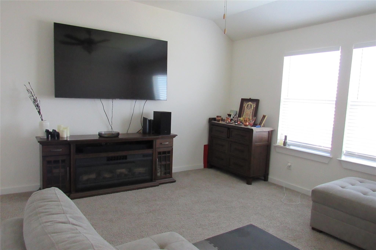
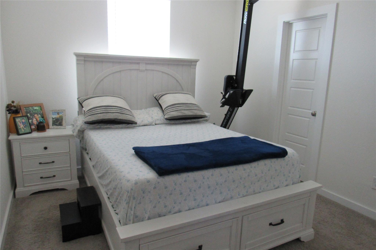
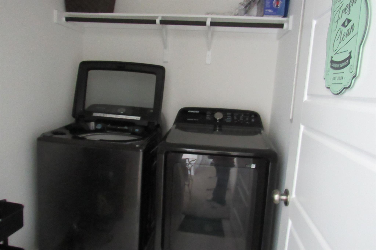
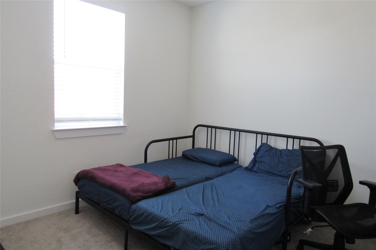
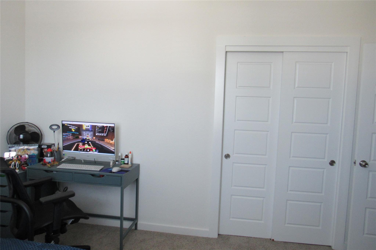
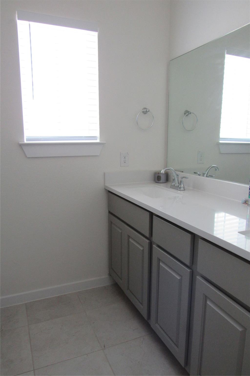
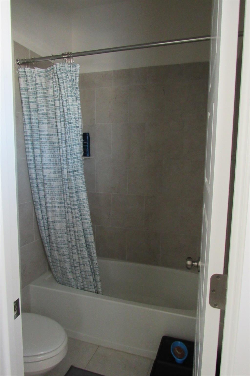
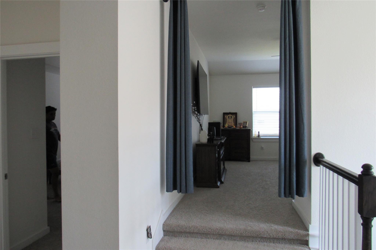
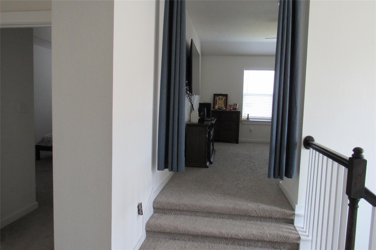
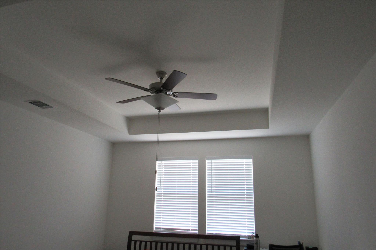
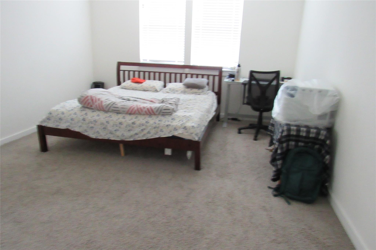
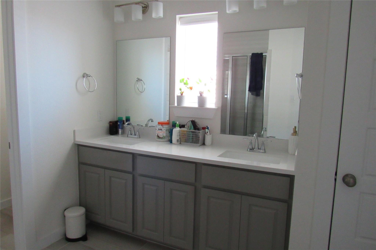
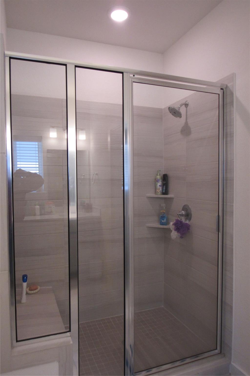
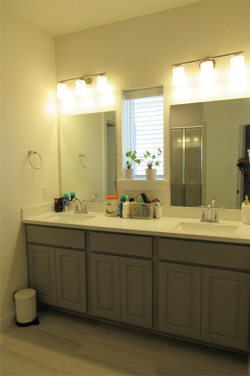
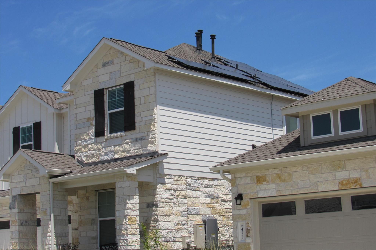
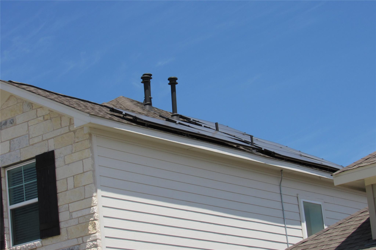
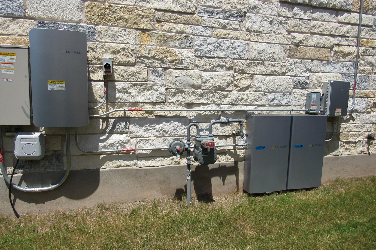
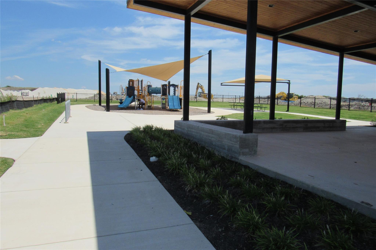
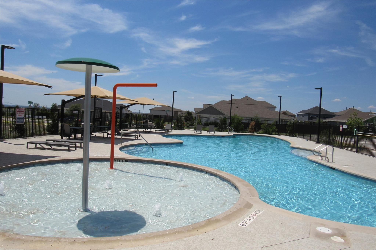
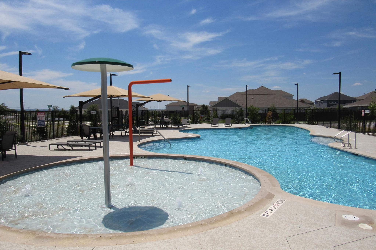
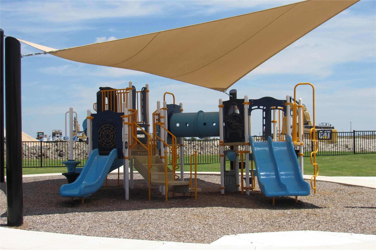
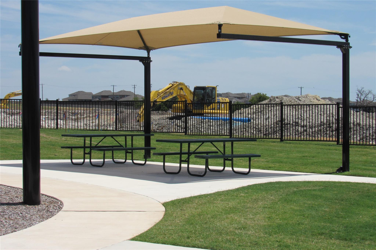
Welcome to modern living in Round Rock a beautiful newly constructed single-family home offering style, space, and energy savings. Located in a desirable neighborhood near St. David’s Georgetown Hospital and quality schools, this 2,313 sq ft residence blends contemporary finishes with a practical, family-friendly layout. The home features 4 spacious bedrooms and 3 full bathrooms, with an open, light-filled floor plan connecting the living room, dining area, and kitchenperfect for everyday living and entertaining. The modern kitchen includes stylish cabinetry, solid-surface countertops, a center island, stainless appliances, and a garbage disposal. Wide-plank hardwood-style flooring, a neutral paint palette, and large windows create a bright, clean, contemporary feel throughout the main living spaces. The primary suite offers a private ensuite bath with modern fixtures and generous closet space, while additional bedrooms provide flexibility for family, guests, or a home office. A standout feature is the rooftop solar array with battery backup, helping dramatically reduce electricity bills while providing added resilience during power outages. Additional features include central heating and cooling, ceiling fans, a dedicated laundry room with washer and dryer included, generous storage, and private driveway parking. Enjoy outdoor living with a covered patio and included patio furniture, plus access to the community swimming pool and shared neighborhood amenities. Conveniently located near major roads, healthcare, shopping, dining, parks, and top-rated schools, this home offers easy commuting to Austin and surrounding employment centers. Move-in ready and energy-efficient, this home combines modern design, comfort, and long-term savings in one of Central Texas’s most desirable markets.
About this property
Welcome to modern living in Round Rock a beautiful newly constructed single-family home offering style, space, and energy savings. Located in a desirable neighborhood near St. David’s Georgetown Hospital and quality schools, this 2,313 sq ft residence blends contemporary finishes with a practical, family-friendly layout. The home features 4 spacious bedrooms and 3 full bathrooms, with an open, light-filled floor plan connecting the living room, dining area, and kitchenperfect for everyday living and entertaining. The modern kitchen includes stylish cabinetry, solid-surface countertops, a center island, stainless appliances, and a garbage disposal. Wide-plank hardwood-style flooring, a neutral paint palette, and large windows create a bright, clean, contemporary feel throughout the main living spaces. The primary suite offers a private ensuite bath with modern fixtures and generous closet space, while additional bedrooms provide flexibility for family, guests, or a home office. A standout feature is the rooftop solar array with battery backup, helping dramatically reduce electricity bills while providing added resilience during power outages. Additional features include central heating and cooling, ceiling fans, a dedicated laundry room with washer and dryer included, generous storage, and private driveway parking. Enjoy outdoor living with a covered patio and included patio furniture, plus access to the community swimming pool and shared neighborhood amenities. Conveniently located near major roads, healthcare, shopping, dining, parks, and top-rated schools, this home offers easy commuting to Austin and surrounding employment centers. Move-in ready and energy-efficient, this home combines modern design, comfort, and long-term savings in one of Central Texas’s most desirable markets.
Features and Additional Information
Baths
Presented By Coldwell Banker Commercial Gateway



Area Information
RRE | Williamson County | University Heights
Schools in the Area
-
turned_in
Elementary SchoolWilliams
-
turned_in
Middle SchoolWagner
-
turned_in
High SchoolEast View
Want to See More Listings in the Area?
Brokerage: Walzel Properties - Corporate Office