433 Louisiana Ave
About this property
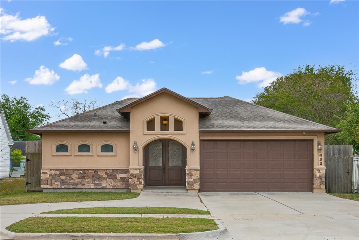
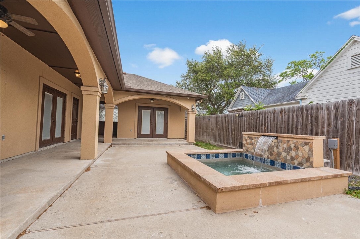
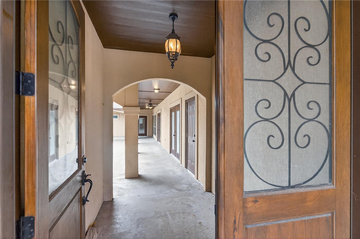
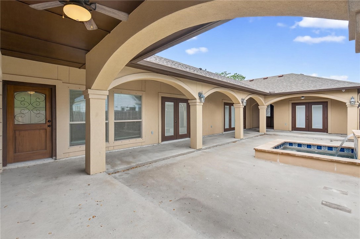
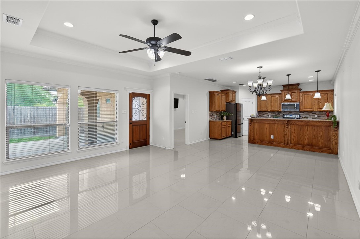
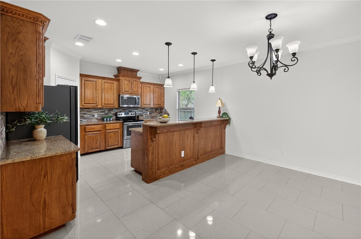
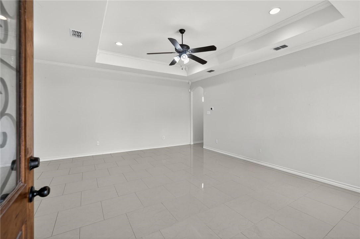
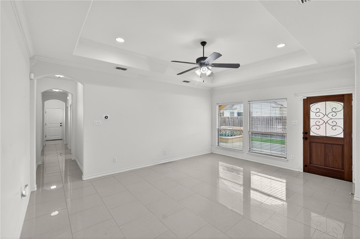
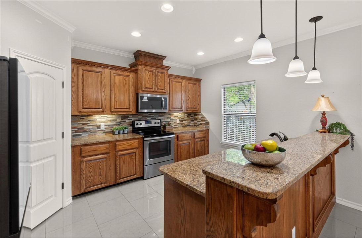
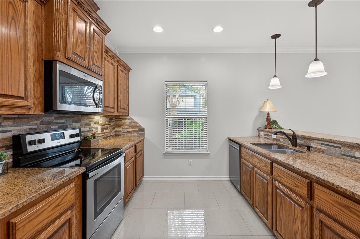
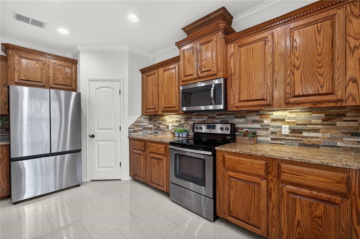
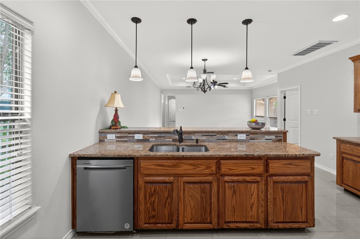
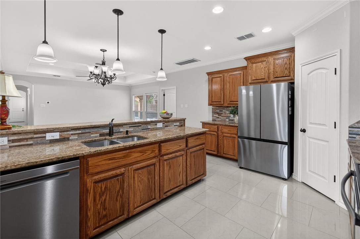
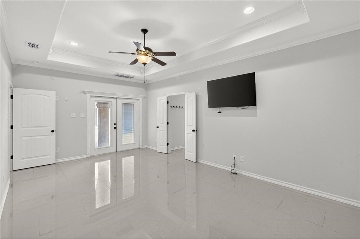
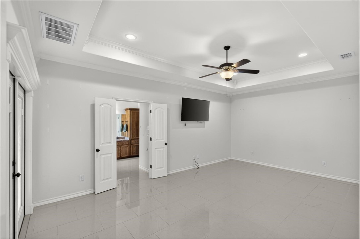
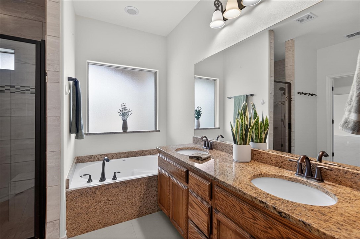
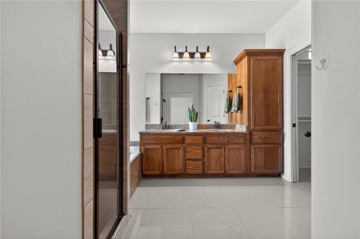
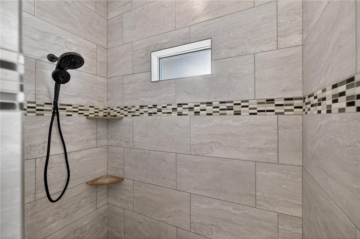
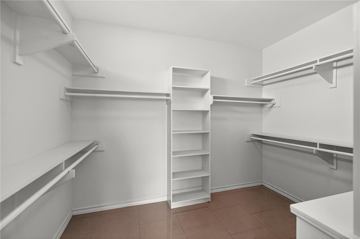
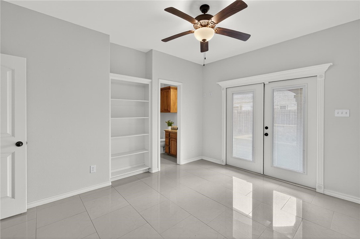
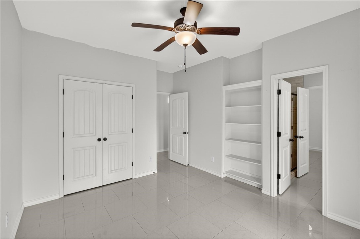
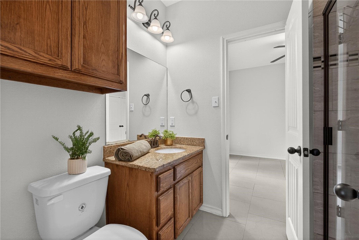
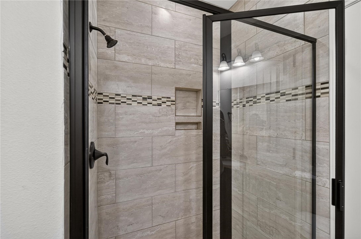
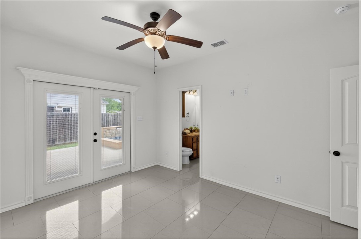
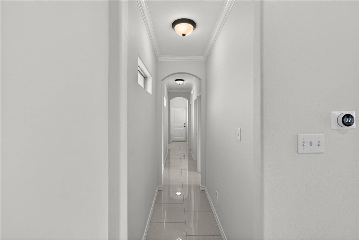
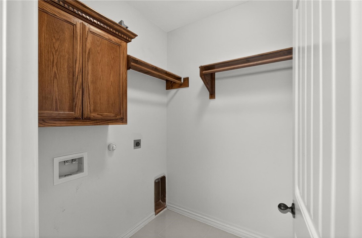
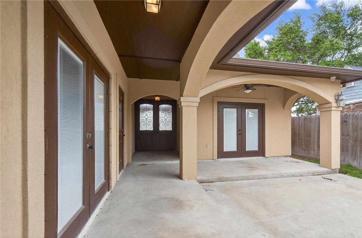
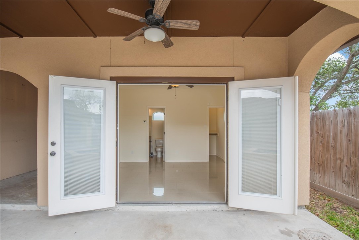
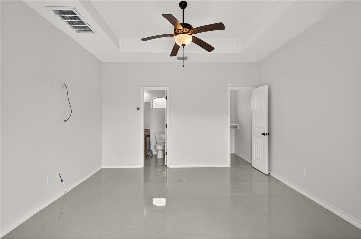
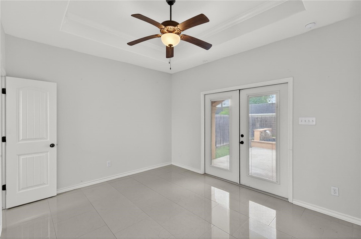
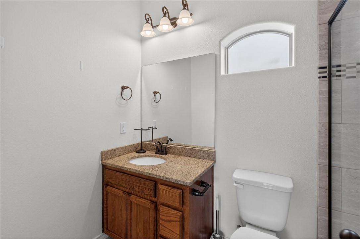
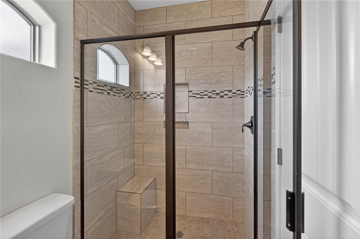
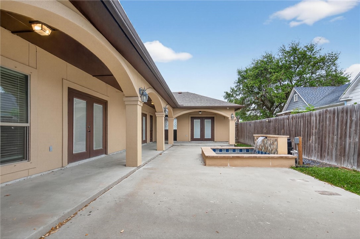
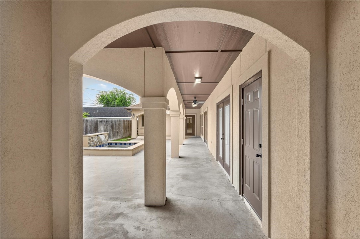
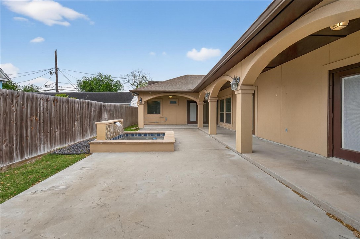
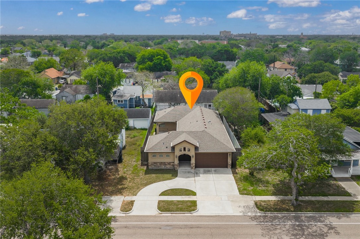
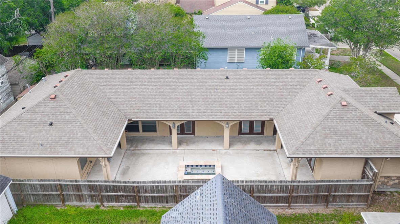
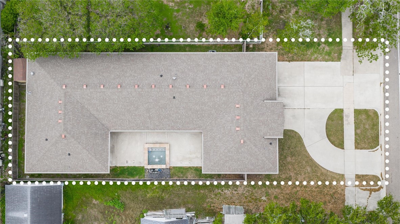
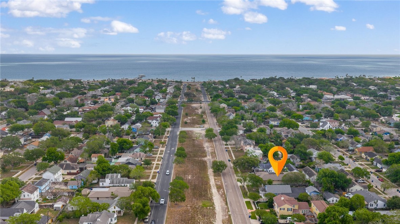
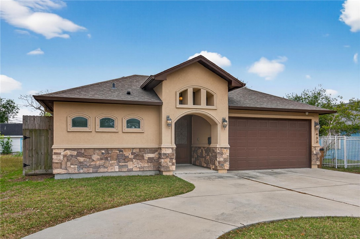
Mediterranean style stucco home with stone accents built in 2017 is situated in sought after bay area of the city. Grand two story entry with wood, glass and iron double doors opens to charming central courtyard featuring small inground "cocktail" pool with serene waterfall feature. This thoughtfully designed U- shaped designed residence offers four bedrooms and three full baths. One secondary bedrooms includes ensuite full bath (tiled shower) and private exterior entrance thru double atrium doors-ideal for multi generational living, home office, gym or additional living space. All bedrooms feature double atrium doors filling the home with natural light and providing direct courtyard access. Expansive covered porches with wide arches and columns create inviting spaces for entertaining or relaxing poolside. Inside enjoy an open concept layout with gleaming porcelain tile flooring, recessed lights, tray ceilings, high ceilings and fresh white paint throughout. Spacious kitchen is well appointed with abundant wood cabinetry, granite counters, breakfast bar, stainless steel appliances (refrigerator conveys) and corner pantry. Primary suite located off living area offers ensuite bath with tiled shower, soaking tub, water closet, dual lavatories with granite counters and large walk in closet. Living /dining area features high tray ceiling and flows seamlessly to kitchen. Secondary bedrooms share a bath. Generous laundry room includes builtins. Two car attached garage also provides access to courtyard. Storage shed provides additional storage. Circle front driveway allows for ample parking. Conveniently located near downtown, marina, public beach, waterfront parks, local popular restaurants and hospitals. A rare opportunity to own newer construction home with private pool in an established neighborhood!
About this property
Mediterranean style stucco home with stone accents built in 2017 is situated in sought after bay area of the city. Grand two story entry with wood, glass and iron double doors opens to charming central courtyard featuring small inground "cocktail" pool with serene waterfall feature. This thoughtfully designed U- shaped designed residence offers four bedrooms and three full baths. One secondary bedrooms includes ensuite full bath (tiled shower) and private exterior entrance thru double atrium doors-ideal for multi generational living, home office, gym or additional living space. All bedrooms feature double atrium doors filling the home with natural light and providing direct courtyard access. Expansive covered porches with wide arches and columns create inviting spaces for entertaining or relaxing poolside. Inside enjoy an open concept layout with gleaming porcelain tile flooring, recessed lights, tray ceilings, high ceilings and fresh white paint throughout. Spacious kitchen is well appointed with abundant wood cabinetry, granite counters, breakfast bar, stainless steel appliances (refrigerator conveys) and corner pantry. Primary suite located off living area offers ensuite bath with tiled shower, soaking tub, water closet, dual lavatories with granite counters and large walk in closet. Living /dining area features high tray ceiling and flows seamlessly to kitchen. Secondary bedrooms share a bath. Generous laundry room includes builtins. Two car attached garage also provides access to courtyard. Storage shed provides additional storage. Circle front driveway allows for ample parking. Conveniently located near downtown, marina, public beach, waterfront parks, local popular restaurants and hospitals. A rare opportunity to own newer construction home with private pool in an established neighborhood!
Features and Additional Information
Baths
Presented By Coldwell Banker Commercial Gateway



Area Information
| Nueces County | Del Monte
Schools in the Area
-
turned_in
Elementary School
-
turned_in
Middle School
-
turned_in
High School
Want to See More Listings in the Area?
Brokerage: Coldwell Banker Pacesetter Steel