4311 Piper Shadow Lane
About this property
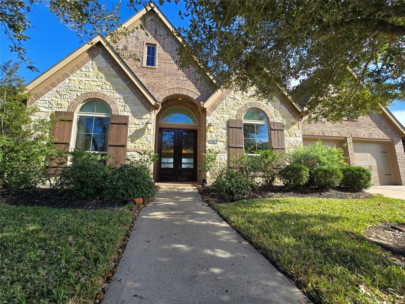
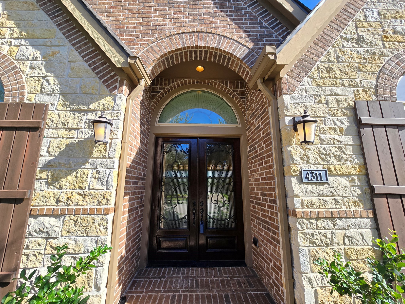
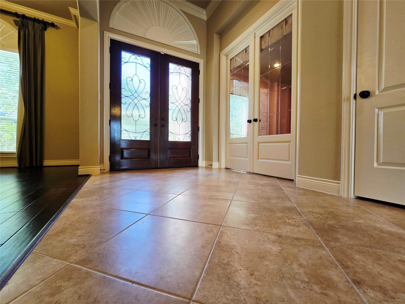
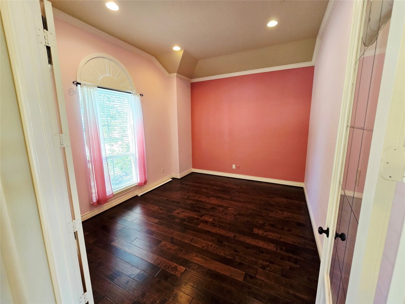
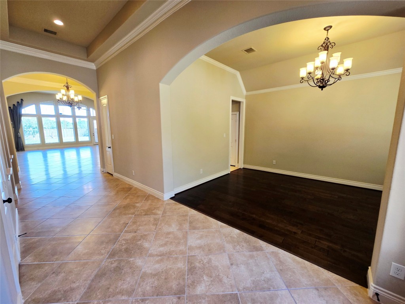
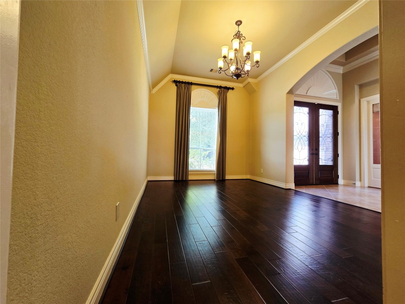
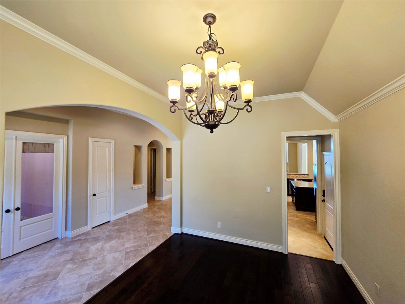
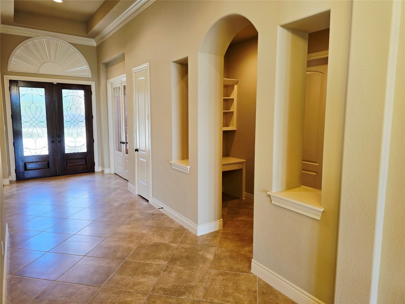
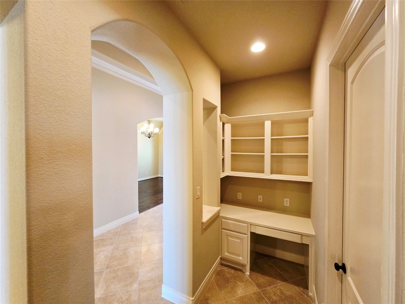

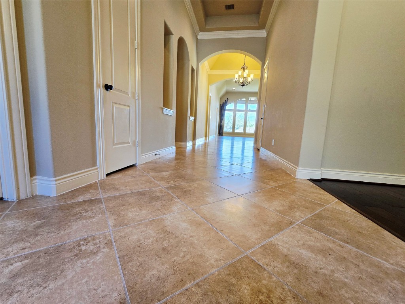
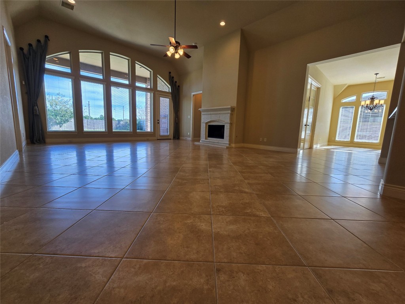
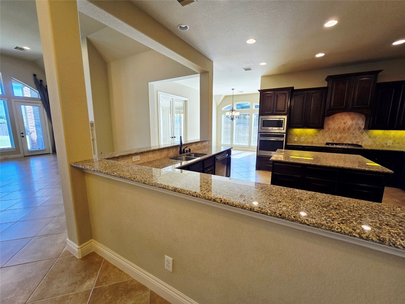
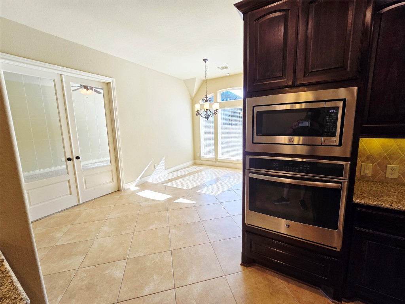
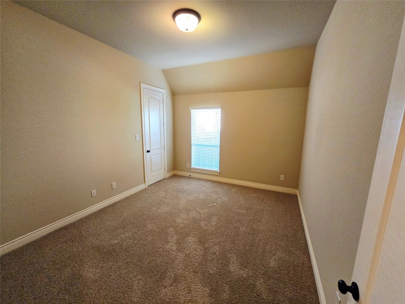
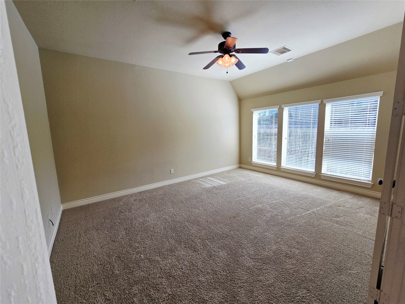
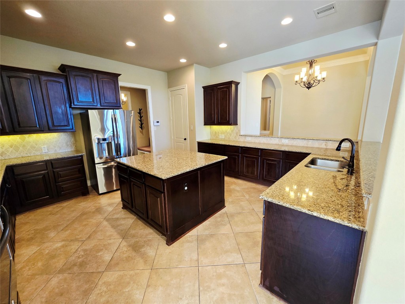
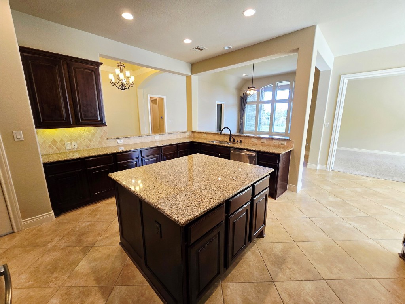
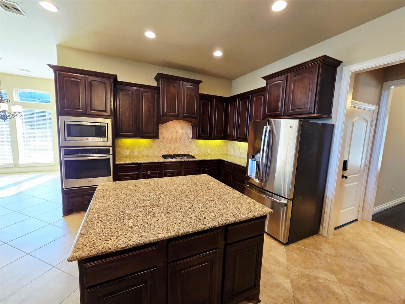
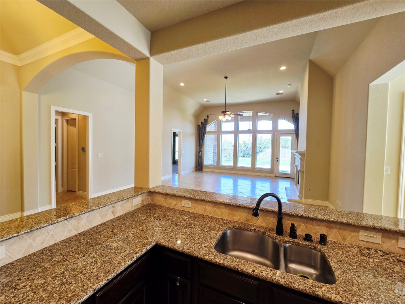
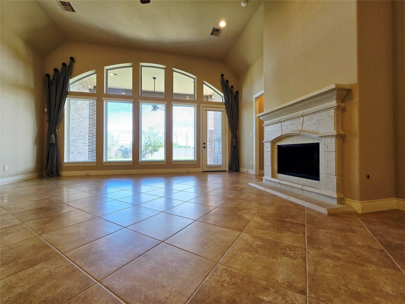
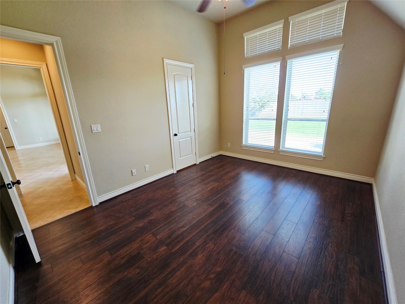
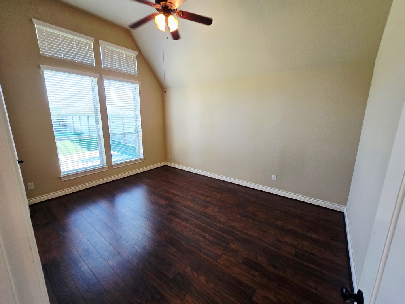
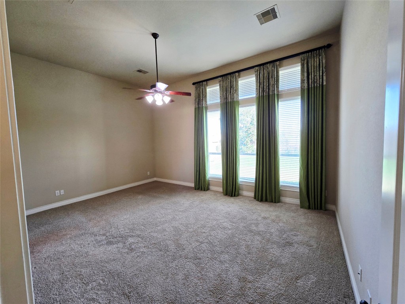
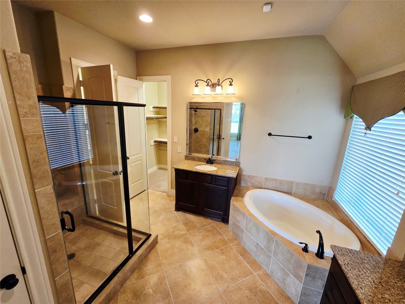
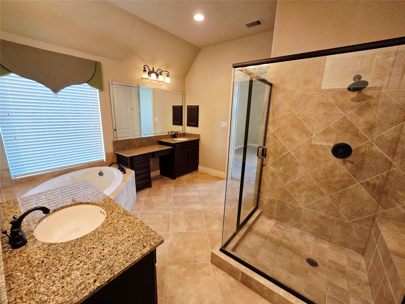
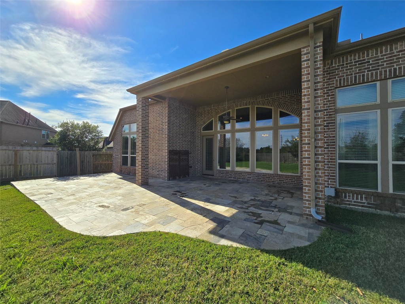
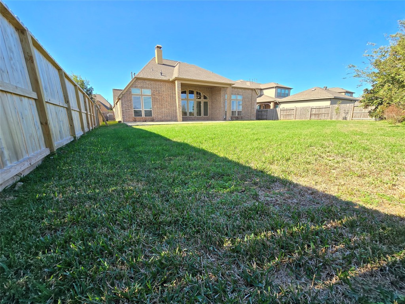
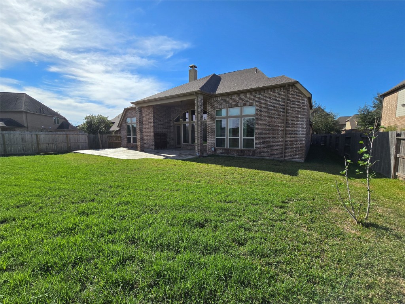
Huge One Story Home! Walk into the library with French doors and formal dining room, both with hardwood floors. frame entry with 13-foot coffered ceiling. Family room (Den) with 14 foot ceilings, cast stone fireplace, ceramic tile and floor to ceiling windows. Game room with French doors off the breakfast area. Island kitchen features granite countertops, 42-inch raised panel cabinets, large walk-in pantry. Spacious Owner's Suite with His and Her Closets. Guest suite with full bath and walk-in closet. Retreat out to the covered patio or enjoy the spacious backyard with no back neighbors. Call today for your private tour!
About this property
Huge One Story Home! Walk into the library with French doors and formal dining room, both with hardwood floors. frame entry with 13-foot coffered ceiling. Family room (Den) with 14 foot ceilings, cast stone fireplace, ceramic tile and floor to ceiling windows. Game room with French doors off the breakfast area. Island kitchen features granite countertops, 42-inch raised panel cabinets, large walk-in pantry. Spacious Owner's Suite with His and Her Closets. Guest suite with full bath and walk-in closet. Retreat out to the covered patio or enjoy the spacious backyard with no back neighbors. Call today for your private tour!
Features and Additional Information
Baths
Presented By Coldwell Banker Commercial Gateway



Area Information
36 | Fort Bend County | Pine Mill Ranch Sec 25
Schools in the Area
-
turned_in
Elementary School
-
turned_in
Middle School
-
turned_in
High School
Want to See More Listings in the Area?
Brokerage: Walzel Properties - Corporate Office