431 Field Corn Lane
About this property
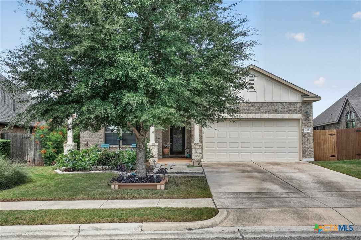
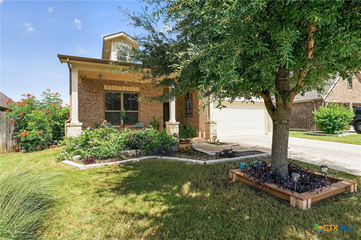
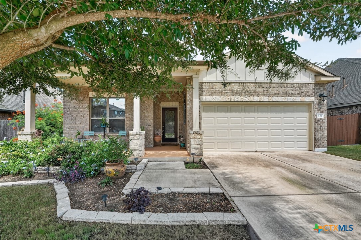

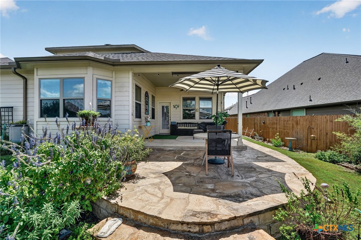
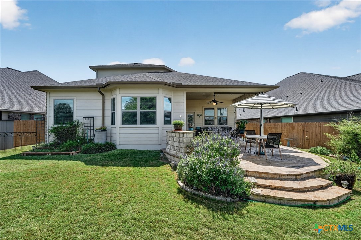
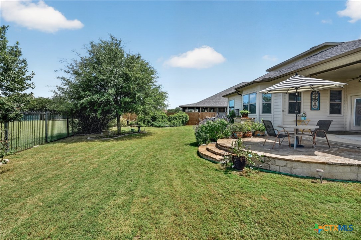
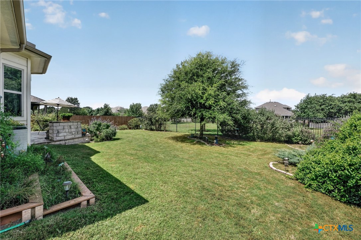
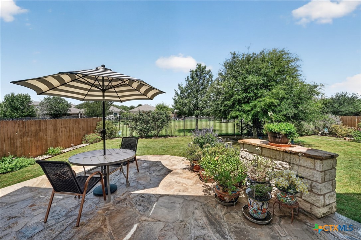
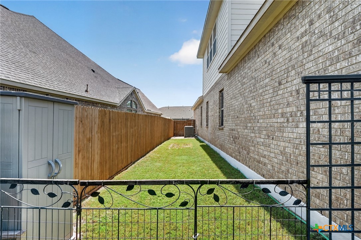
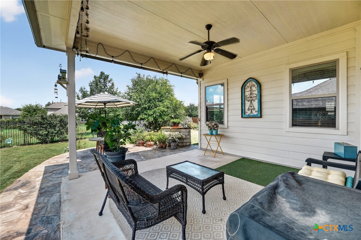
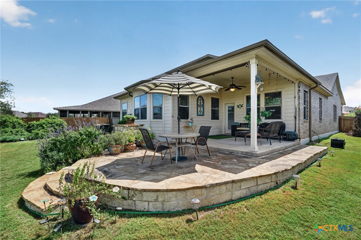
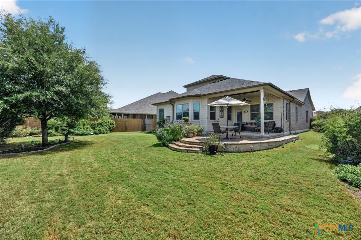
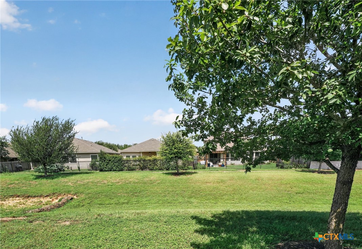
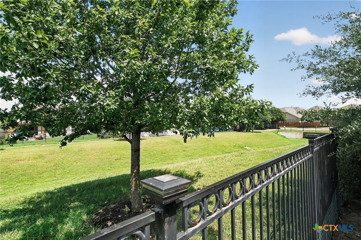
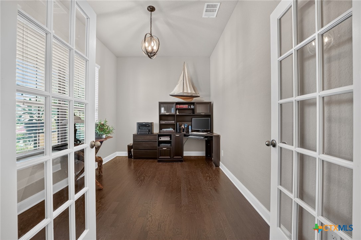
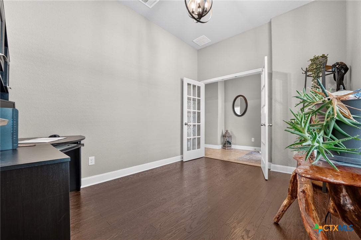
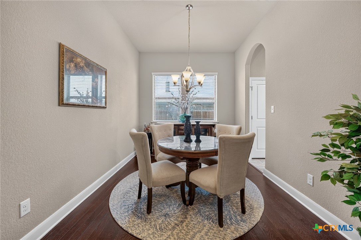
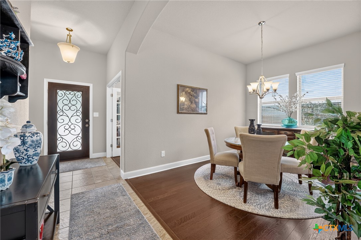
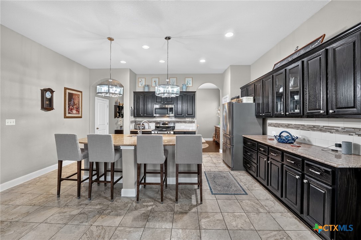
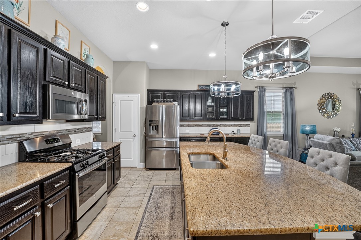
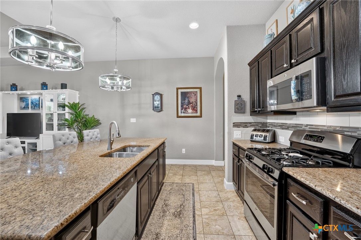
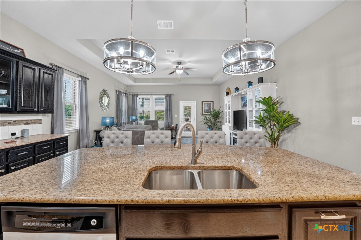
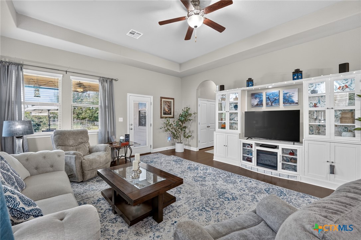
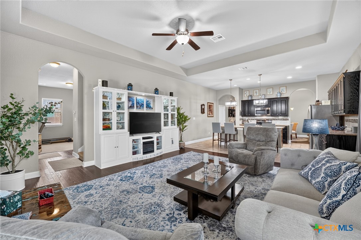
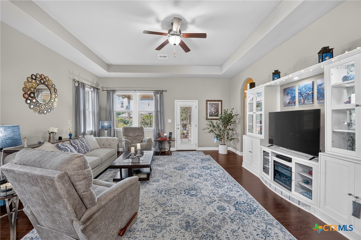
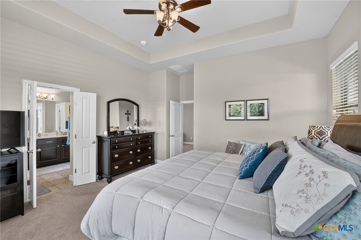
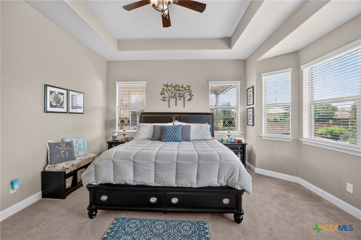
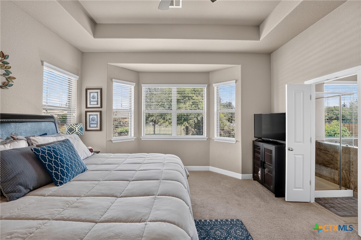
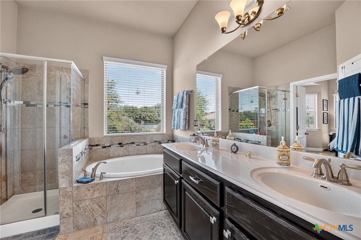
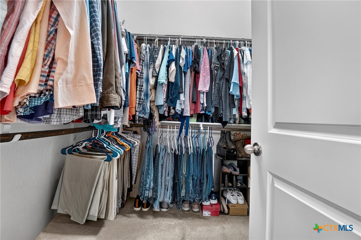
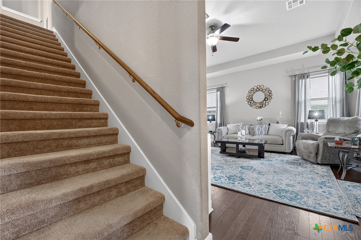
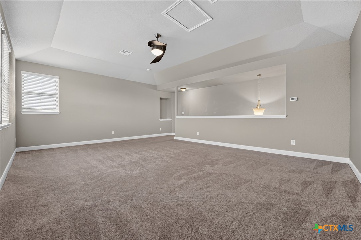
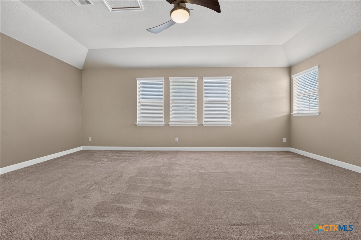
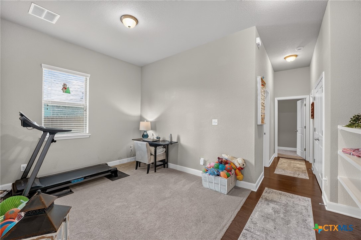
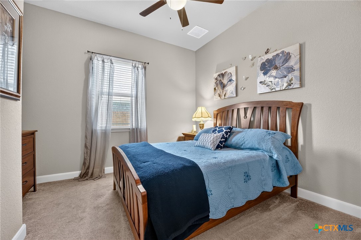
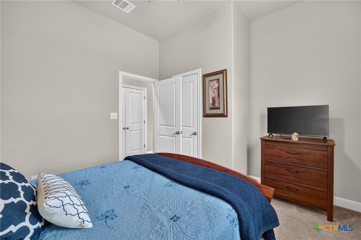
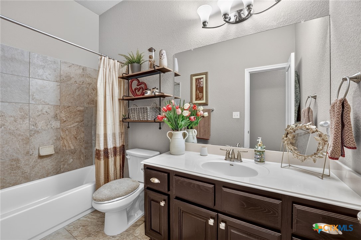
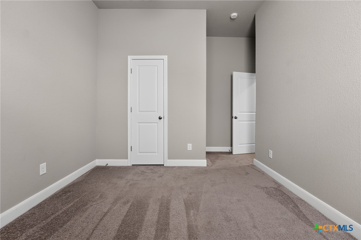
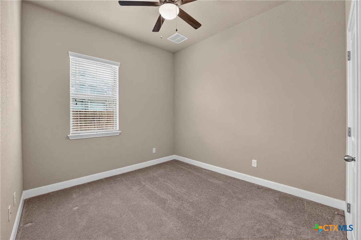
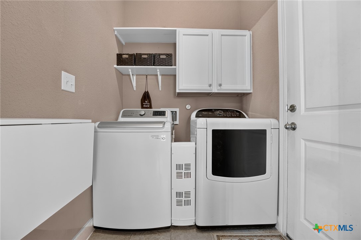
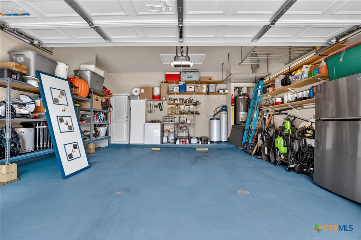
Beautiful custom-built two-story home by AVI Builders showcasing exceptional craftsmanship with 2x6 framing and Energy Star certification for superior energy efficiency. This thoughtfully designed 3-bedroom, 2-bath home features soaring ceilings, a private office, formal dining room, and an open-concept floor plan ideal for everyday living and entertaining. The spacious kitchen boasts a large center island, granite countertops throughout, superior custom cabinetry, stainless steel appliances, and an open view of the family room, creating the perfect gathering space. Enjoy the versatility of two optional use rooms, including one on the main level and an expansive upstairs room that occupies the entire second floorideal as a media room, game room, home gym, playroom, or guest retreat. The spacious primary suite offers double vanities, a large walk-in closet, and a relaxing private retreat. Additional upgrades include a water softener, 50-gallon water heater, and an oversized two-car garage with abundant storage space. The beautifully landscaped front yard provides outstanding curb appeal, while the private backyard is designed for outdoor enjoyment with lush grass, mature landscaping, and both covered and open patio areas for entertaining. Backing to a greenbelt, you'll enjoy peaceful views and the privacy of having no direct rear neighbors. Located in a highly desirable HOA community offering scenic walking trails, multiple neighborhood parks, a community pool, splash pad, and convenient access to Five Mile Dam Park. Combining quality construction, flexible living spaces, energy-efficient features, and an exceptional location, this home truly offers the perfect blend of comfort, style, and functionality. Don't miss the opportunity to make it yours!
About this property
Beautiful custom-built two-story home by AVI Builders showcasing exceptional craftsmanship with 2x6 framing and Energy Star certification for superior energy efficiency. This thoughtfully designed 3-bedroom, 2-bath home features soaring ceilings, a private office, formal dining room, and an open-concept floor plan ideal for everyday living and entertaining. The spacious kitchen boasts a large center island, granite countertops throughout, superior custom cabinetry, stainless steel appliances, and an open view of the family room, creating the perfect gathering space. Enjoy the versatility of two optional use rooms, including one on the main level and an expansive upstairs room that occupies the entire second floorideal as a media room, game room, home gym, playroom, or guest retreat. The spacious primary suite offers double vanities, a large walk-in closet, and a relaxing private retreat. Additional upgrades include a water softener, 50-gallon water heater, and an oversized two-car garage with abundant storage space. The beautifully landscaped front yard provides outstanding curb appeal, while the private backyard is designed for outdoor enjoyment with lush grass, mature landscaping, and both covered and open patio areas for entertaining. Backing to a greenbelt, you'll enjoy peaceful views and the privacy of having no direct rear neighbors. Located in a highly desirable HOA community offering scenic walking trails, multiple neighborhood parks, a community pool, splash pad, and convenient access to Five Mile Dam Park. Combining quality construction, flexible living spaces, energy-efficient features, and an exceptional location, this home truly offers the perfect blend of comfort, style, and functionality. Don't miss the opportunity to make it yours!
Features and Additional Information
Baths
Presented By Coldwell Banker Commercial Gateway



Area Information
| Hays County | EASTGATE
Schools in the Area
-
turned_in
Elementary School
-
turned_in
Middle School
-
turned_in
High School
Want to See More Listings in the Area?
Brokerage: The Right Move Real Estate G.