4302 Pecan Valley Dr
About this property
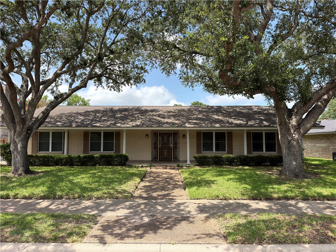
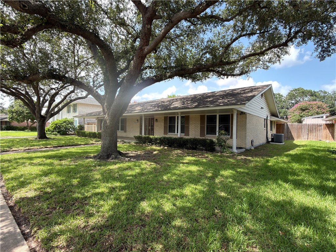
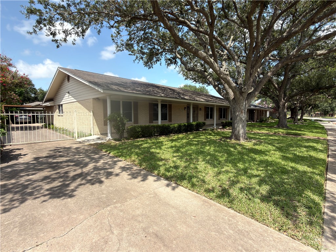
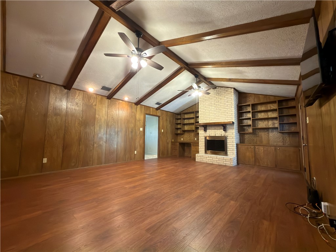
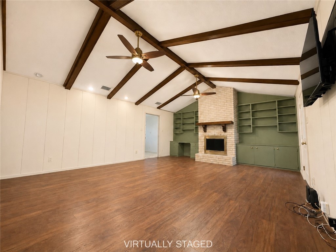
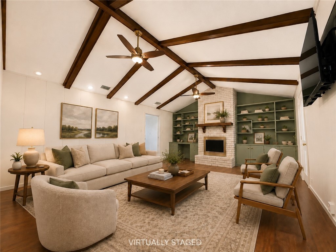
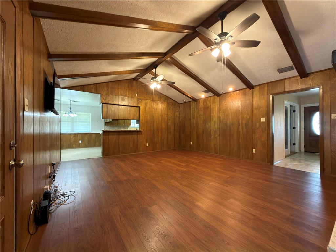
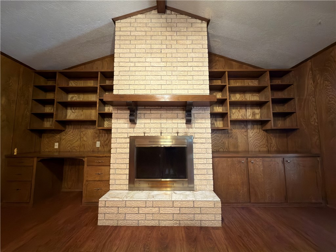
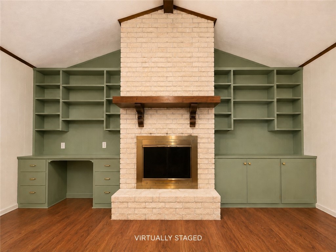
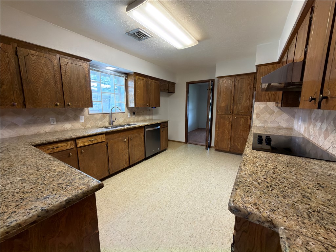
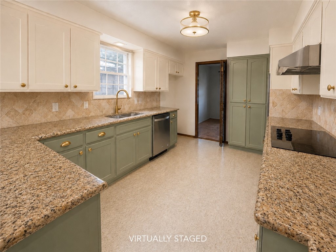
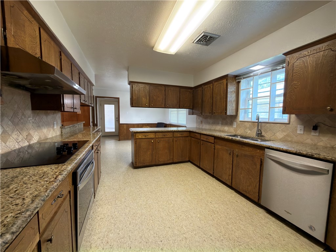
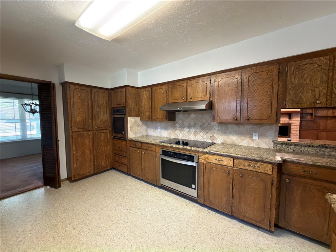
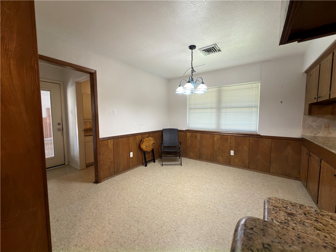
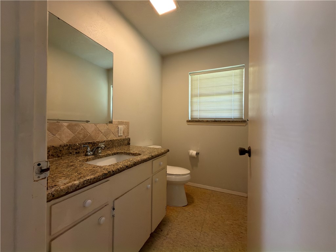
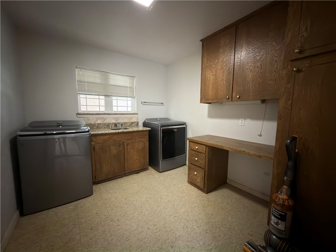
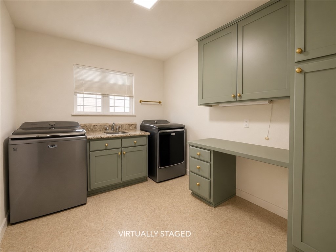
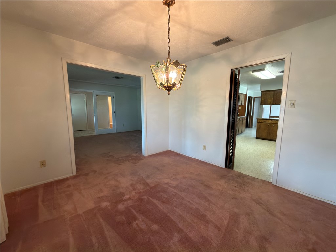
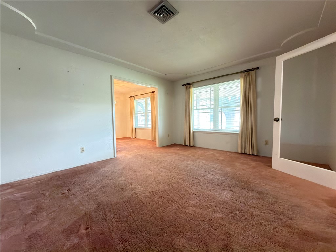
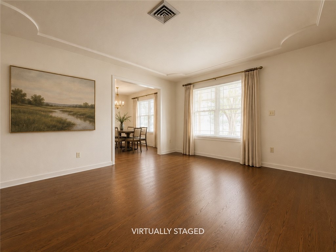
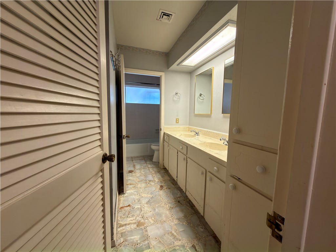
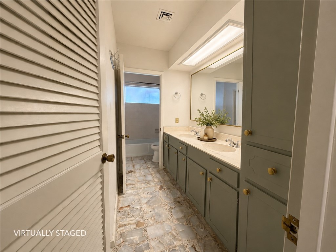
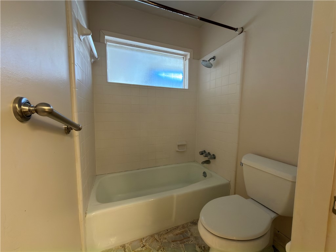
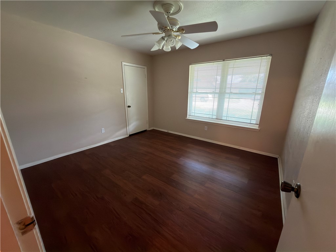
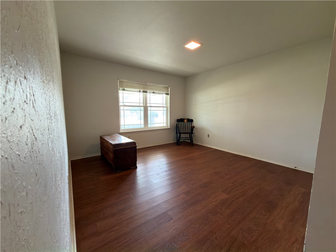
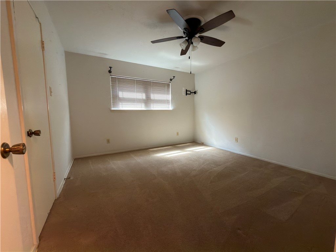
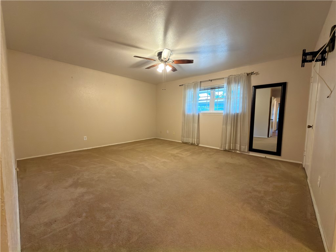
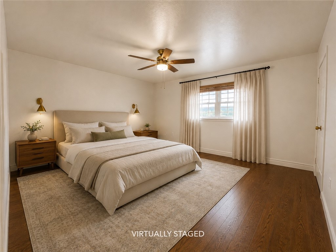
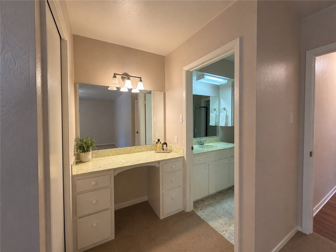
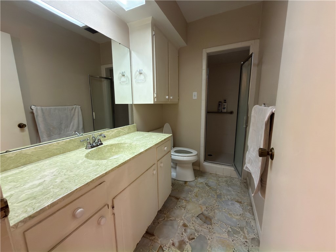
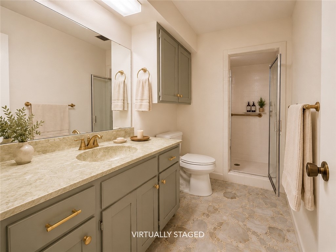
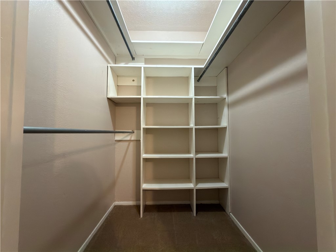
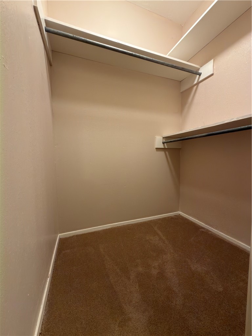
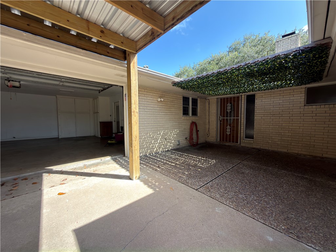
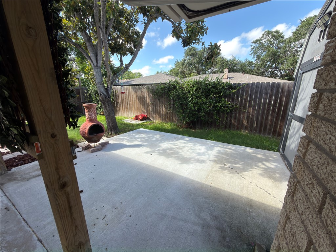
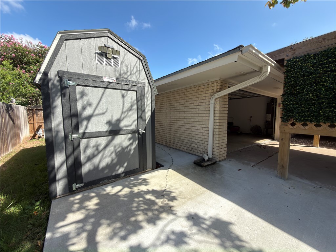
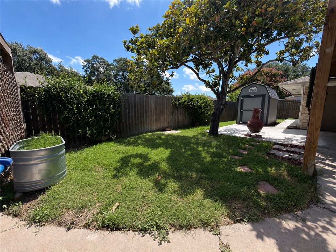
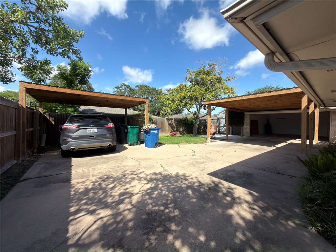
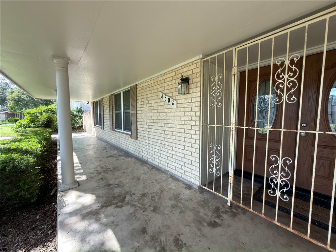
Framed by two mature live oaks and nestled in the desirable Country Club Estates, this 2,529-square-foot home offers the space, comfort, and character that make homes in this neighborhood so desirable. A large covered front porch provides the perfect place to enjoy your morning coffee, inviting you to slow down and stay awhile. Inside, you'll find four generously sized bedrooms, two and a half bathrooms, two living areas, two dining spaces, and a spacious kitchen with granite countertops, stainless steel appliances, and plenty of cabinet space. Vaulted ceilings with exposed wood beams, custom built-ins, and a brick fireplace create a warm gathering space that's equally suited for quiet evenings or hosting friends. Each bedroom offers its own walk-in closet, and ample storage is found throughout the home. Updated windows, an upgraded HVAC system, and thoughtful improvements throughout the years provide comfort and efficiency, while the home's classic layout offers plenty of opportunities to personalize the cosmetic finishes to your own style. Step outside to a backyard designed for enjoying South Texas evenings, complete with two covered pergolas, a newly paved patio ideal for grilling or gathering around a fire pit, mature landscaping, and a storage shed that conveys with the property. This outdoor space is ready to be enjoyed. Homes like this don't come along often - where the layout, craftsmanship, and setting have already stood the test of time. Come be a part of its next chapter!
About this property
Framed by two mature live oaks and nestled in the desirable Country Club Estates, this 2,529-square-foot home offers the space, comfort, and character that make homes in this neighborhood so desirable. A large covered front porch provides the perfect place to enjoy your morning coffee, inviting you to slow down and stay awhile. Inside, you'll find four generously sized bedrooms, two and a half bathrooms, two living areas, two dining spaces, and a spacious kitchen with granite countertops, stainless steel appliances, and plenty of cabinet space. Vaulted ceilings with exposed wood beams, custom built-ins, and a brick fireplace create a warm gathering space that's equally suited for quiet evenings or hosting friends. Each bedroom offers its own walk-in closet, and ample storage is found throughout the home. Updated windows, an upgraded HVAC system, and thoughtful improvements throughout the years provide comfort and efficiency, while the home's classic layout offers plenty of opportunities to personalize the cosmetic finishes to your own style. Step outside to a backyard designed for enjoying South Texas evenings, complete with two covered pergolas, a newly paved patio ideal for grilling or gathering around a fire pit, mature landscaping, and a storage shed that conveys with the property. This outdoor space is ready to be enjoyed. Homes like this don't come along often - where the layout, craftsmanship, and setting have already stood the test of time. Come be a part of its next chapter!
Features and Additional Information
Baths
Presented By Coldwell Banker Commercial Gateway



Area Information
| Nueces County | Country Club Estates #17
Schools in the Area
-
turned_in
Elementary School
-
turned_in
Middle School
-
turned_in
High School
Want to See More Listings in the Area?
Brokerage: Manuel Ortega Real Estate, LLC