430 Low Pasture Trl
About this property
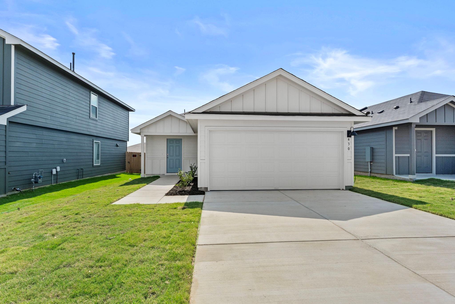
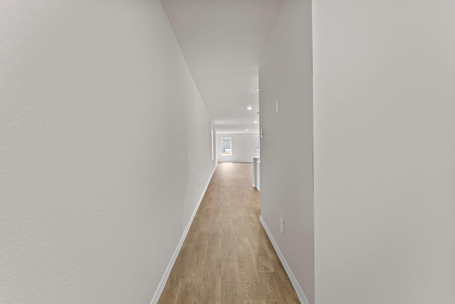
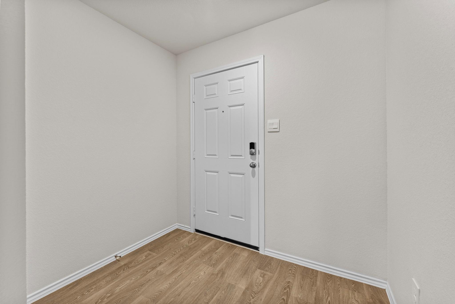
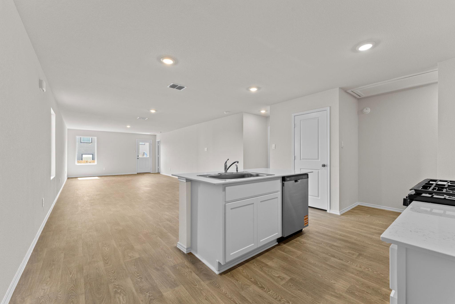
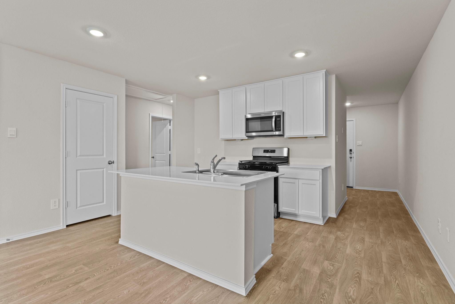
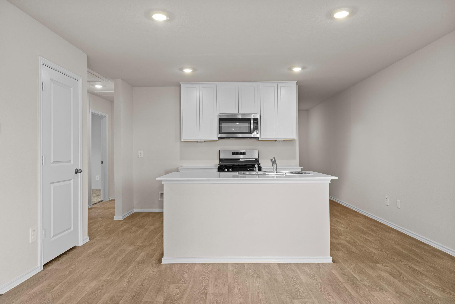
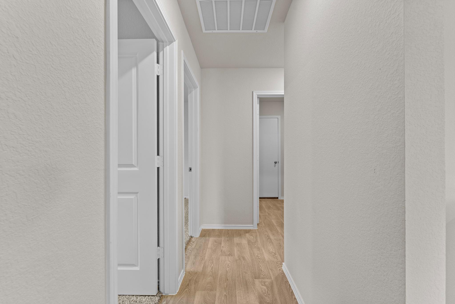
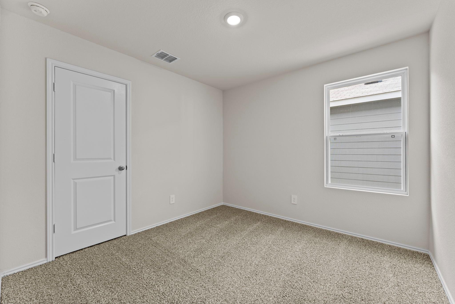
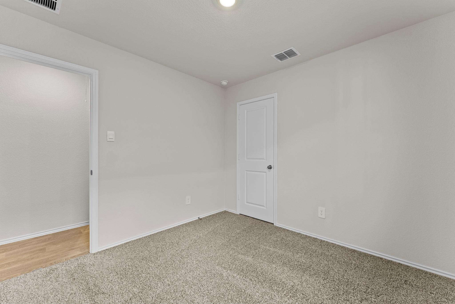
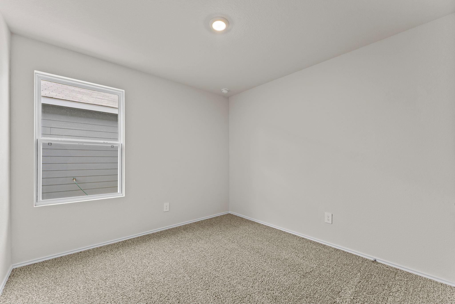
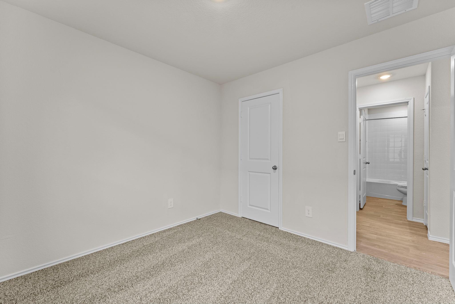
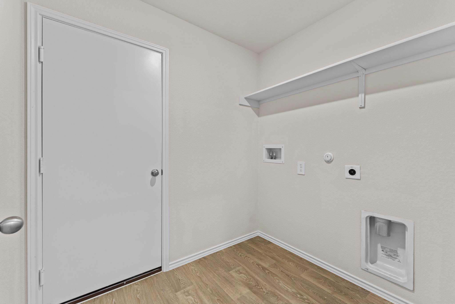
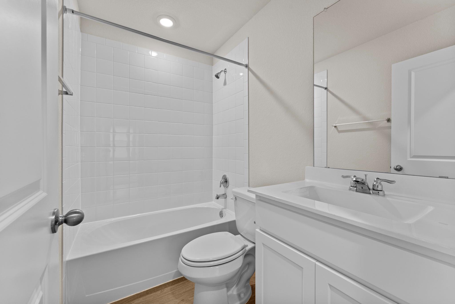
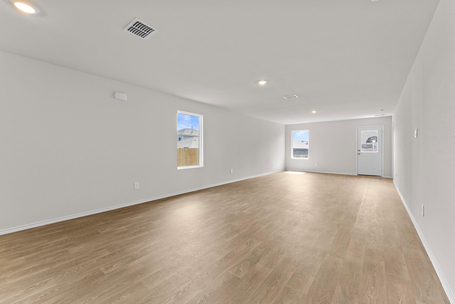
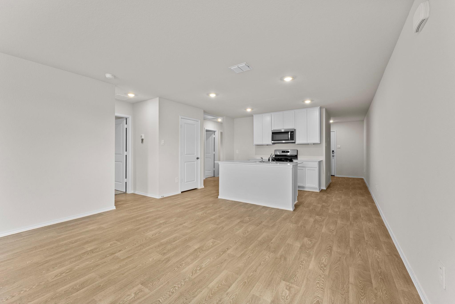
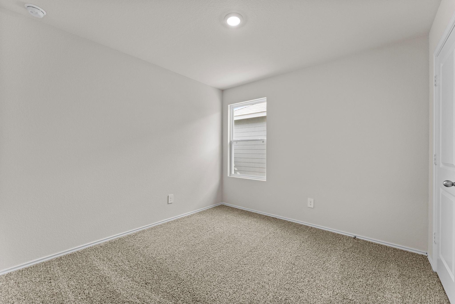
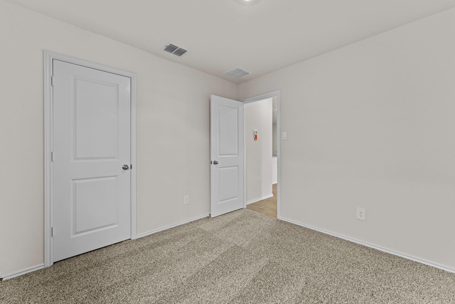
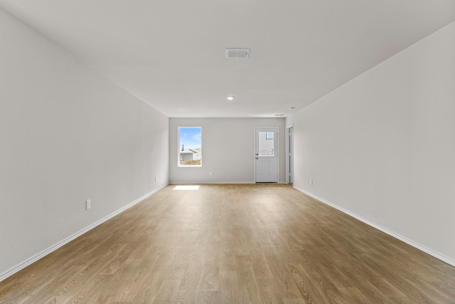
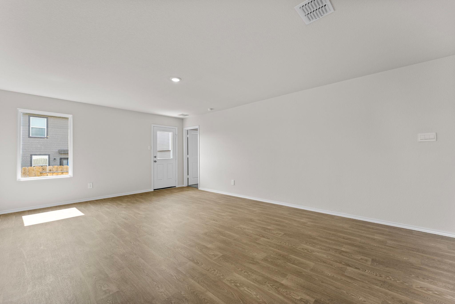
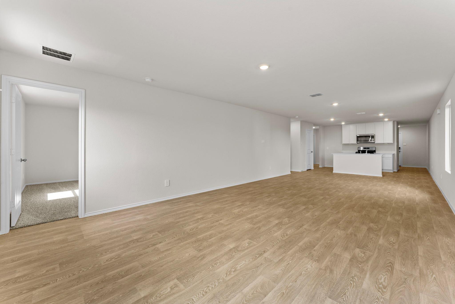
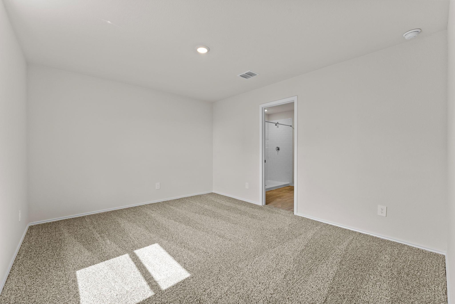
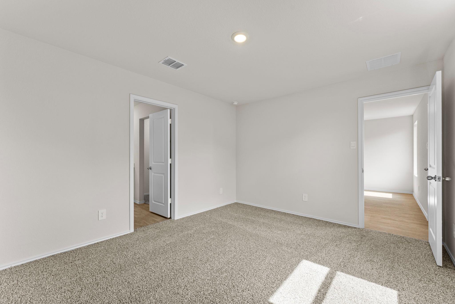
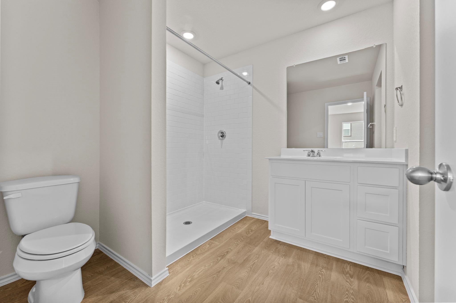
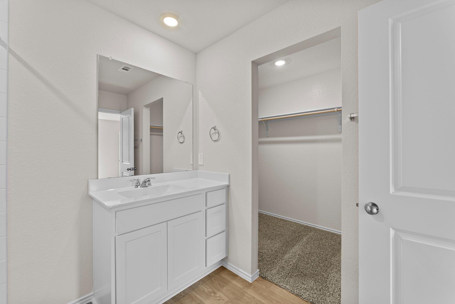
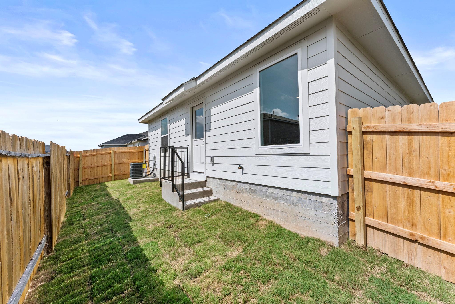
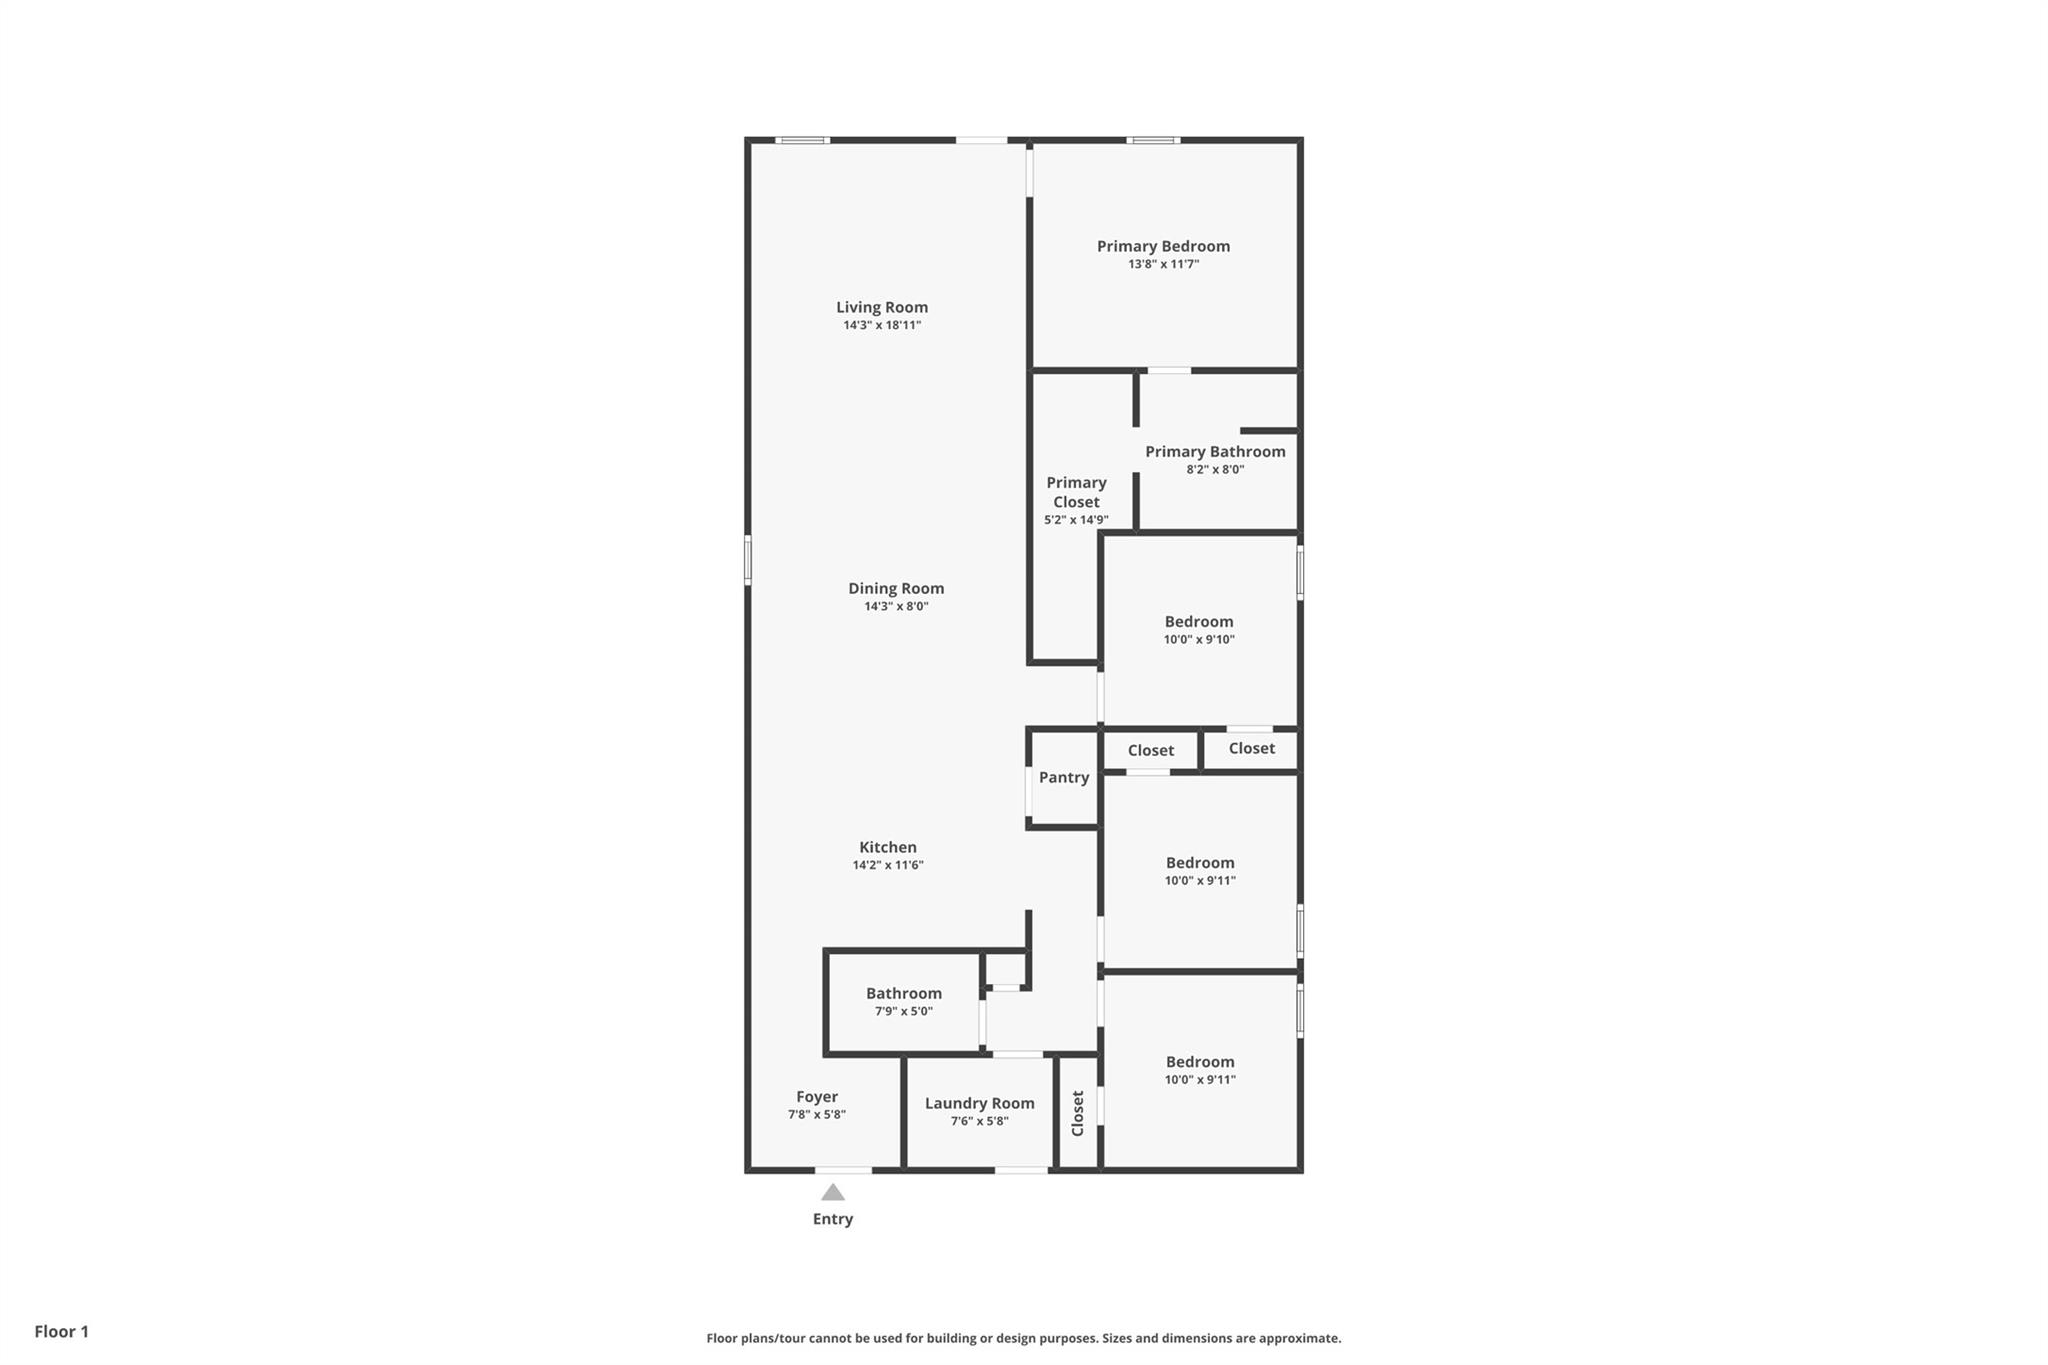
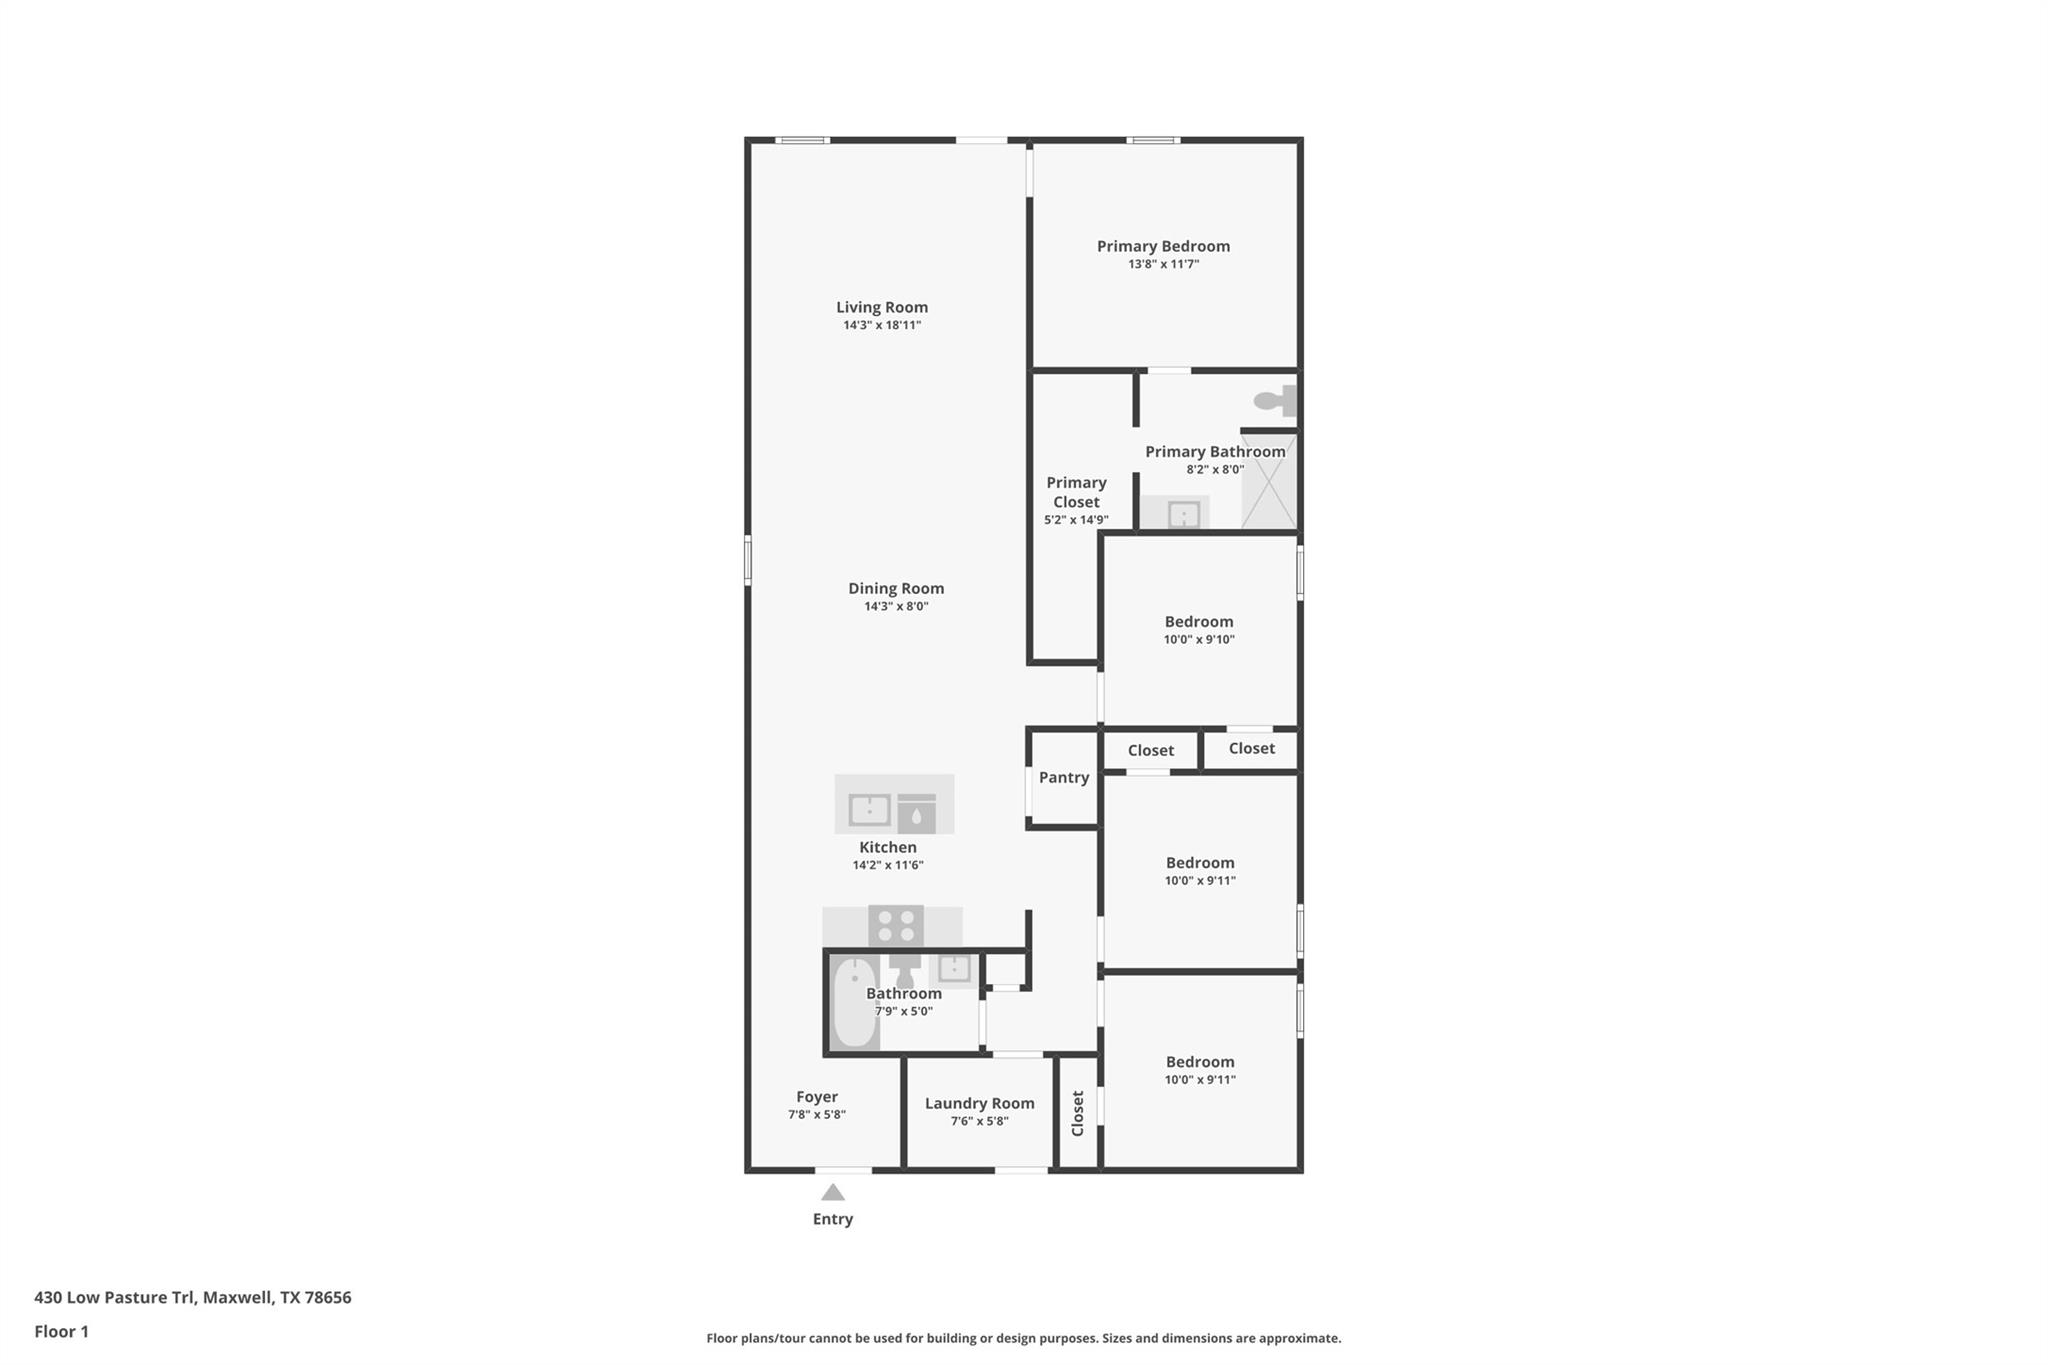
5% lender incentive offered with the use of the seller’s in-house lender! Incentive may be used towards buyer closing costs and/or rate buy-down, subject to lender approval and buyer qualification. **Tour this home anytime - no appointment or agent needed. Simply verify your ID at the door and explore on your own schedule, 7 days a week.MOVE-IN READY! Check out the Emma floorplan at Sunset Oaks in Maxwell, Texas. This one-story new construction home offers 4 bedrooms, 2 bathrooms, and a 2-car garage across approximately 1,572 square feet of thoughtfully designed living space. Homes in Sunset Oaks feature modern farmhouse-style exteriors.From the covered front porch, enter through the foyer into the open-concept living area. The kitchen overlooks the dining and family rooms, creating a seamless flow ideal for everyday living and entertaining. The kitchen features a spacious island with stainless steel sink, quartz countertops, 42" upper picture-frame cabinets, a pantry closet, and stainless steel appliances, including a gas range. The private primary suite is located at the back of the home and offers a relaxing retreat with an ensuite bath featuring a walk-in shower, cultured marble vanity with trench sink, and a walk-in closet. Secondary bedrooms are positioned off the main living area and include carpet flooring and closets with wood shelving. The secondary bathroom features a shower/tub combination and cultured marble vanity.Additional features include a utility room with direct garage access, creating an ideal mud room setup. This home also includes the America’s Smart Home® package, featuring a video doorbell, smart deadbolt lock, home hub, thermostat, and Deako® smart switches.
About this property
5% lender incentive offered with the use of the seller’s in-house lender! Incentive may be used towards buyer closing costs and/or rate buy-down, subject to lender approval and buyer qualification. **Tour this home anytime - no appointment or agent needed. Simply verify your ID at the door and explore on your own schedule, 7 days a week.MOVE-IN READY! Check out the Emma floorplan at Sunset Oaks in Maxwell, Texas. This one-story new construction home offers 4 bedrooms, 2 bathrooms, and a 2-car garage across approximately 1,572 square feet of thoughtfully designed living space. Homes in Sunset Oaks feature modern farmhouse-style exteriors.From the covered front porch, enter through the foyer into the open-concept living area. The kitchen overlooks the dining and family rooms, creating a seamless flow ideal for everyday living and entertaining. The kitchen features a spacious island with stainless steel sink, quartz countertops, 42" upper picture-frame cabinets, a pantry closet, and stainless steel appliances, including a gas range. The private primary suite is located at the back of the home and offers a relaxing retreat with an ensuite bath featuring a walk-in shower, cultured marble vanity with trench sink, and a walk-in closet. Secondary bedrooms are positioned off the main living area and include carpet flooring and closets with wood shelving. The secondary bathroom features a shower/tub combination and cultured marble vanity.Additional features include a utility room with direct garage access, creating an ideal mud room setup. This home also includes the America’s Smart Home® package, featuring a video doorbell, smart deadbolt lock, home hub, thermostat, and Deako® smart switches.
Features and Additional Information
Baths
Presented By Coldwell Banker Commercial Gateway



Area Information
HH | Hays County | SUNSET OAKS
Schools in the Area
-
turned_in
Elementary SchoolHemphill
-
turned_in
Middle SchoolD J Red Simon
-
turned_in
High SchoolLehman
Want to See More Listings in the Area?
Brokerage: Keller Williams City-View