42807 Manzano Street
About this property
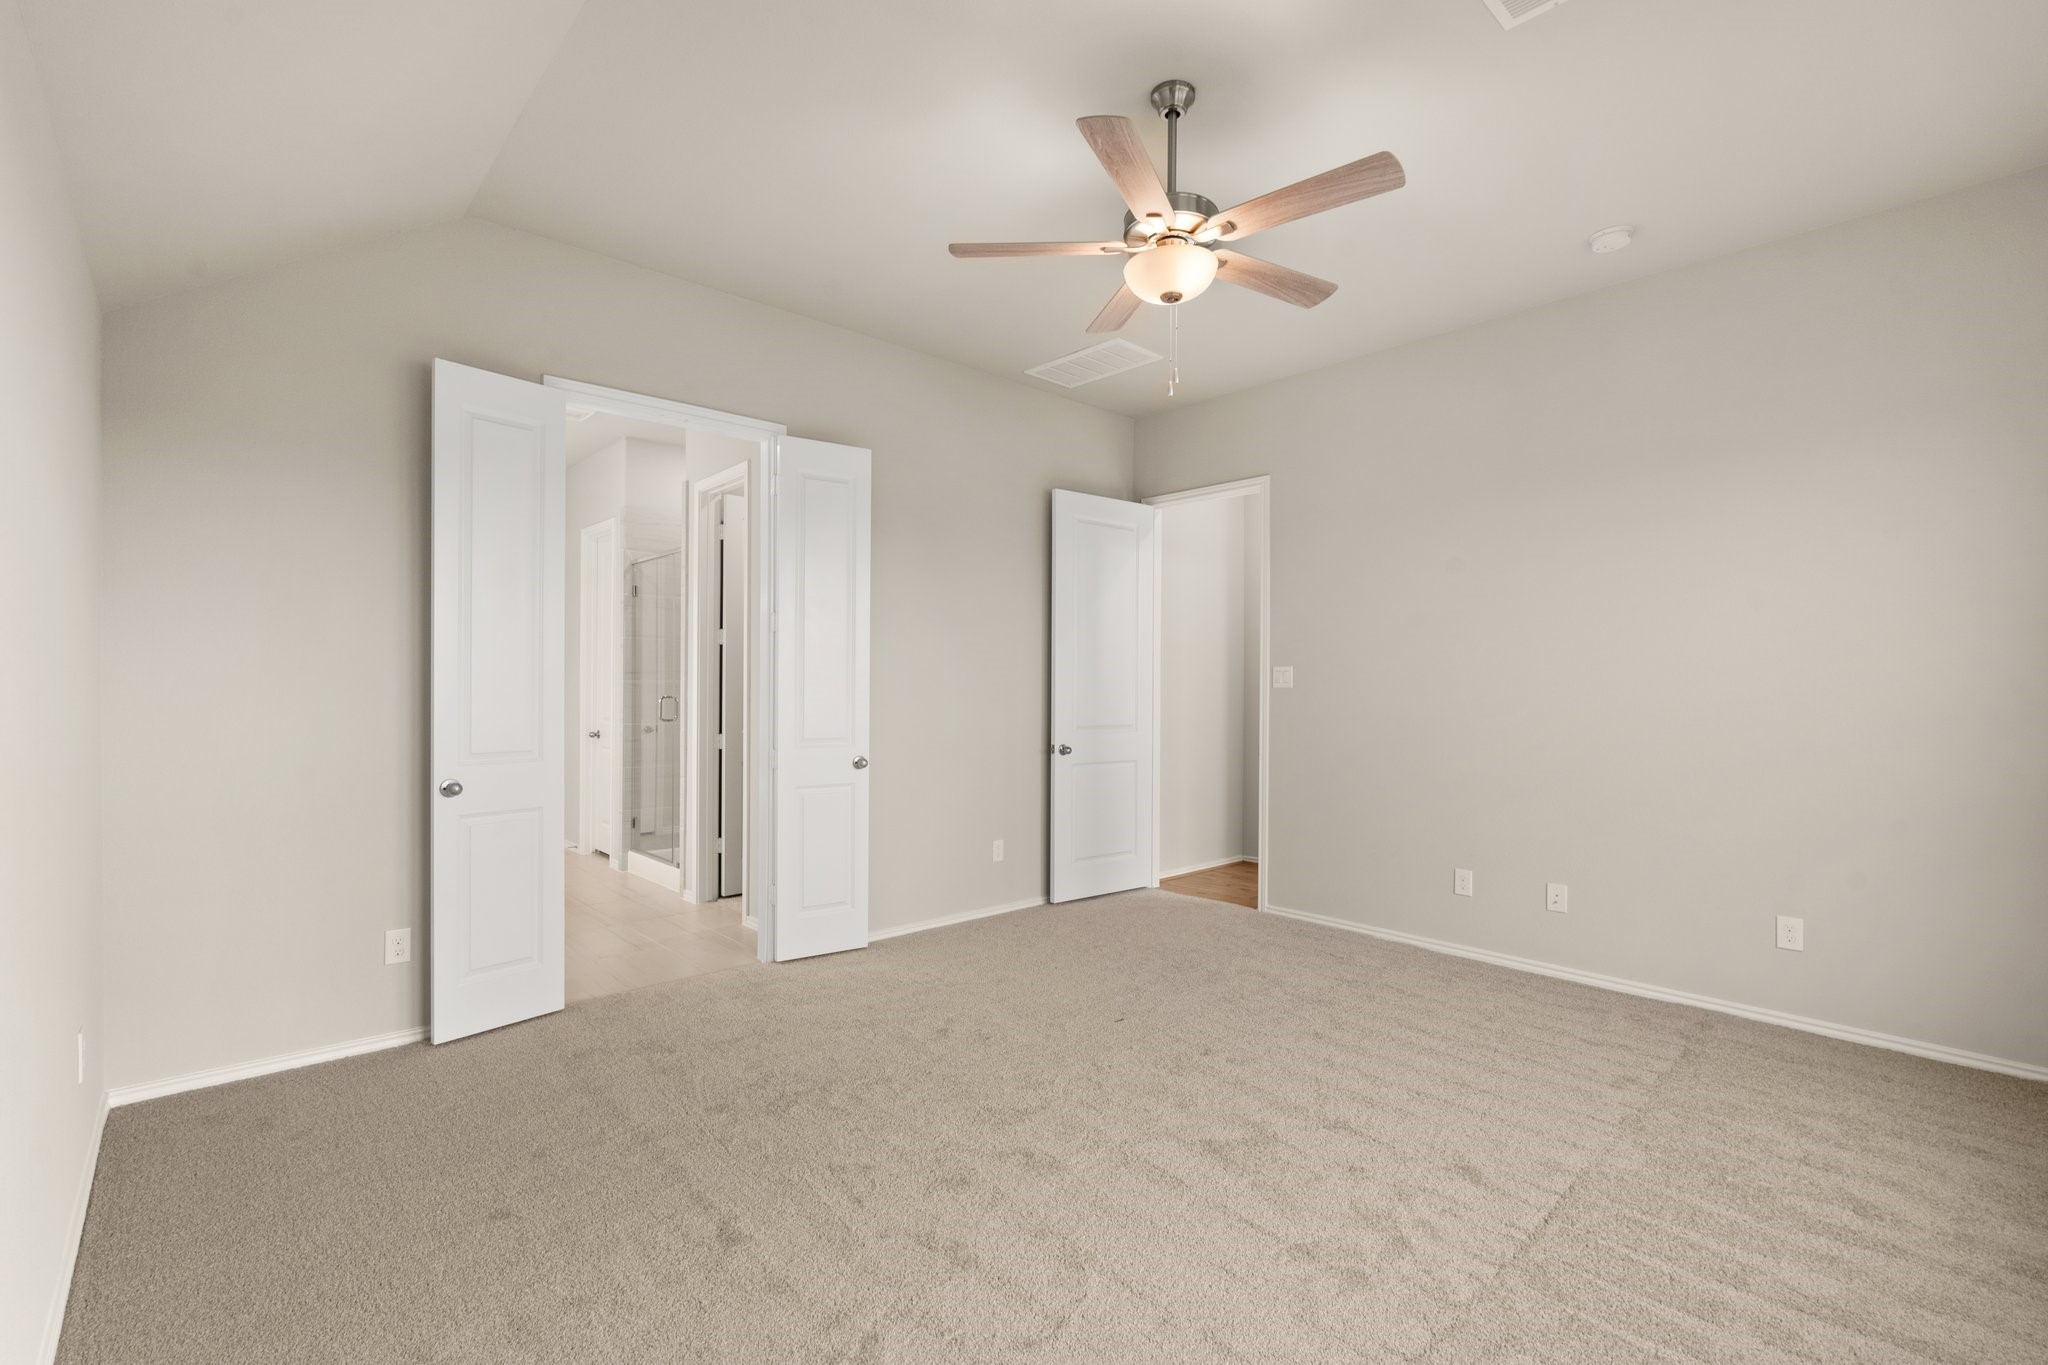
The Kempner floor plan is a beautifully designed one-story home that features four bedrooms and three bathrooms and a study, offering a layout that balances functionality with modern elegance. The spacious, open-concept design seamlessly connects the kitchen, dining, and living areas, making it ideal for both everyday living and entertaining. A private owner’s suite provides a tranquil retreat, while the additional bedrooms offer flexibility for guests, family, or a home office. With a two-car garage and smart storage solutions, the Kempner plan delivers both style and practicality in a home built for today’s lifestyle. *Photos and Virtual Tours may be of the same home plan located in a different neighborhood. Features and elevations may vary.
About this property
The Kempner floor plan is a beautifully designed one-story home that features four bedrooms and three bathrooms and a study, offering a layout that balances functionality with modern elegance. The spacious, open-concept design seamlessly connects the kitchen, dining, and living areas, making it ideal for both everyday living and entertaining. A private owner’s suite provides a tranquil retreat, while the additional bedrooms offer flexibility for guests, family, or a home office. With a two-car garage and smart storage solutions, the Kempner plan delivers both style and practicality in a home built for today’s lifestyle. *Photos and Virtual Tours may be of the same home plan located in a different neighborhood. Features and elevations may vary.
Features and Additional Information
Baths
Presented By Coldwell Banker Commercial Gateway



Area Information
15 | Montgomery County | Escondido
Schools in the Area
-
turned_in
Elementary School
-
turned_in
Middle School
-
turned_in
High School
Want to See More Listings in the Area?
Brokerage: Coventry Homes