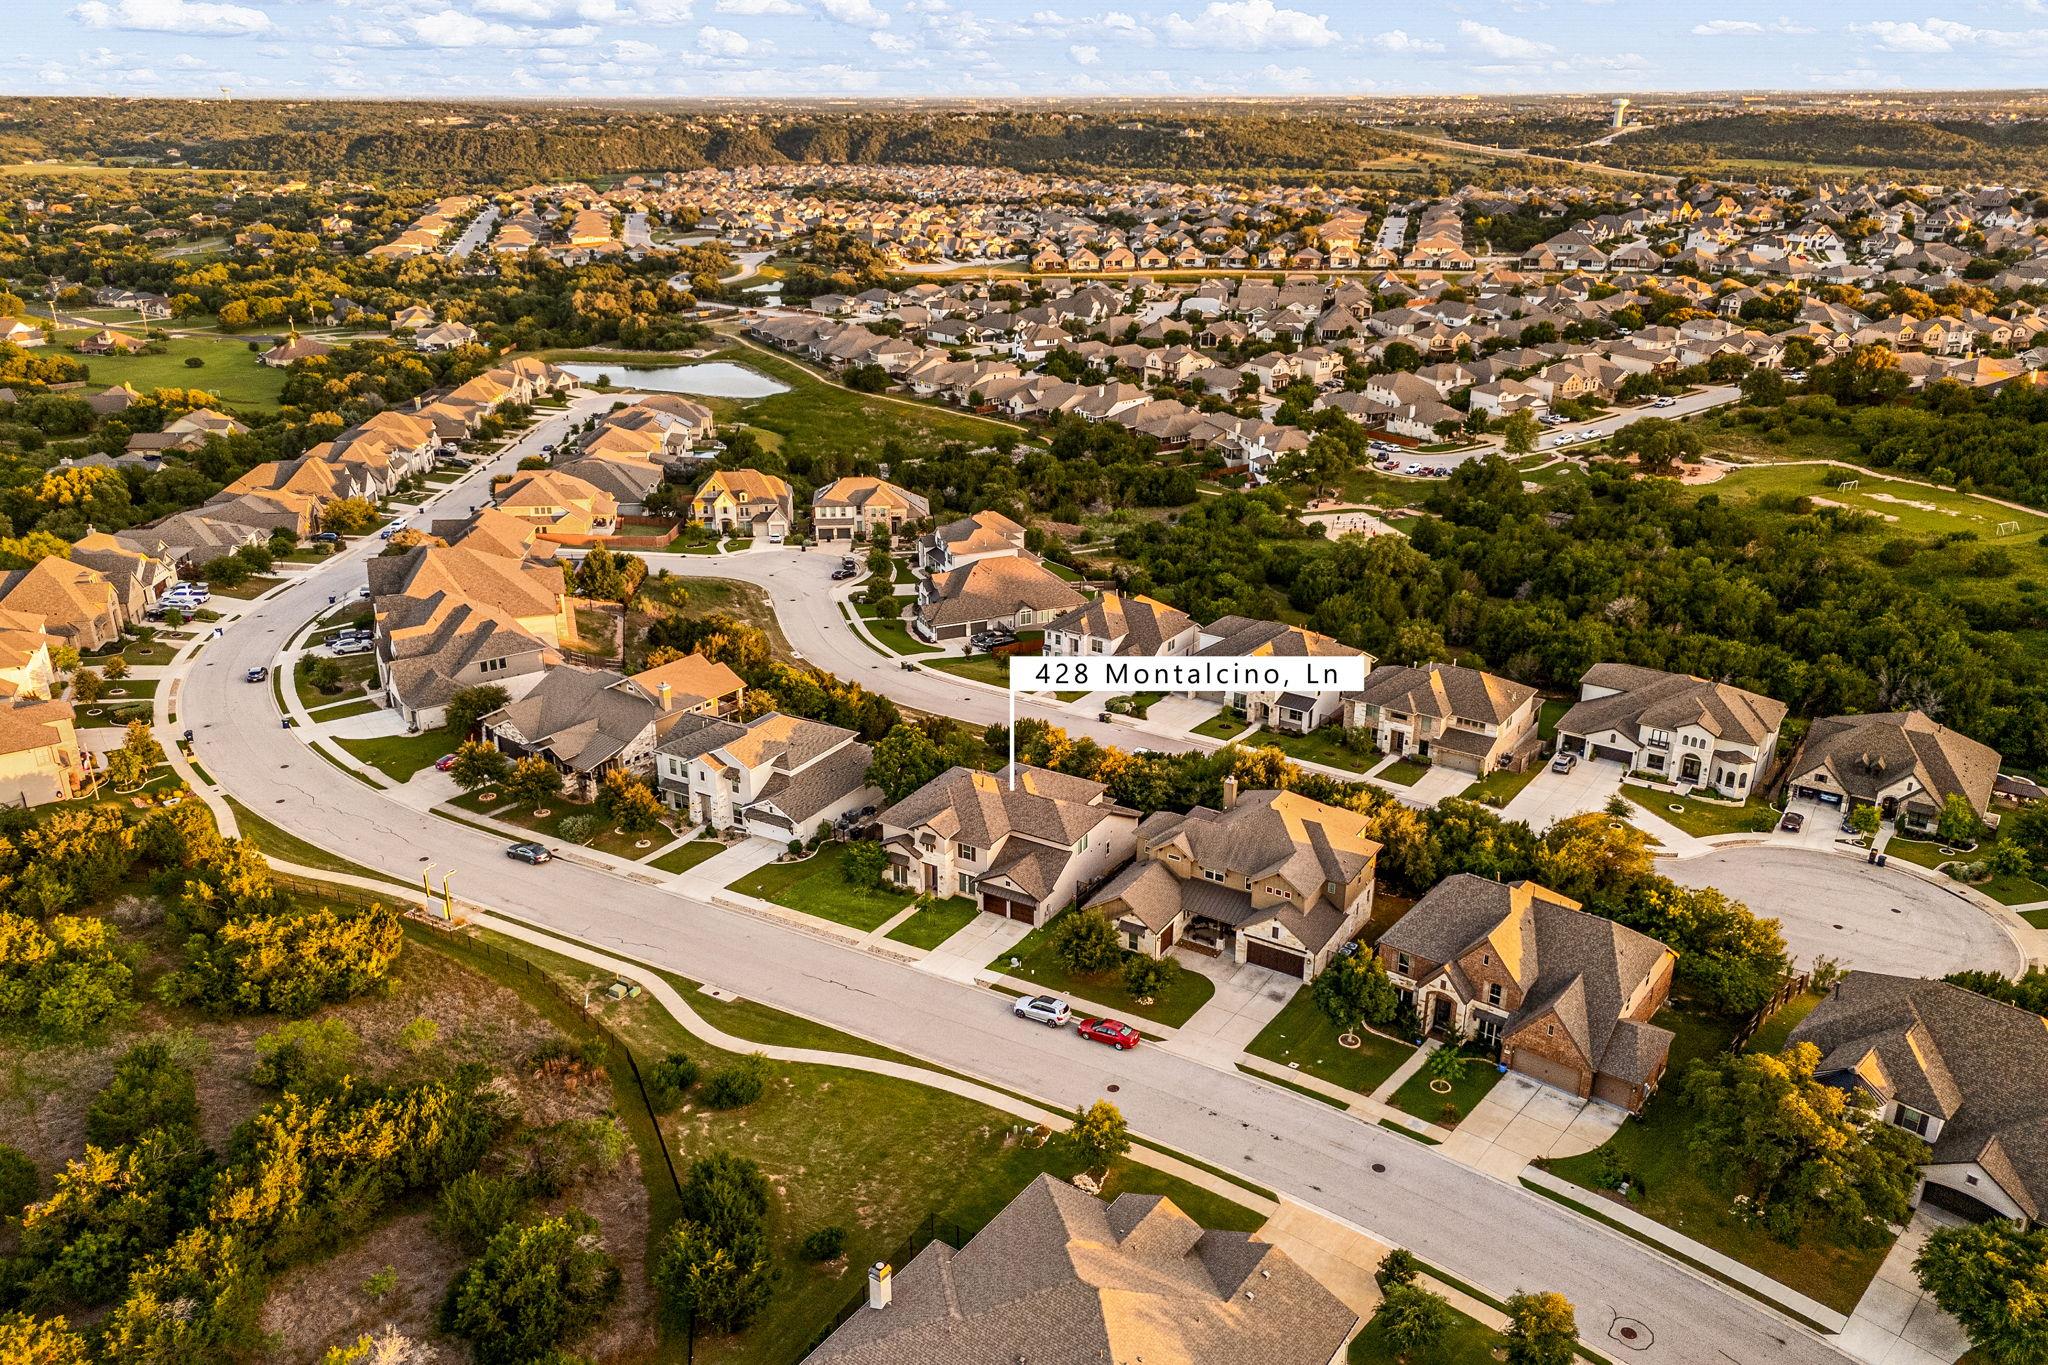
428 Montalcino Ln
About this property
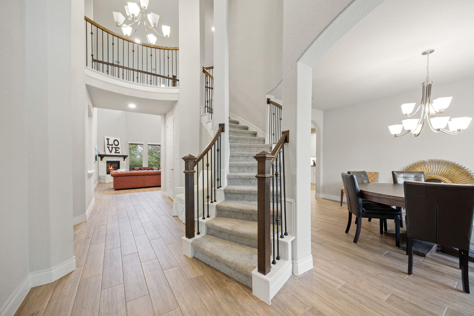
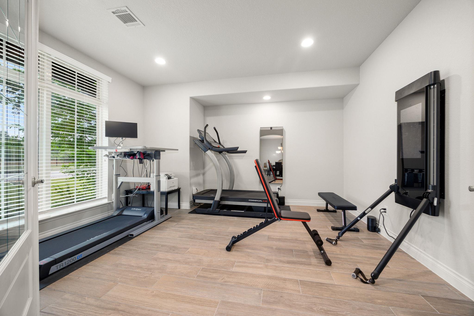
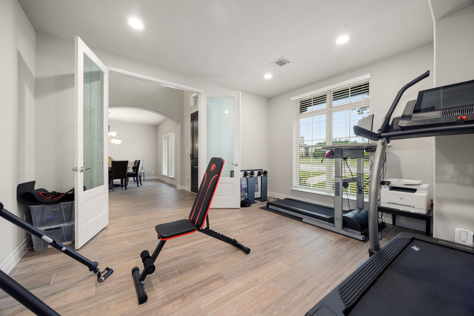
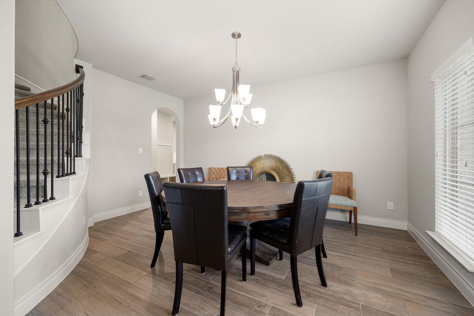
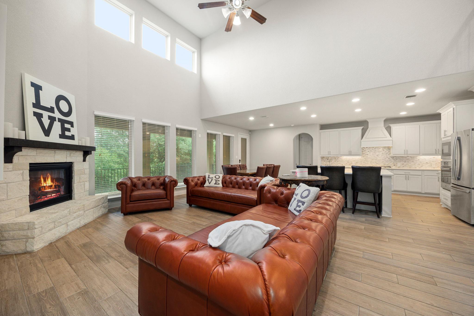
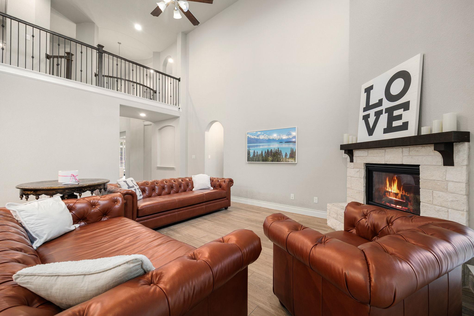
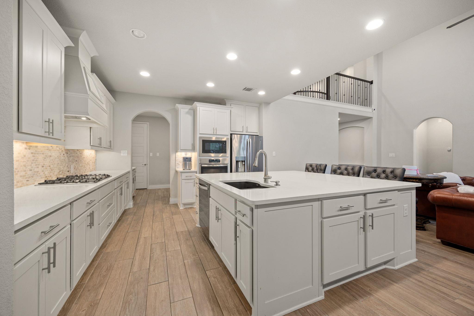
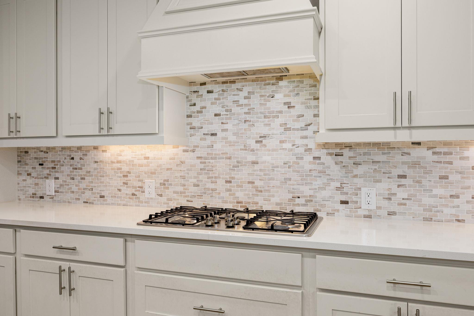
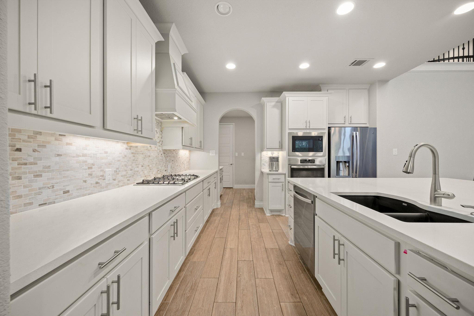
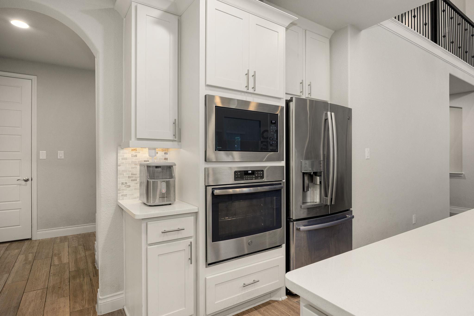
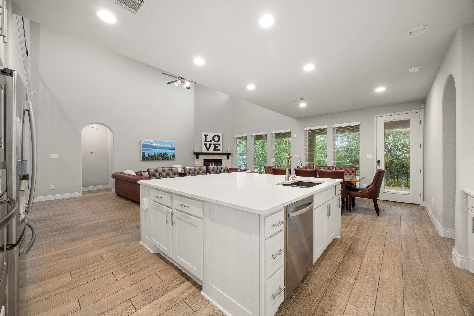
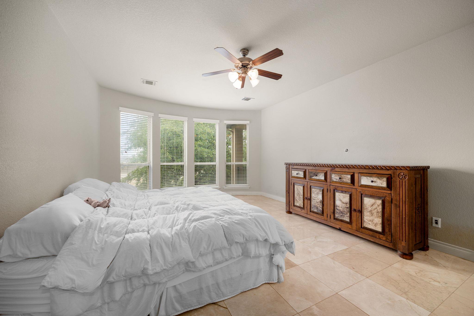
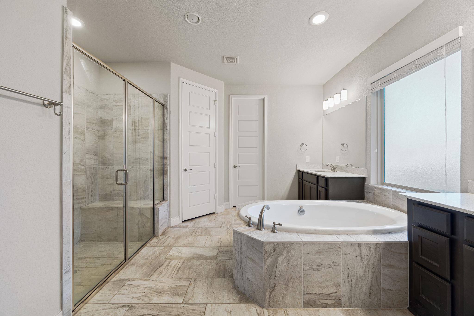
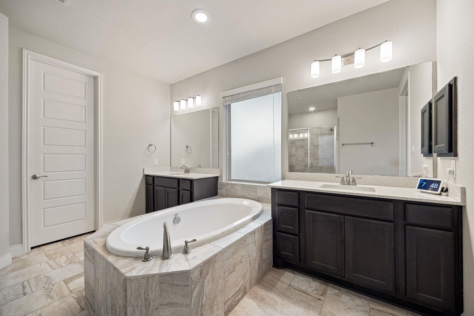
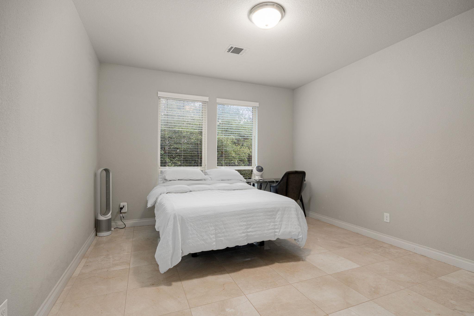
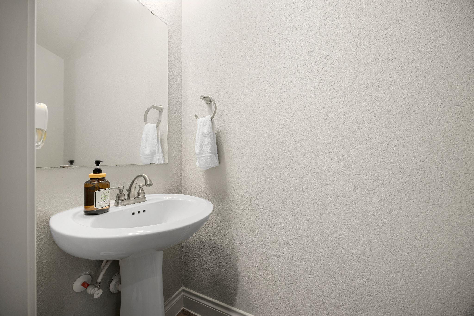
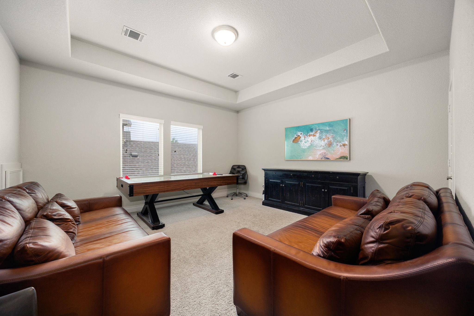
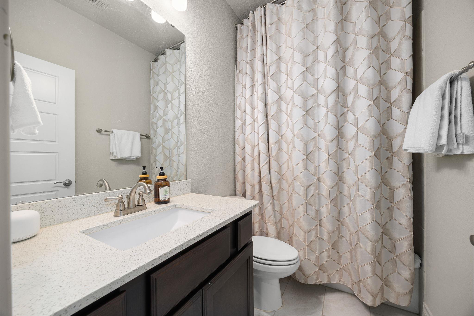
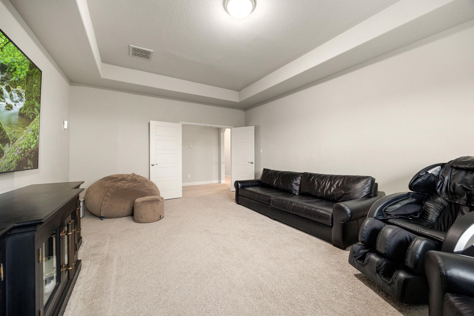
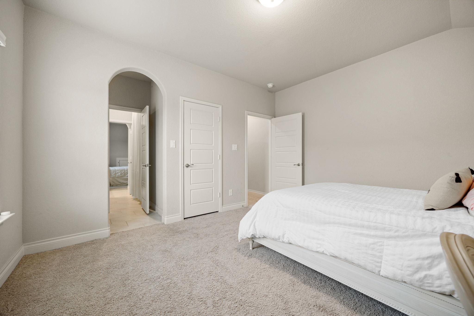
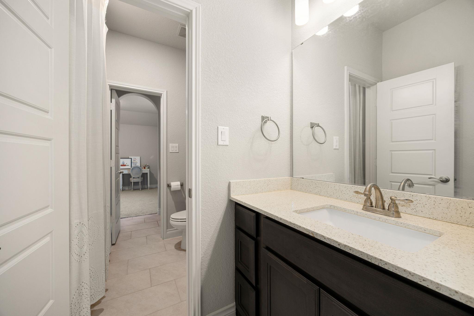
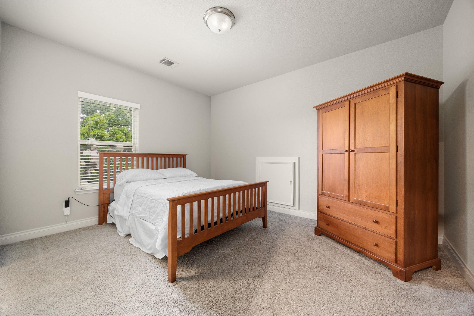
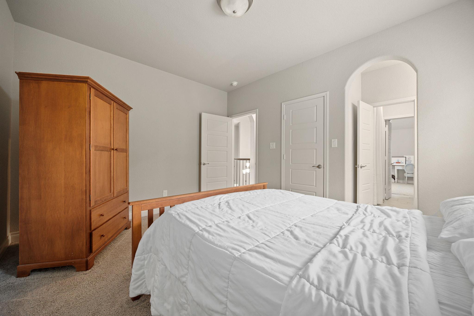
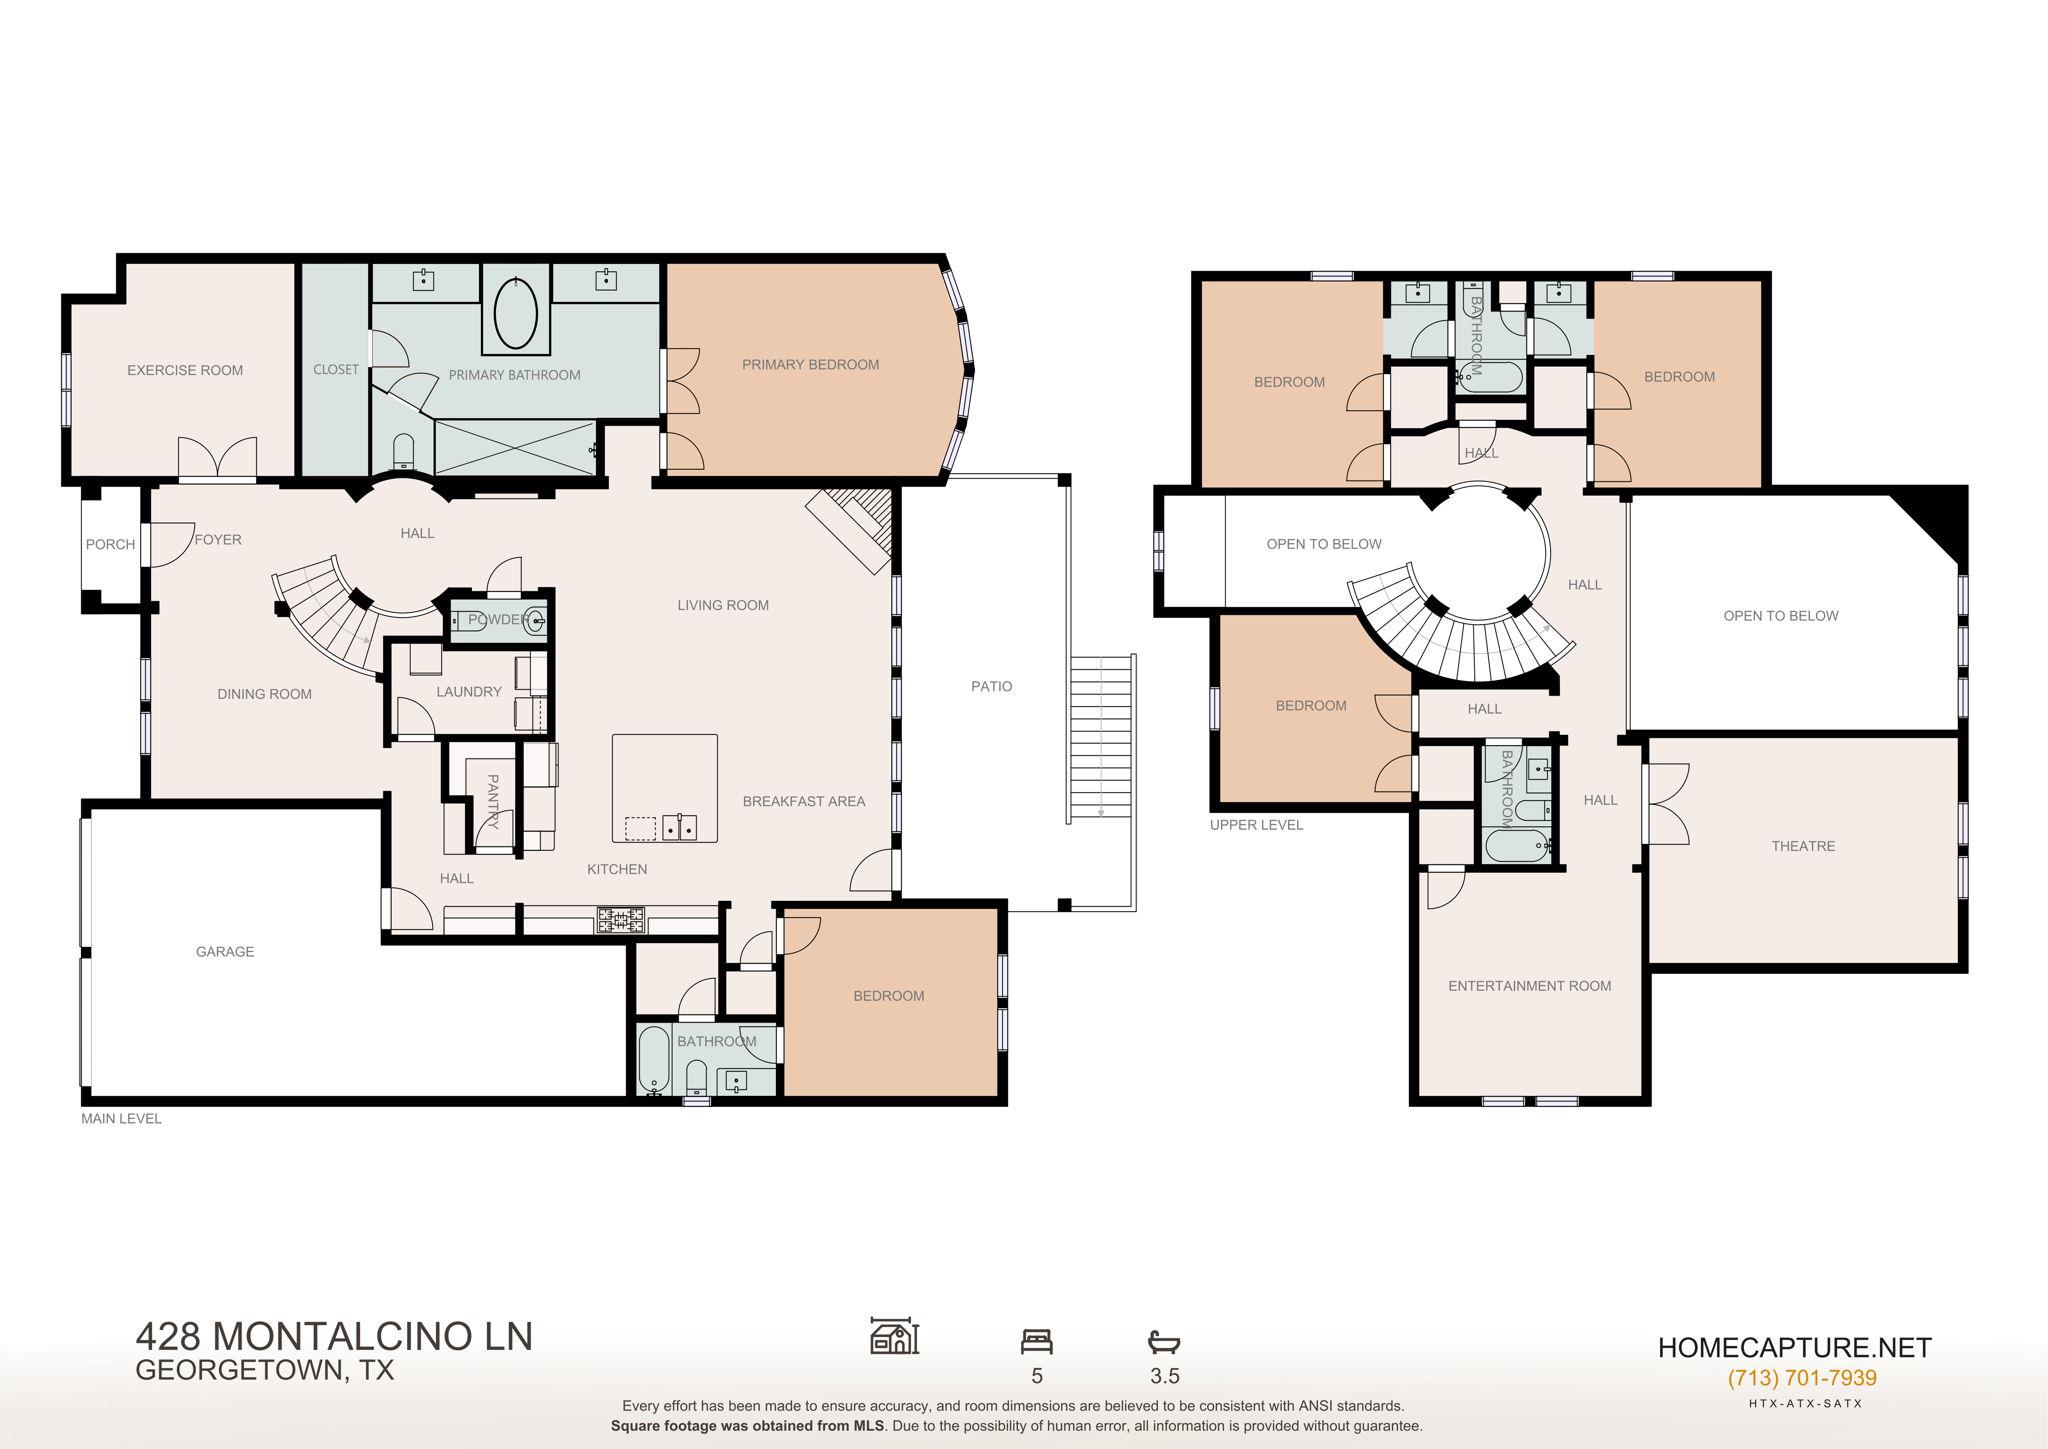
Welcome to luxury and exceptional design in this stunning Perry Homes masterpiece offering over 4,000 square feet of thoughtfully crafted living space. One of the builder’s largest and most functional floor plans, this beautifully designed home combines elegance, comfort, and versatility with room for everyone to live, work, and entertain in style. A dramatic curved staircase and soaring two-story entry create an unforgettable first impression, while the private library with French doors and formal dining room add sophistication and flexibility to the layout. The expansive two-story family room is filled with natural light from a wall of windows and features a striking corner fireplace that anchors the space beautifully. The gourmet kitchen is designed for gathering and entertaining with a generous island with built-in seating, walk-in pantry, Butler’s pantry, abundant cabinetry, and seamless flow into the breakfast and living areas. One of the home’s most desirable features is the rare layout offering two primary bedrooms on the main level, ideal for multigenerational living or accommodating guests with privacy and comfort. The luxurious main primary suite showcases a curved wall of windows, spa-inspired bath with dual vanities, garden tub, glass-enclosed shower, and dual walk-in closets. Marble flooring in both downstairs suites and closets adds an elevated custom touch. Upstairs, enjoy endless entertainment possibilities with a spacious game room and dedicated movie theater room, along with generously sized secondary bedrooms thoughtfully spaced throughout the home for enhanced privacy. Additional highlights include an office or exercise room, large bathrooms, bright open spaces, and an extended covered patio overlooking peaceful green space in both the front and back of the home. Conveniently located moments to HEB, shopping, dining, and everyday conveniences, this remarkable home offers luxury living in an unbeatable location.
About this property
Welcome to luxury and exceptional design in this stunning Perry Homes masterpiece offering over 4,000 square feet of thoughtfully crafted living space. One of the builder’s largest and most functional floor plans, this beautifully designed home combines elegance, comfort, and versatility with room for everyone to live, work, and entertain in style. A dramatic curved staircase and soaring two-story entry create an unforgettable first impression, while the private library with French doors and formal dining room add sophistication and flexibility to the layout. The expansive two-story family room is filled with natural light from a wall of windows and features a striking corner fireplace that anchors the space beautifully. The gourmet kitchen is designed for gathering and entertaining with a generous island with built-in seating, walk-in pantry, Butler’s pantry, abundant cabinetry, and seamless flow into the breakfast and living areas. One of the home’s most desirable features is the rare layout offering two primary bedrooms on the main level, ideal for multigenerational living or accommodating guests with privacy and comfort. The luxurious main primary suite showcases a curved wall of windows, spa-inspired bath with dual vanities, garden tub, glass-enclosed shower, and dual walk-in closets. Marble flooring in both downstairs suites and closets adds an elevated custom touch. Upstairs, enjoy endless entertainment possibilities with a spacious game room and dedicated movie theater room, along with generously sized secondary bedrooms thoughtfully spaced throughout the home for enhanced privacy. Additional highlights include an office or exercise room, large bathrooms, bright open spaces, and an extended covered patio overlooking peaceful green space in both the front and back of the home. Conveniently located moments to HEB, shopping, dining, and everyday conveniences, this remarkable home offers luxury living in an unbeatable location.
Features and Additional Information
Baths
Presented By Coldwell Banker Commercial Gateway



Area Information
GTW | Williamson County | Rancho Sienna Sec 6
Schools in the Area
-
turned_in
Elementary SchoolRancho Sienna
-
turned_in
Middle SchoolSanta Rita Middle
-
turned_in
High SchoolLiberty Hill
Want to See More Listings in the Area?
Brokerage: Redfin Corporation