42628 Mystery Lane
About this property
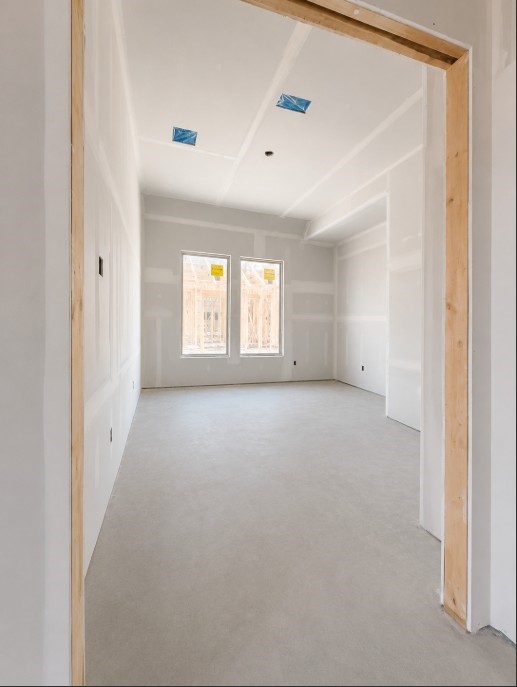
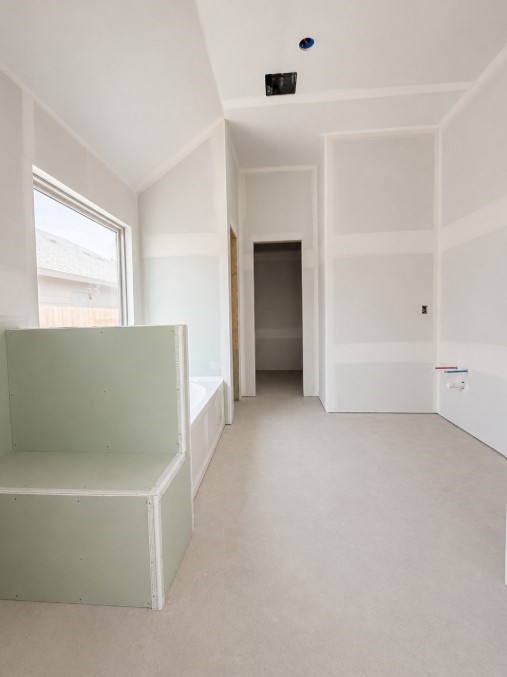
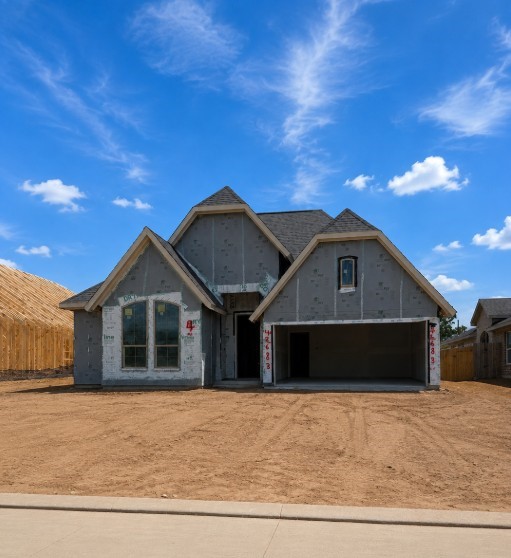
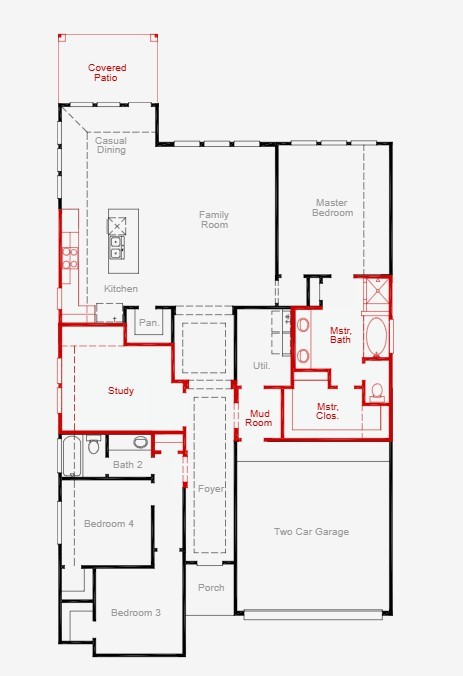
The Leona floor plan is a charming one-story design that perfectly combines space and convenience. Boasting 4 bedrooms and 2 bathrooms, this home provides a versatile layout tailored to meet the needs of families or those who love hosting guests. The open design of the living areas fosters connection, with the kitchen seamlessly flowing into the dining space and family roomideal for both everyday life and special gatherings. The primary suite offers a peaceful retreat, complete with a private bathroom and a generously sized walk-in closet. The additional three bedrooms are thoughtfully positioned, offering flexibility for children, visitors, or even a home office. The two-car garage ensures ample space for vehicles, storage, and more. With its smart layout and modern touches, the Leona floor plan is designed to enhance both comfort and style for any household. *Photos and Virtual Tours may be of the same plan located in a different neighborhood. Features and elevations may vary.
About this property
The Leona floor plan is a charming one-story design that perfectly combines space and convenience. Boasting 4 bedrooms and 2 bathrooms, this home provides a versatile layout tailored to meet the needs of families or those who love hosting guests. The open design of the living areas fosters connection, with the kitchen seamlessly flowing into the dining space and family roomideal for both everyday life and special gatherings. The primary suite offers a peaceful retreat, complete with a private bathroom and a generously sized walk-in closet. The additional three bedrooms are thoughtfully positioned, offering flexibility for children, visitors, or even a home office. The two-car garage ensures ample space for vehicles, storage, and more. With its smart layout and modern touches, the Leona floor plan is designed to enhance both comfort and style for any household. *Photos and Virtual Tours may be of the same plan located in a different neighborhood. Features and elevations may vary.
Features and Additional Information
Baths
Presented By Coldwell Banker Commercial Gateway



Area Information
15 | Montgomery County | Escondido
Schools in the Area
-
turned_in
Elementary School
-
turned_in
Middle School
-
turned_in
High School
Want to See More Listings in the Area?
Brokerage: Coventry Homes