42528 Rustico Road
About this property
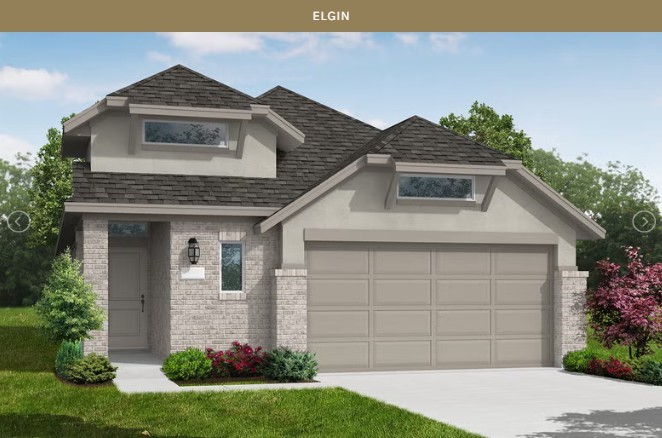
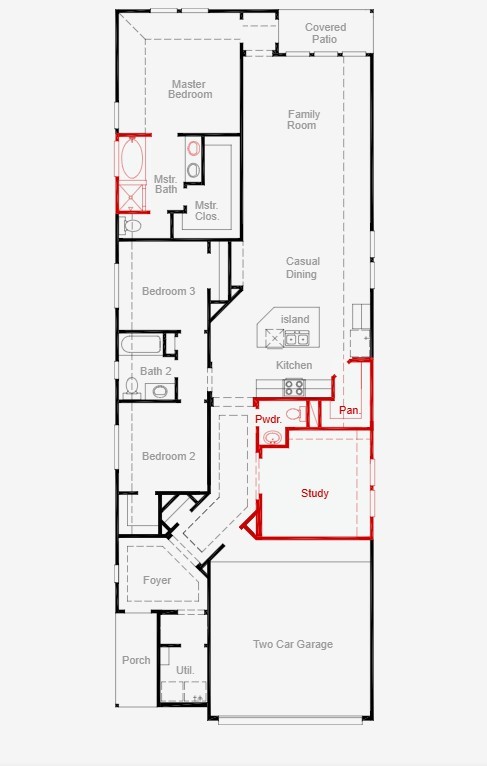
The Elgin floor plan is a beautifully designed one-story home that balances functionality and style. Offering three bedrooms and two bathrooms and a study, this layout provides generous living space ideal for families or those who love to entertain. The open-concept design seamlessly connects the kitchen, dining, and living areas, creating a bright and inviting atmosphere. The primary suite serves as a peaceful retreat with a well-appointed ensuite bathroom. A two-car garage adds convenience and additional storage options. Whether you're looking for a home that offers comfort, flexibility, or modern living, the Elgin floor plan is designed to meet your needs. *Photos and Virtual Tours may be of the same home plan located in a different neighborhood. Features and elevations may vary.
About this property
The Elgin floor plan is a beautifully designed one-story home that balances functionality and style. Offering three bedrooms and two bathrooms and a study, this layout provides generous living space ideal for families or those who love to entertain. The open-concept design seamlessly connects the kitchen, dining, and living areas, creating a bright and inviting atmosphere. The primary suite serves as a peaceful retreat with a well-appointed ensuite bathroom. A two-car garage adds convenience and additional storage options. Whether you're looking for a home that offers comfort, flexibility, or modern living, the Elgin floor plan is designed to meet your needs. *Photos and Virtual Tours may be of the same home plan located in a different neighborhood. Features and elevations may vary.
Features and Additional Information
Baths
Presented By Coldwell Banker Commercial Gateway



Area Information
15 | Montgomery County | Escondido
Schools in the Area
-
turned_in
Elementary School
-
turned_in
Middle School
-
turned_in
High School
Want to See More Listings in the Area?
Brokerage: Coventry Homes