424 Treadwell Ln
About this property
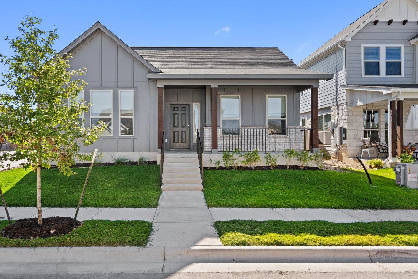
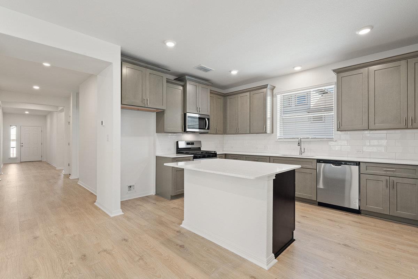
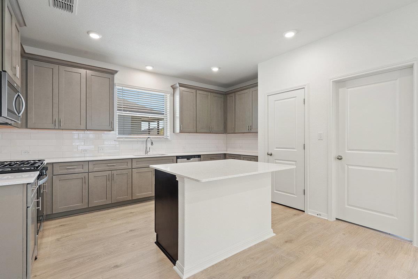
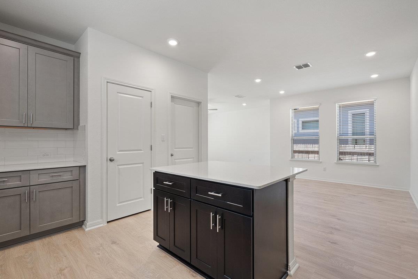
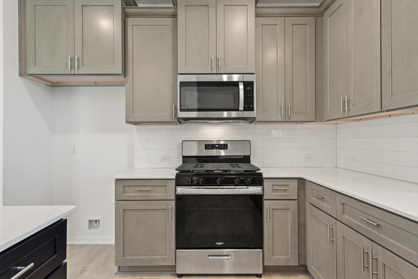
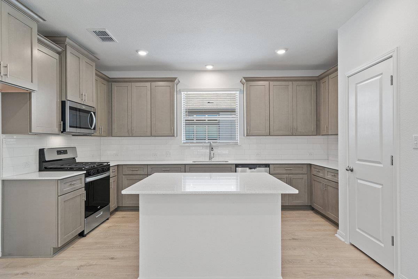
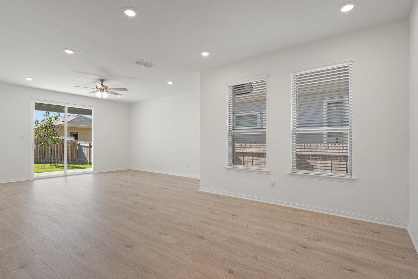
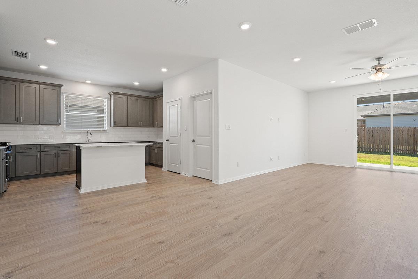
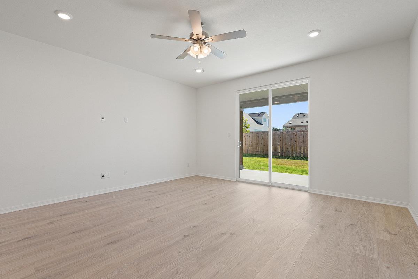
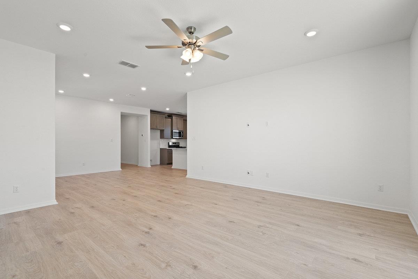
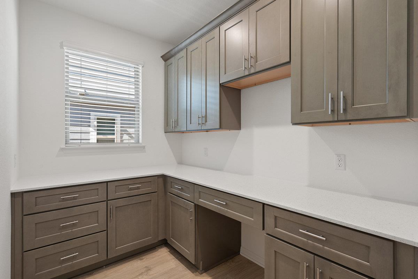
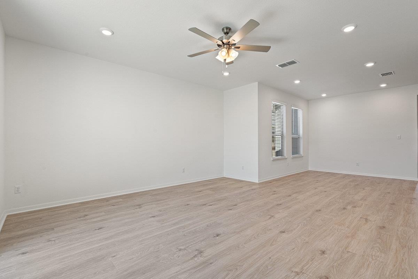
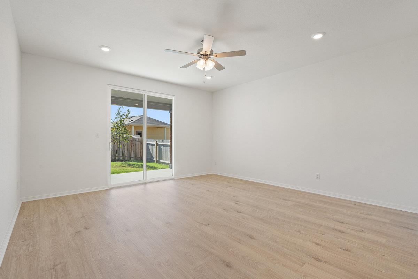
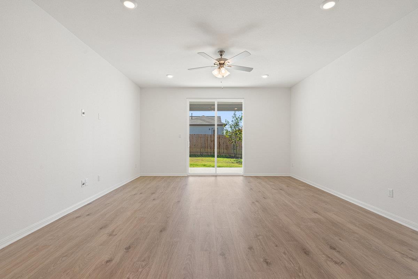
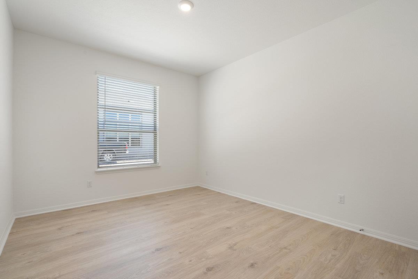
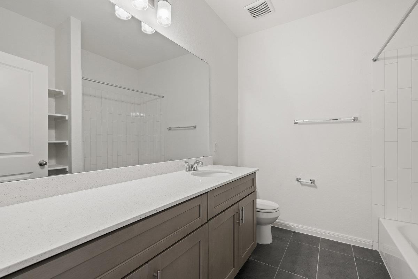
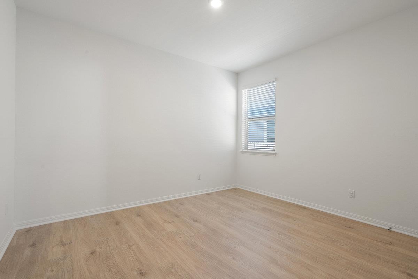
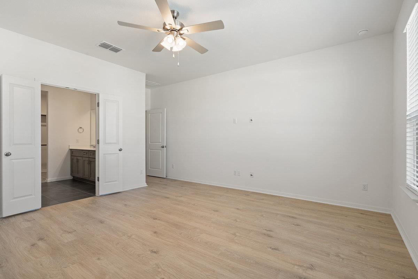
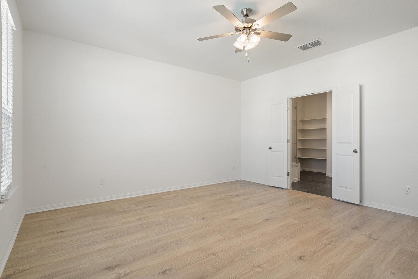
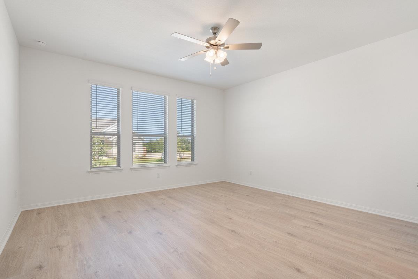
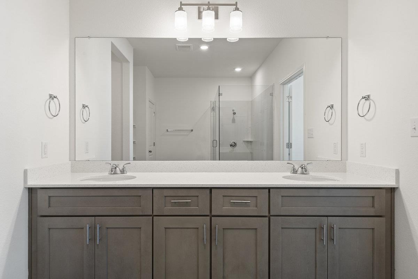
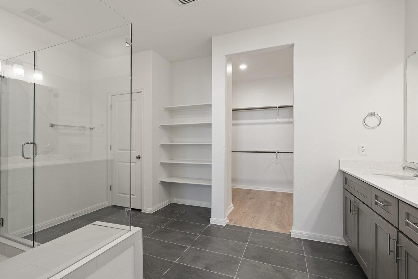
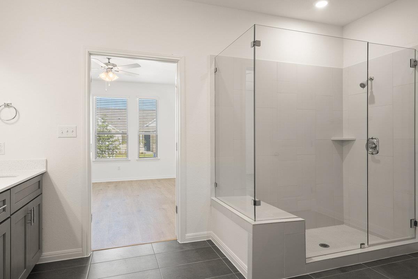
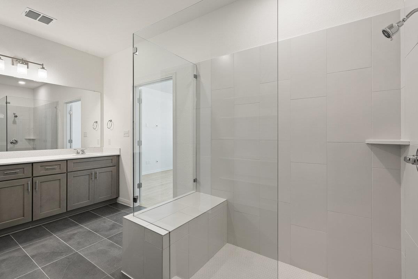
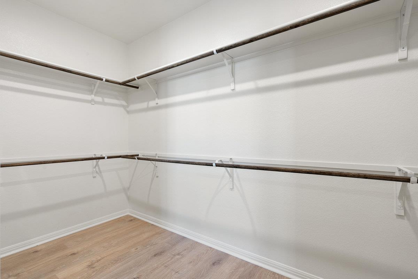
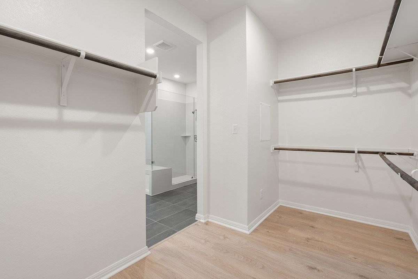
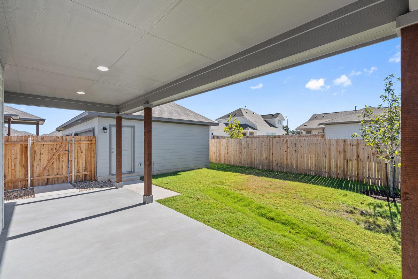
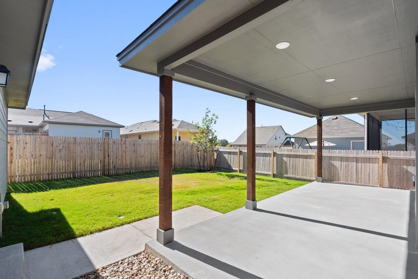
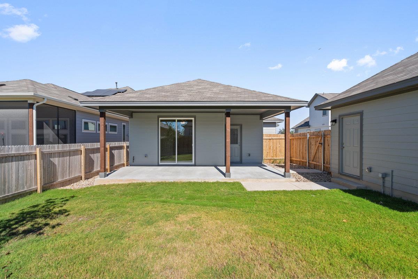
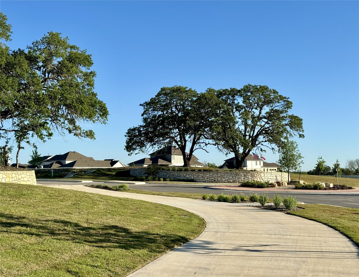
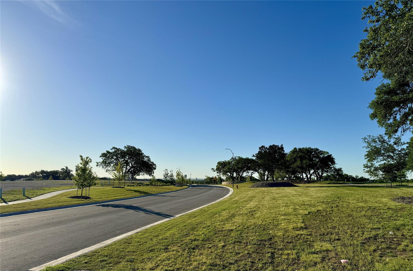
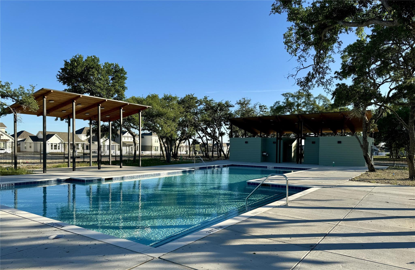
Located in the Sage Hollow community in Kyle, this home offers a convenient location with easy access to IH 35 for commuting into Austin, San Marcos, and surrounding employment centers. Residents enjoy proximity to shopping, dining, and everyday conveniences along Kyle Parkway and in nearby Buda, along with parks, trails, and outdoor recreation throughout the area. This Hondo floor plan offers 3 bedrooms, 2 bathrooms, and approximately 2216 square feet of thoughtfully designed single story living. The open concept layout creates a seamless flow between the kitchen, dining, and family room, providing a comfortable space for both everyday living and entertaining. The kitchen is designed with ample counter space, a center island, and direct connection to the main living areas. The private primary suite serves as a relaxing retreat with an en suite bath and walk in closet. Secondary bedrooms are well sized and share a full bath, offering flexibility for guests, family, or a home office setup. A dedicated dining area offers additional versatility for formal dining or flex space depending on your needs. Additional features include a covered front porch, private yard space, and a 2 car garage with additional driveway parking. The overall design balances functionality and comfort, making it a great opportunity for buyers seeking a new construction home in a growing area.
About this property
Located in the Sage Hollow community in Kyle, this home offers a convenient location with easy access to IH 35 for commuting into Austin, San Marcos, and surrounding employment centers. Residents enjoy proximity to shopping, dining, and everyday conveniences along Kyle Parkway and in nearby Buda, along with parks, trails, and outdoor recreation throughout the area. This Hondo floor plan offers 3 bedrooms, 2 bathrooms, and approximately 2216 square feet of thoughtfully designed single story living. The open concept layout creates a seamless flow between the kitchen, dining, and family room, providing a comfortable space for both everyday living and entertaining. The kitchen is designed with ample counter space, a center island, and direct connection to the main living areas. The private primary suite serves as a relaxing retreat with an en suite bath and walk in closet. Secondary bedrooms are well sized and share a full bath, offering flexibility for guests, family, or a home office setup. A dedicated dining area offers additional versatility for formal dining or flex space depending on your needs. Additional features include a covered front porch, private yard space, and a 2 car garage with additional driveway parking. The overall design balances functionality and comfort, making it a great opportunity for buyers seeking a new construction home in a growing area.
Features and Additional Information
Baths
Presented By Coldwell Banker Commercial Gateway



Area Information
HH | Hays County | Sage Hollow
Schools in the Area
-
turned_in
Elementary SchoolJim Cullen
-
turned_in
Middle SchoolR C Barton
-
turned_in
High SchoolJack C Hays
Want to See More Listings in the Area?
Brokerage: Outlaw Realty