424 Moody
About this property
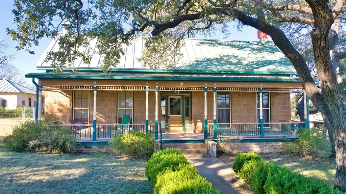
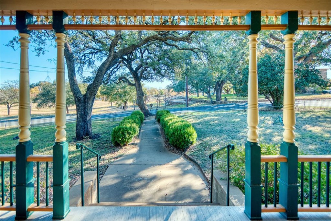
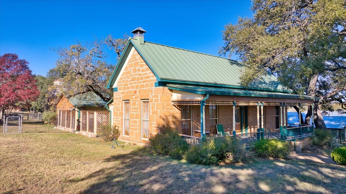
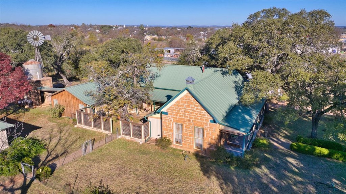
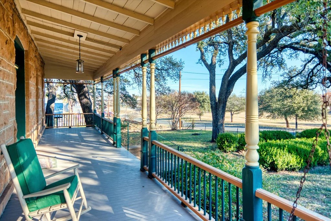
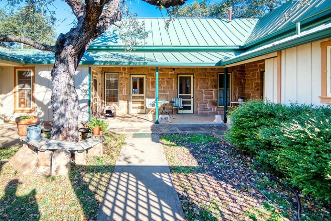
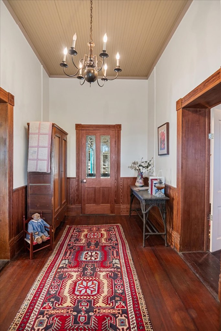
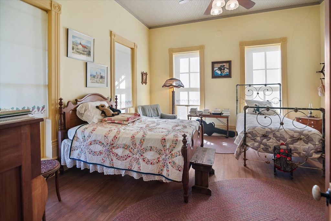
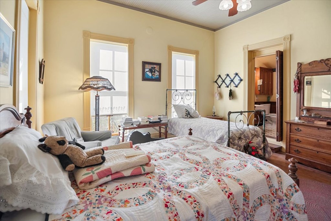
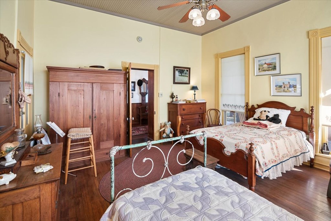
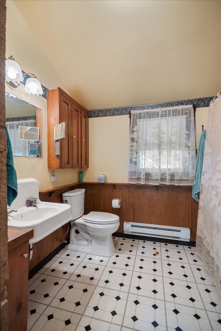
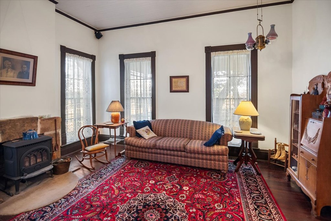
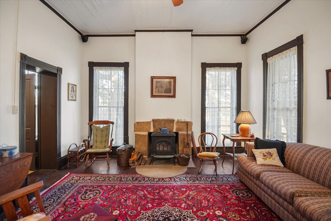
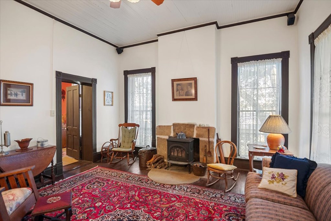
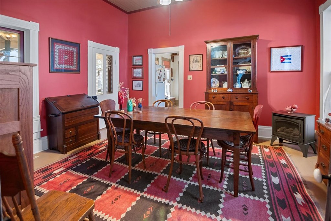
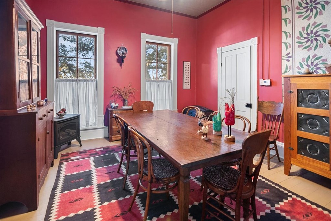
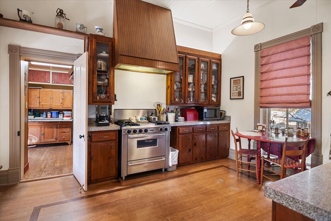
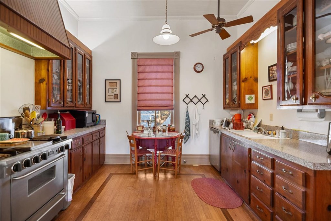
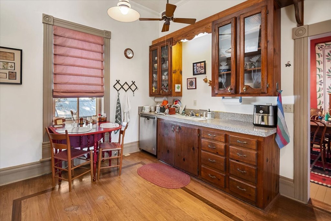
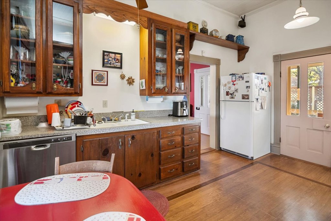
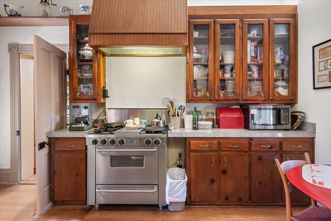
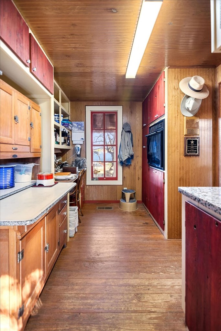
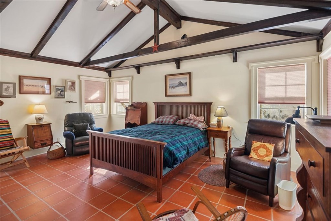
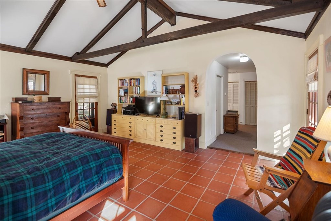
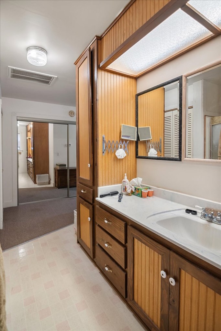
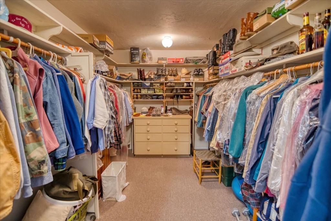
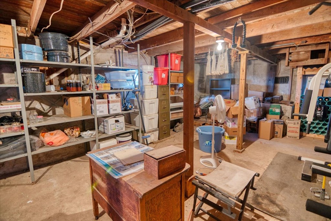
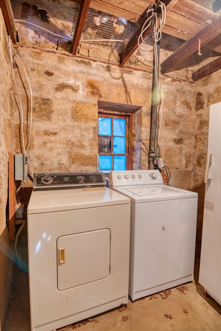
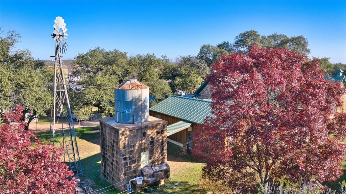
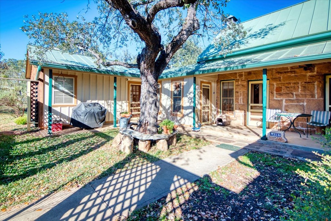
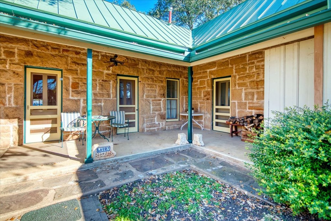
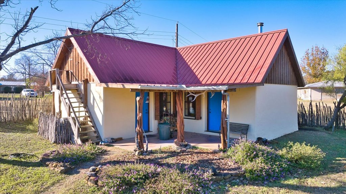
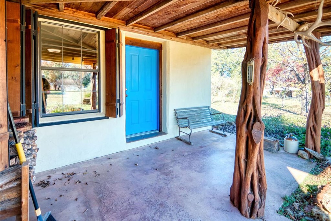
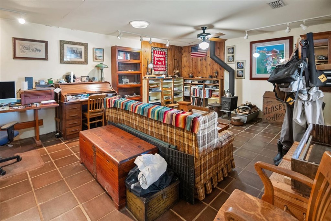
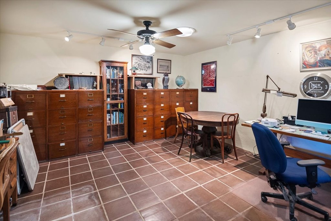
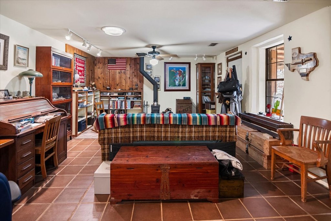
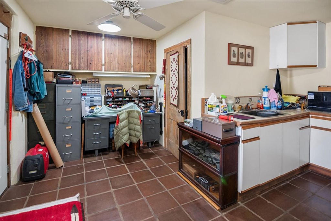
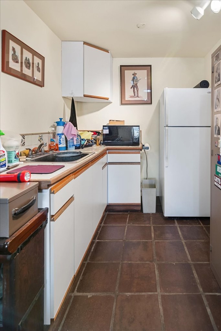
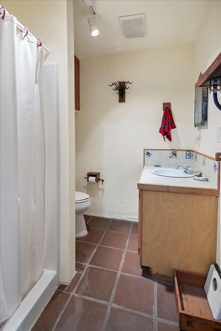
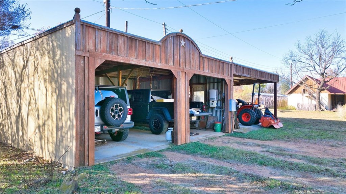
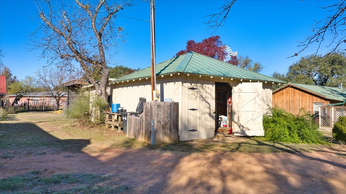
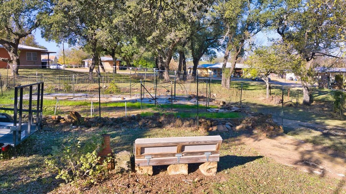
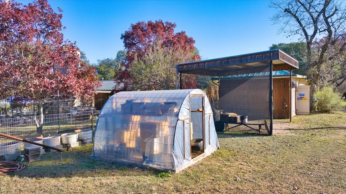
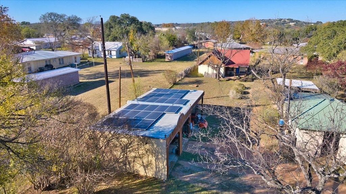
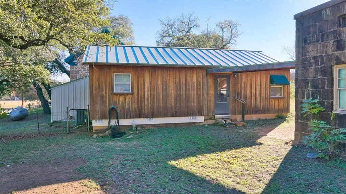
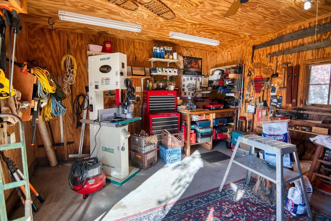
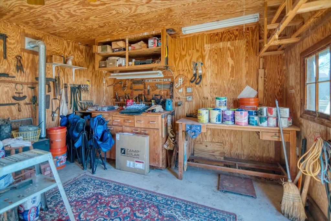
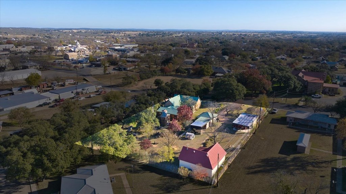
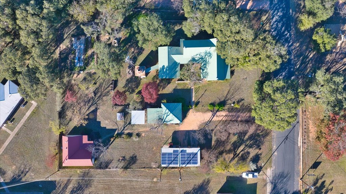
1899 hand cut sandstone, known locally as the "LEMBURG HOME". Situated on 1.02 shaded acre estate located just off Mason Town square. Built by German architect R Grosse who also constructed the local tourist landmark, Seaquist Home. The original home consisted of three rooms - a bedroom, kitchen, parlor and a basement. Master bedroom, walk-in closet and master bath were added later. The entire structure is covered by a standing seam metal roof installed by Nixon Roofing out of Fredericksburg. Front and rear porches. Azak front porch flooring minimizes weather issues. Main residence consists of two bedrooms and two baths, CA/CH serviced by 72 Degrees out of Fredericksburg. Pine wood floors. High beaded ceilings, fireplace with insert, commercial kitchen oven. The 864 sq.ft. New Mexico territorial style guest quarters is a L-shaped rammed earth structure with metal roof and stairway to attic. Consists of bath, kitchenette, bedroom/living room combo, CA/CH. 200 sq.ft. workshop, detached "Texas" 2 car carport, fenced garden area to keep the deer at bay, and additionally, a keyhole garden design -a circular or U shaped raised bed with central compost basket. Sandstone tank house and windmill. Home electric costs are mitigated by solar panels on roof of old garage/workshop. Large basement with out side entry serves as wine cellar/exercise room and additional storage. City water/sewer.
About this property
1899 hand cut sandstone, known locally as the "LEMBURG HOME". Situated on 1.02 shaded acre estate located just off Mason Town square. Built by German architect R Grosse who also constructed the local tourist landmark, Seaquist Home. The original home consisted of three rooms - a bedroom, kitchen, parlor and a basement. Master bedroom, walk-in closet and master bath were added later. The entire structure is covered by a standing seam metal roof installed by Nixon Roofing out of Fredericksburg. Front and rear porches. Azak front porch flooring minimizes weather issues. Main residence consists of two bedrooms and two baths, CA/CH serviced by 72 Degrees out of Fredericksburg. Pine wood floors. High beaded ceilings, fireplace with insert, commercial kitchen oven. The 864 sq.ft. New Mexico territorial style guest quarters is a L-shaped rammed earth structure with metal roof and stairway to attic. Consists of bath, kitchenette, bedroom/living room combo, CA/CH. 200 sq.ft. workshop, detached "Texas" 2 car carport, fenced garden area to keep the deer at bay, and additionally, a keyhole garden design -a circular or U shaped raised bed with central compost basket. Sandstone tank house and windmill. Home electric costs are mitigated by solar panels on roof of old garage/workshop. Large basement with out side entry serves as wine cellar/exercise room and additional storage. City water/sewer.
Features and Additional Information
Baths
Presented By Coldwell Banker Commercial Gateway



Area Information
City Southwest | Mason County | Wheeler
Schools in the Area
-
turned_in
Elementary SchoolMason
-
turned_in
Middle SchoolMason
-
turned_in
High SchoolMason
Want to See More Listings in the Area?
Brokerage: Lehmberg Realty