4229 Johns Light Dr
About this property
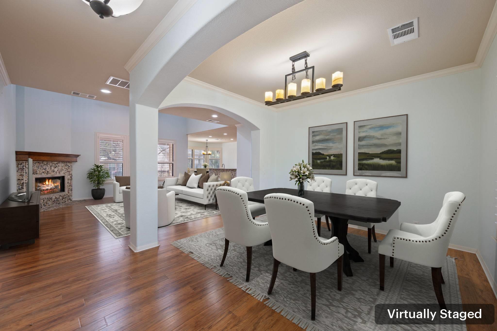
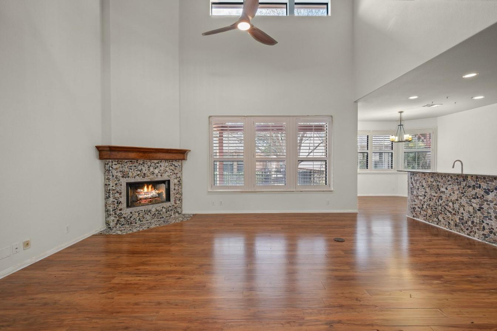
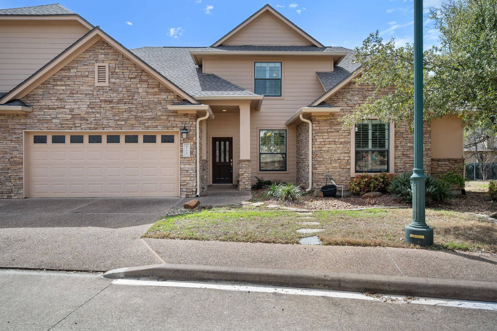
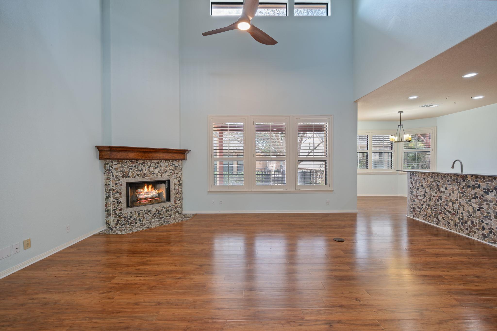
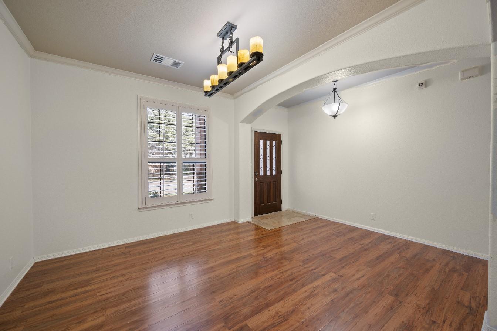
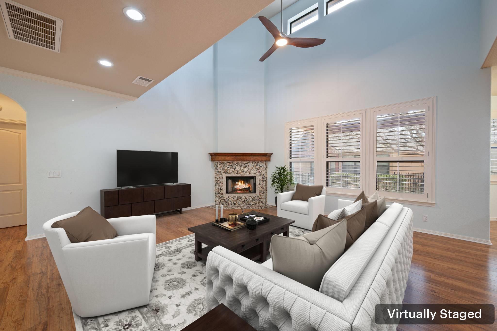
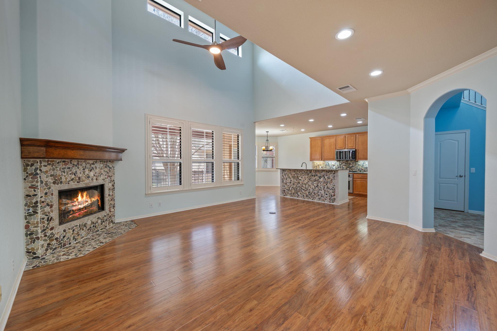
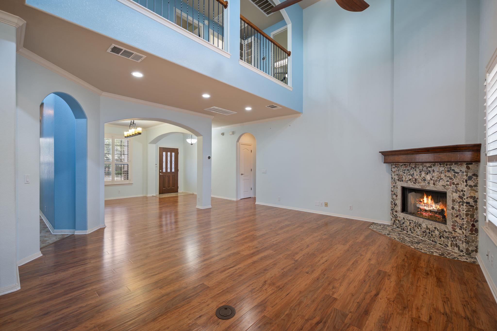
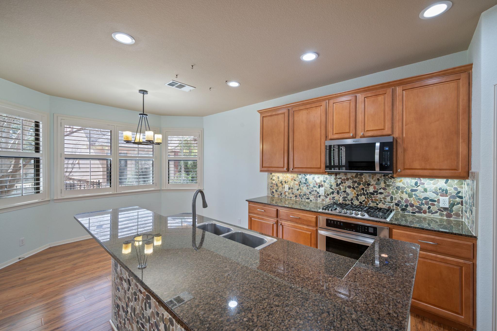
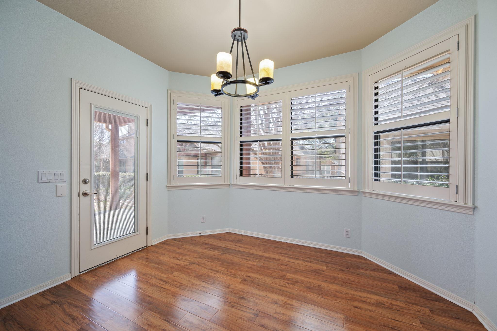
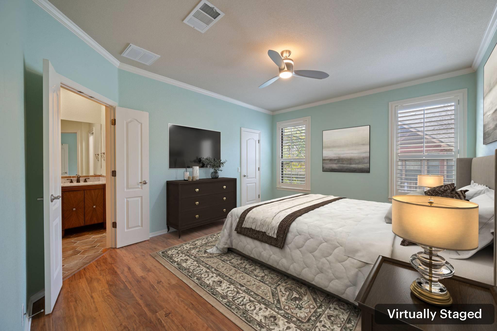
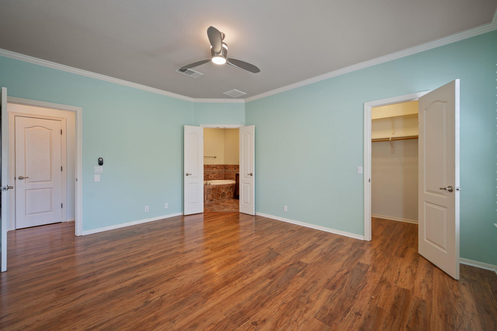
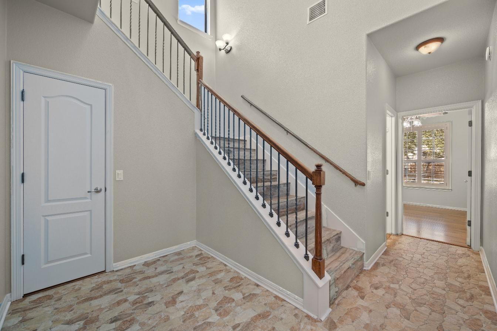
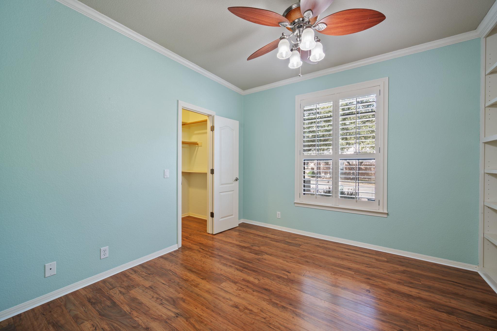
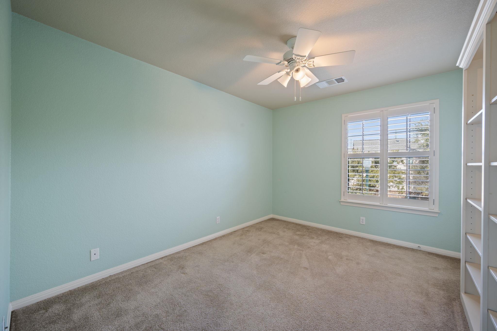
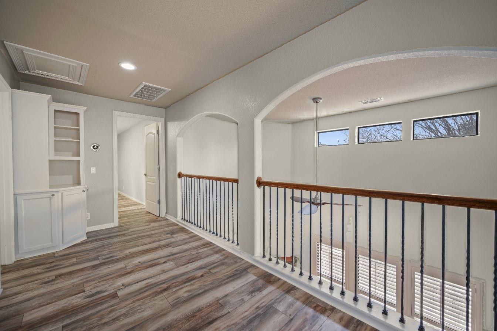
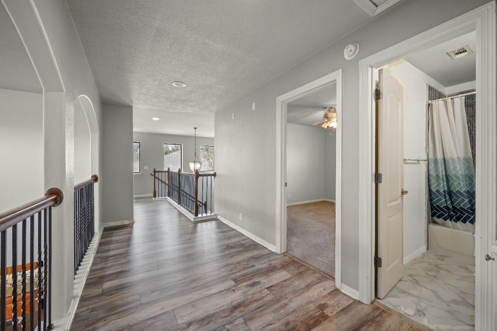
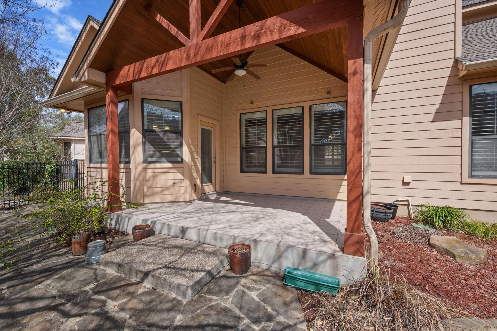
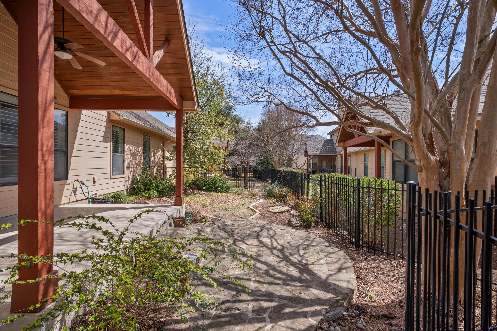
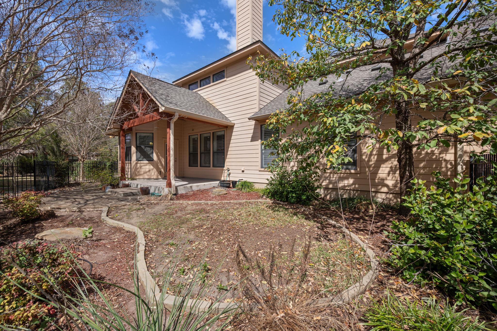
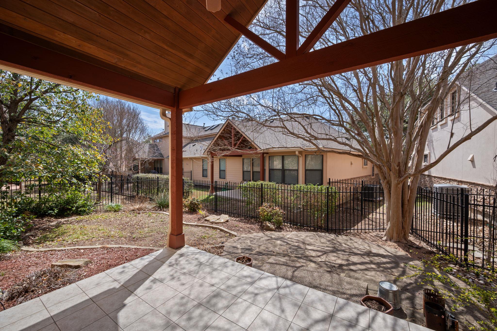
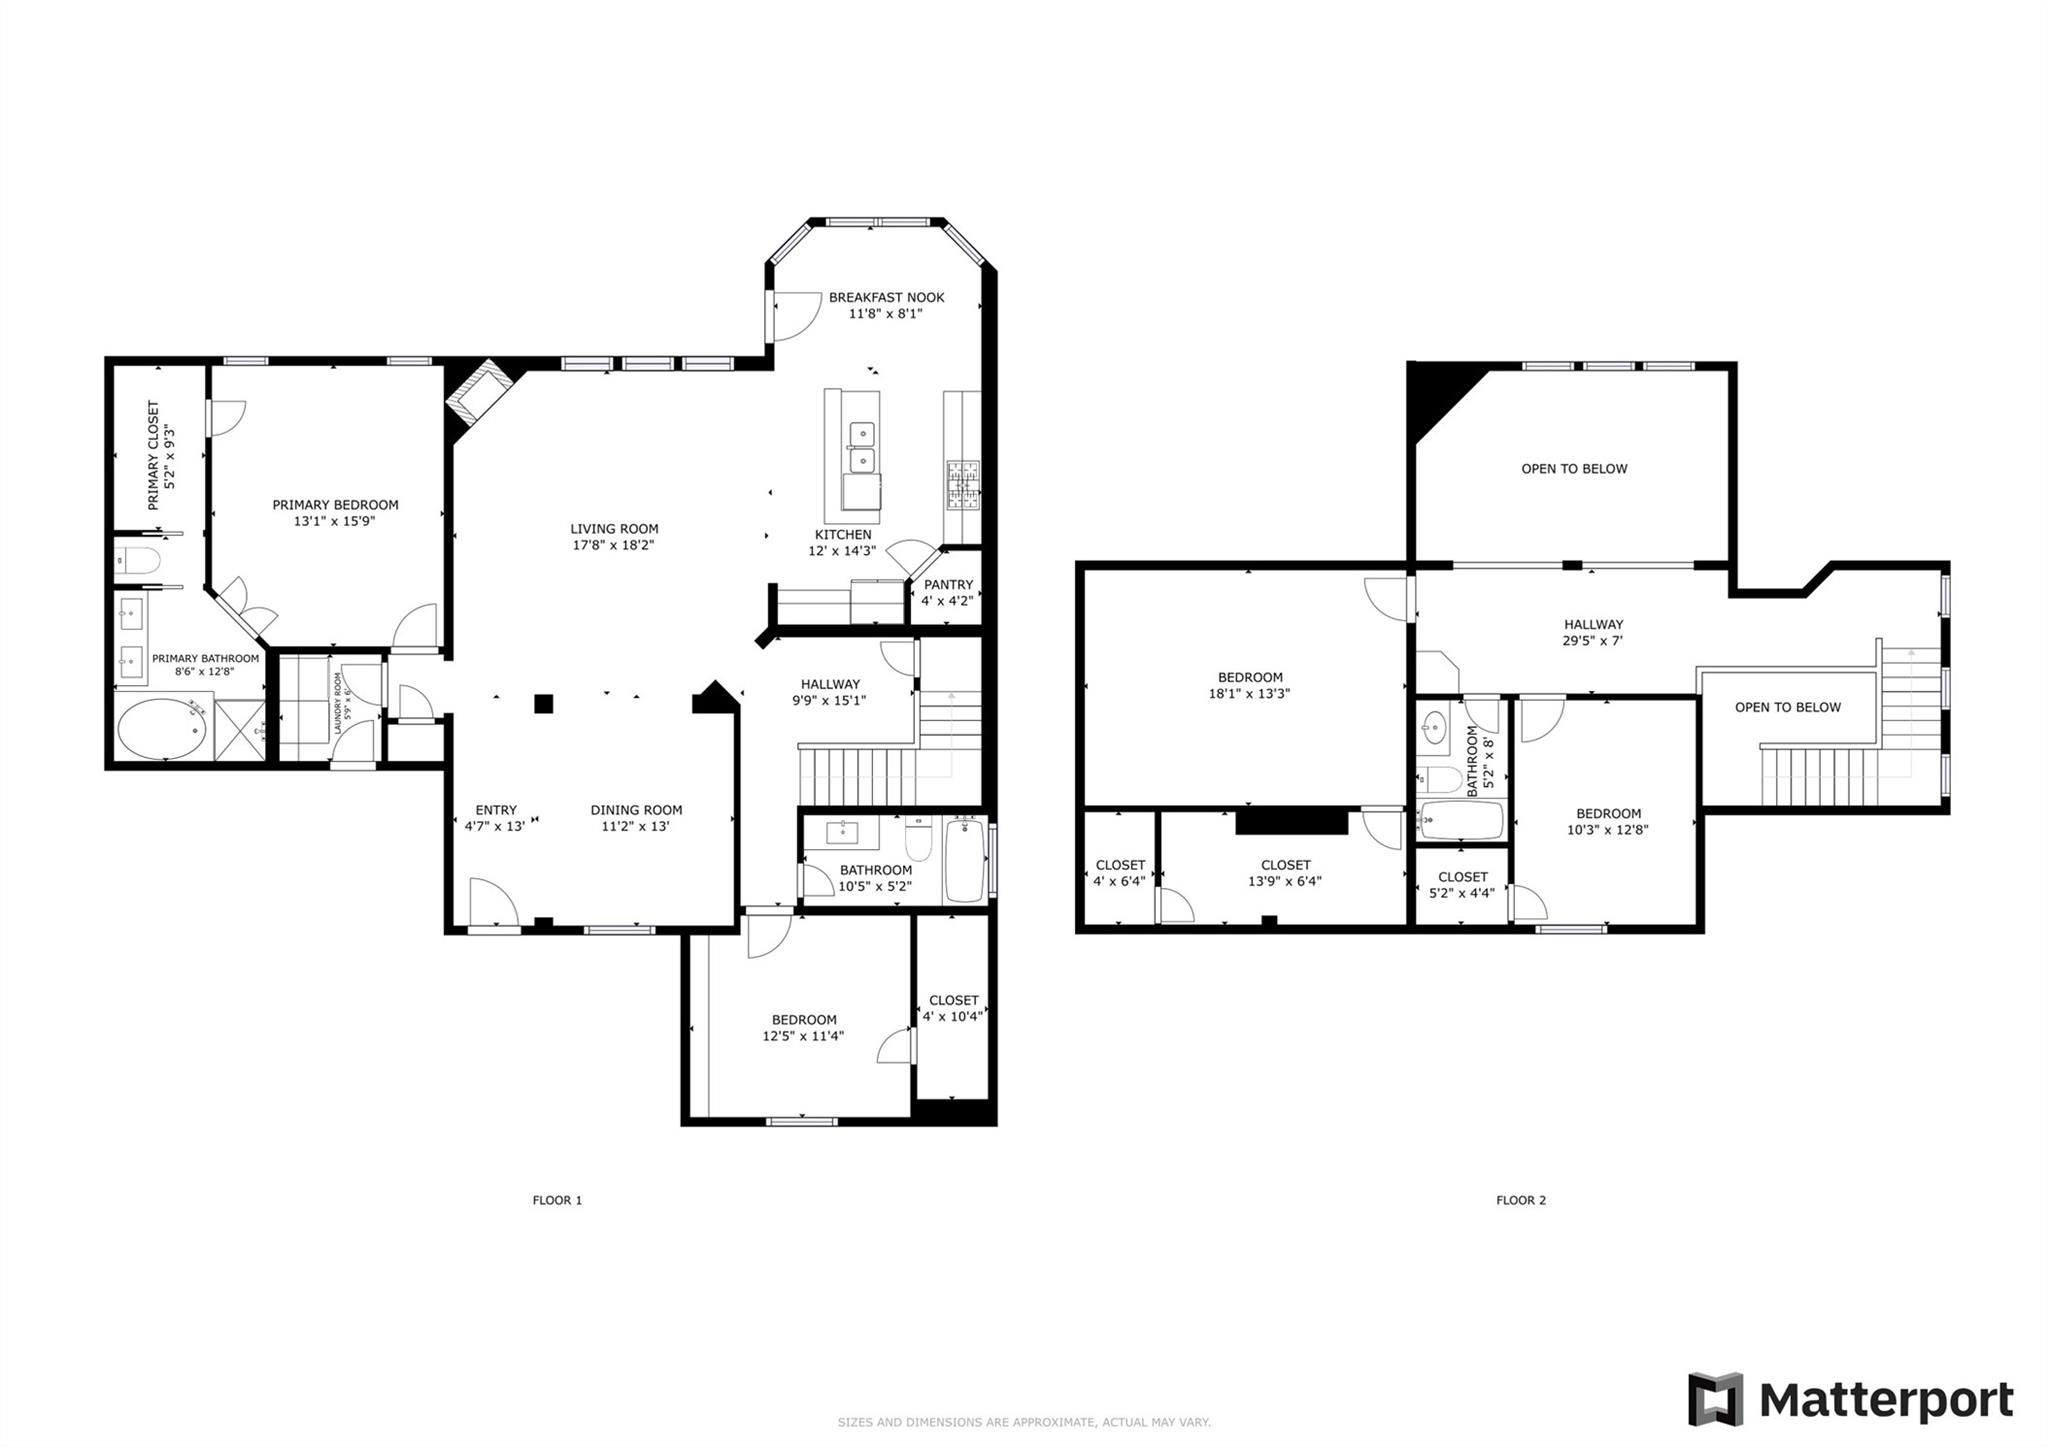
1.4% tax rate! Next to no maintenance home offers a spacious open layout designed for comfortable living. The HOA covers all exterior maintenance, including front and back yard. It functions as either a 3 bed, 3 bath+ flex room, or a 4 bed, 3 bath. The living room is a welcoming space with high ceilings, featuring a fireplace and crown molding. The kitchen is a chef's dream, featuring a large kitchen island that provides ample space for seating and food prep. The primary bedroom is designed as a private sanctuary, featuring crown molding that adds a refined touch and an ensuite bathroom that offers convenience and privacy. The bathroom offers a double vanity, a tiled walk-in shower that offers a spa-like experience, and a jetted tub that provides a luxurious escape. There are also two well appointed rooms upstairs, both with walk in closets, as well as a full bath. This home offers a range of features designed to enhance your lifestyle, including a patio that offers a space for outdoor enjoyment, a fenced backyard that provides privacy, and several walk-in closets that offers ample storage. With two garage spaces, parking is never a concern. The open floor plan enhances the sense of space and light throughout the home. Conveniently located for easy access to major highways and employers. Feeds to well rated elementary, middle and high school.
About this property
1.4% tax rate! Next to no maintenance home offers a spacious open layout designed for comfortable living. The HOA covers all exterior maintenance, including front and back yard. It functions as either a 3 bed, 3 bath+ flex room, or a 4 bed, 3 bath. The living room is a welcoming space with high ceilings, featuring a fireplace and crown molding. The kitchen is a chef's dream, featuring a large kitchen island that provides ample space for seating and food prep. The primary bedroom is designed as a private sanctuary, featuring crown molding that adds a refined touch and an ensuite bathroom that offers convenience and privacy. The bathroom offers a double vanity, a tiled walk-in shower that offers a spa-like experience, and a jetted tub that provides a luxurious escape. There are also two well appointed rooms upstairs, both with walk in closets, as well as a full bath. This home offers a range of features designed to enhance your lifestyle, including a patio that offers a space for outdoor enjoyment, a fenced backyard that provides privacy, and several walk-in closets that offers ample storage. With two garage spaces, parking is never a concern. The open floor plan enhances the sense of space and light throughout the home. Conveniently located for easy access to major highways and employers. Feeds to well rated elementary, middle and high school.
Features and Additional Information
Baths
Presented By Coldwell Banker Commercial Gateway



Area Information
N | Travis County | Ashton Woods Condo
Schools in the Area
-
turned_in
Elementary SchoolWells Branch
-
turned_in
Middle SchoolDeerpark
-
turned_in
High SchoolMcNeil
Want to See More Listings in the Area?
Brokerage: Redfin Corporation