4226 Maple Glen Drive
About this property
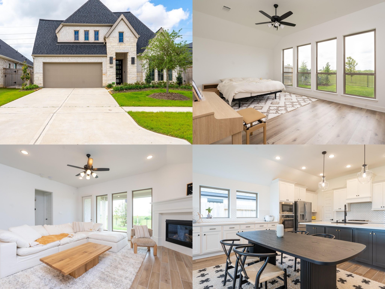
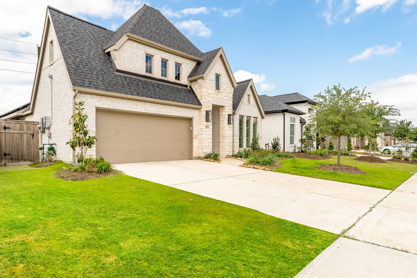
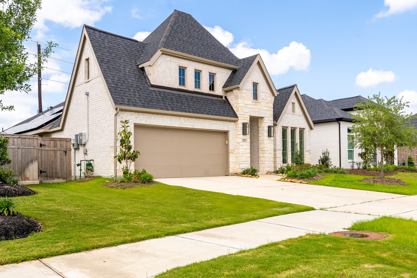
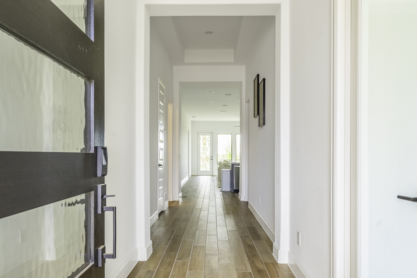
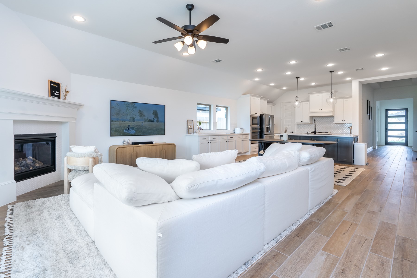
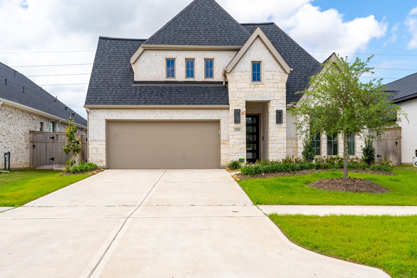

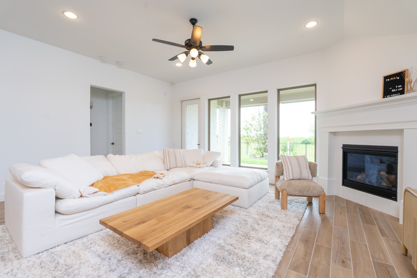
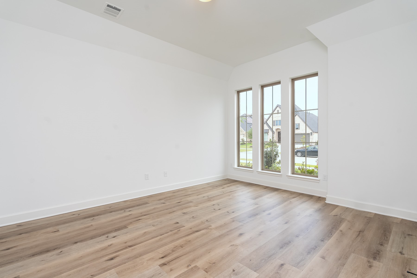
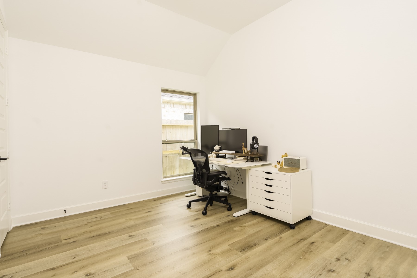
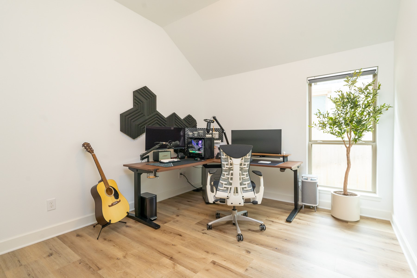
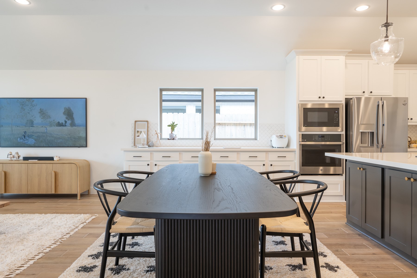
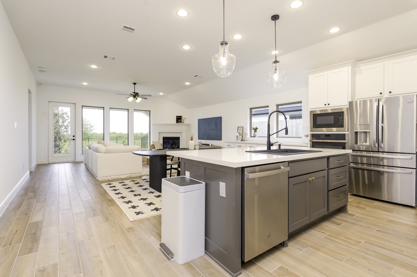
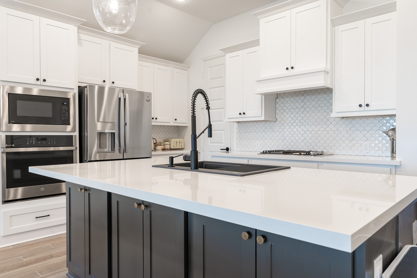
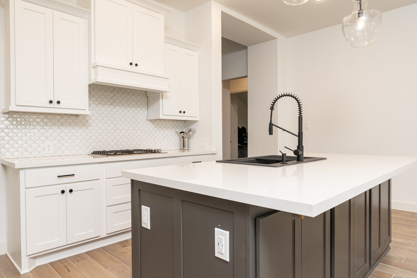
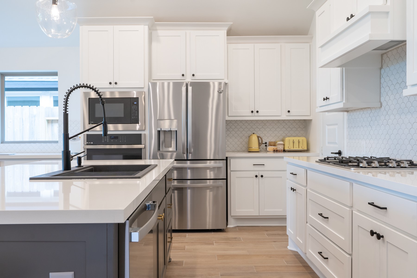
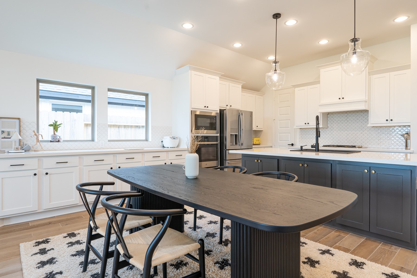
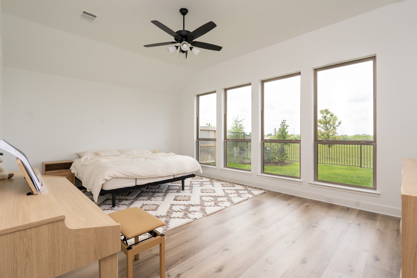
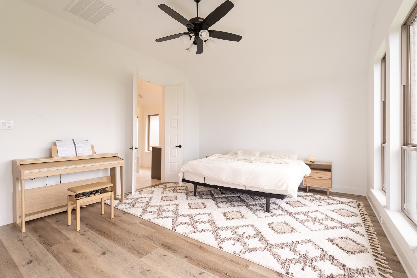
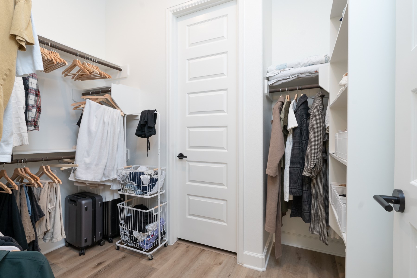
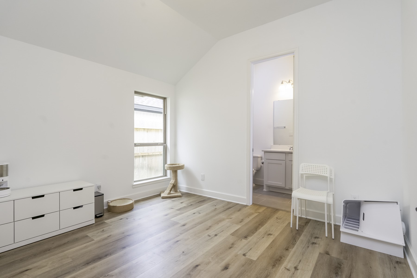
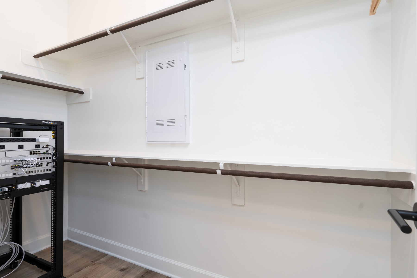
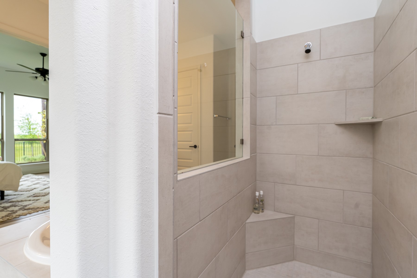
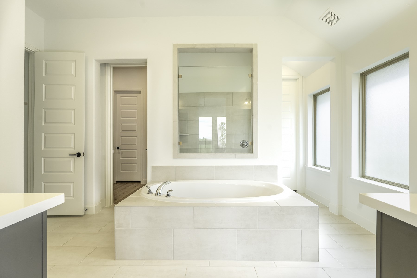
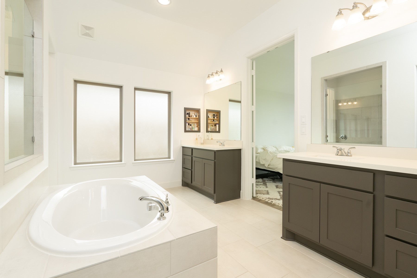
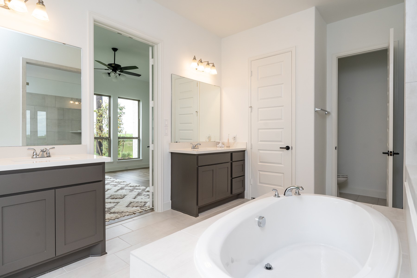
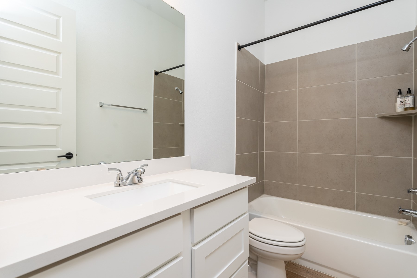
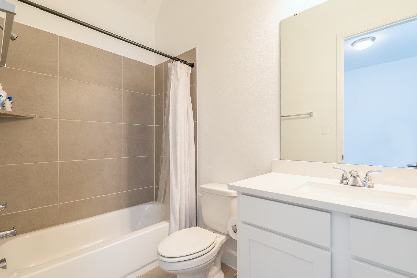
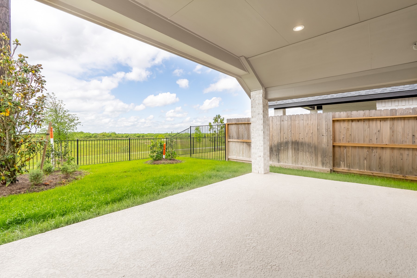
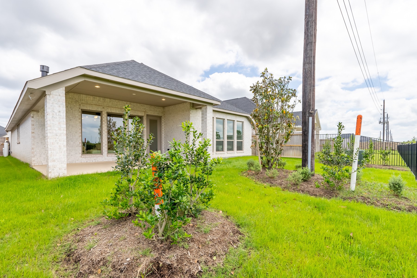
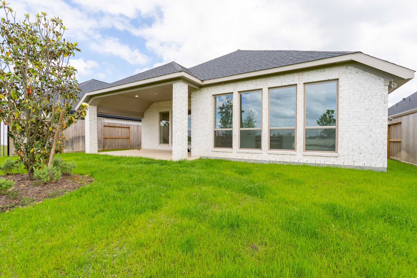
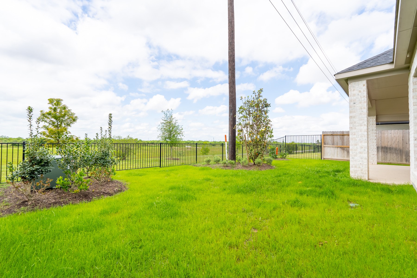
Gorgeous property built by Perry Homes featuring a grand entry with 12-foot ceilings and French door access to the game room. Open-concept design connects the spacious family room to the dining area, highlighted by a wood-mantel fireplace and a wall of windows. The kitchen offers a large island with built-in seating and a corner walk-in pantry. The primary suite includes a wall of windows and a spa-inspired bath with dual vanities, garden tub, separate glass-enclosed shower, and two walk-in closets. A guest suite is located just off the extended entry and includes a full bath and walk-in closet. Secondary bedrooms also feature walk-in closets. Additional highlights include a utility room with private access to the primary bath, mudroom off the two-car garage, and an extended covered backyard patio. Home includes a whole-house water softener system (approx. $8,000), installed solar panels, and full-home wiring.
About this property
Gorgeous property built by Perry Homes featuring a grand entry with 12-foot ceilings and French door access to the game room. Open-concept design connects the spacious family room to the dining area, highlighted by a wood-mantel fireplace and a wall of windows. The kitchen offers a large island with built-in seating and a corner walk-in pantry. The primary suite includes a wall of windows and a spa-inspired bath with dual vanities, garden tub, separate glass-enclosed shower, and two walk-in closets. A guest suite is located just off the extended entry and includes a full bath and walk-in closet. Secondary bedrooms also feature walk-in closets. Additional highlights include a utility room with private access to the primary bath, mudroom off the two-car garage, and an extended covered backyard patio. Home includes a whole-house water softener system (approx. $8,000), installed solar panels, and full-home wiring.
Features and Additional Information
Baths
Presented By Coldwell Banker Commercial Gateway



Area Information
30 | Fort Bend County | Creek Trace At Cross Creek Ranch Sec 3
Schools in the Area
-
turned_in
Elementary School
-
turned_in
Middle School
-
turned_in
High School
Want to See More Listings in the Area?
Brokerage: Realm Real Estate Professionals - Katy