4214 Fold Lane
About this property
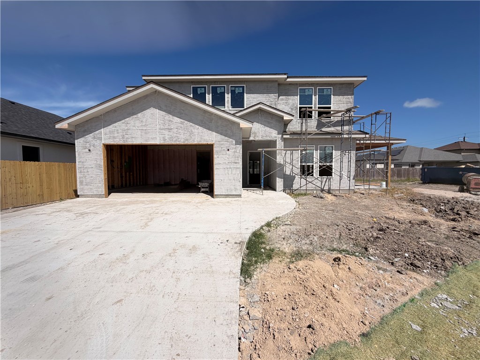
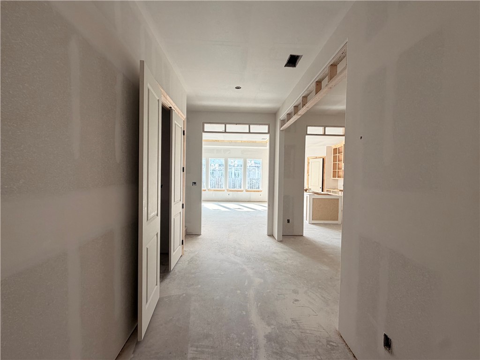
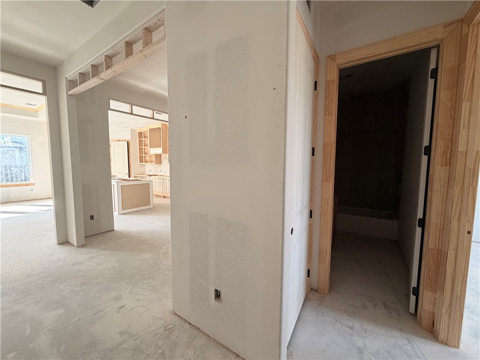
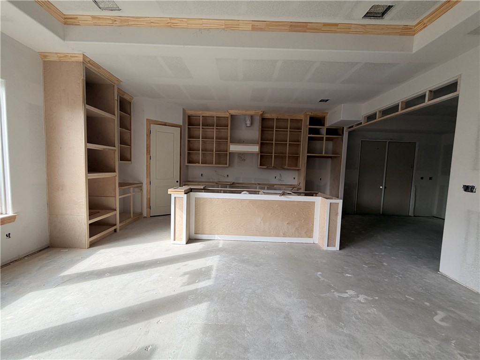
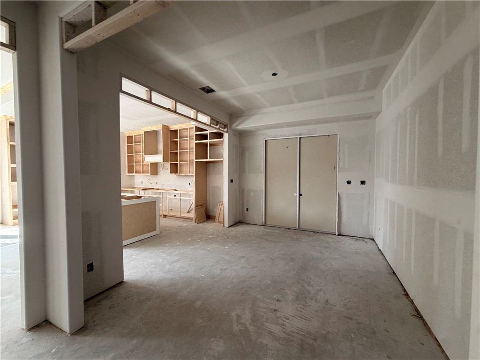
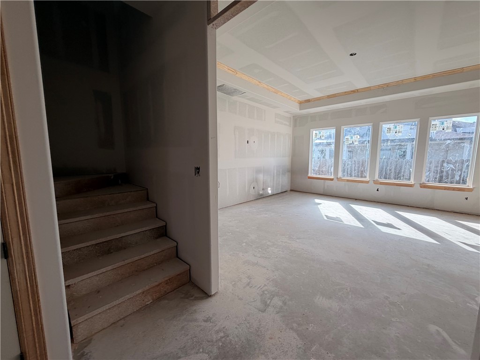
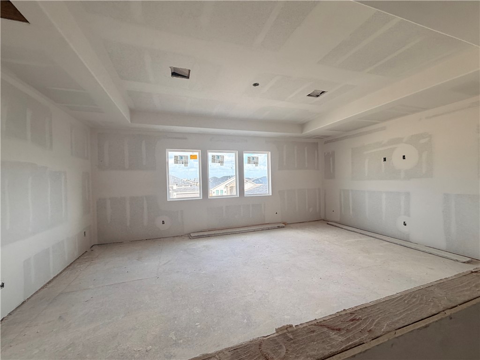
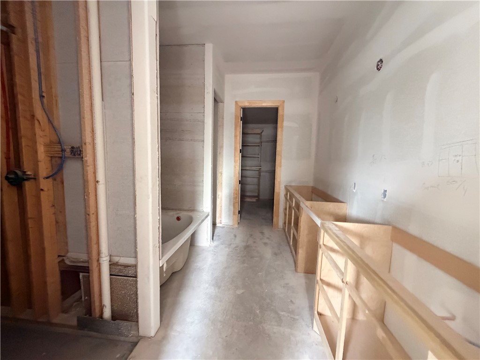
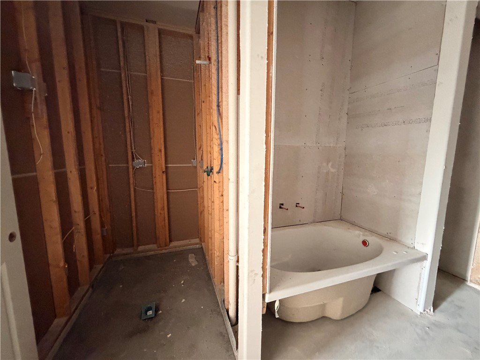
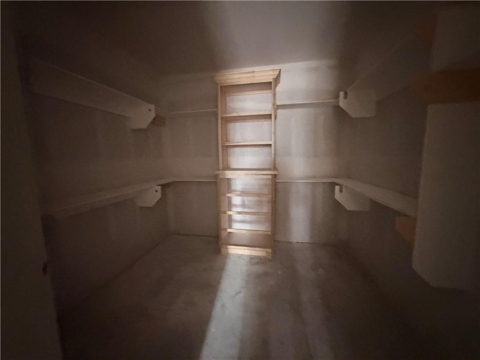
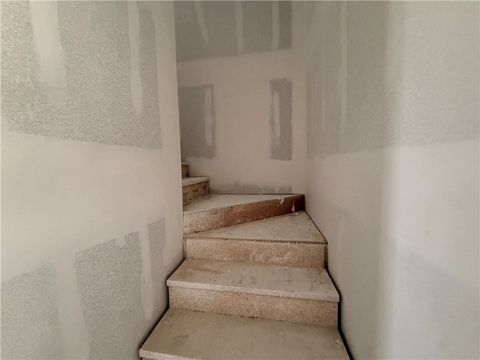
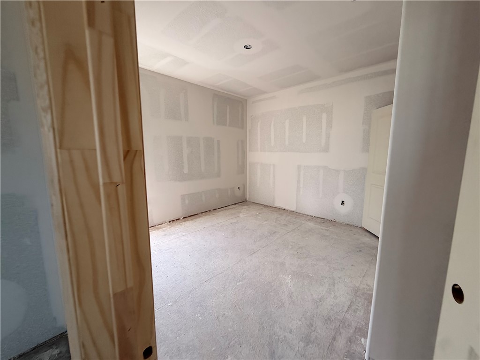
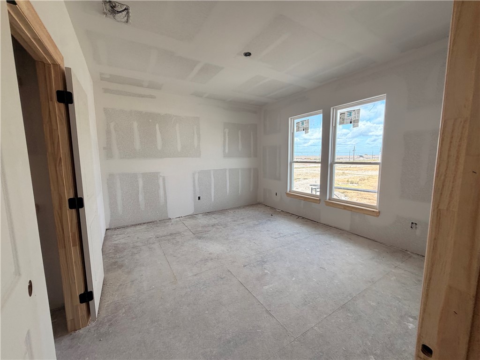
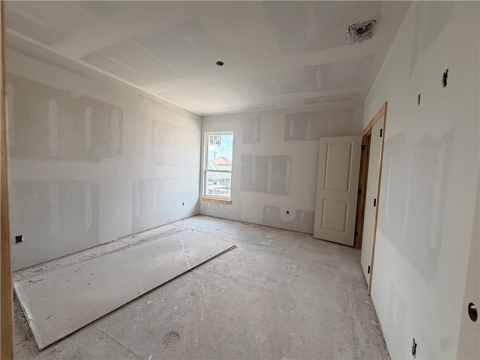
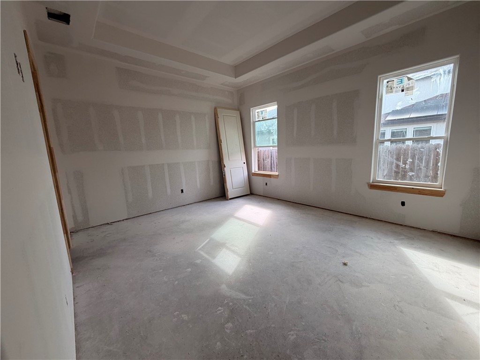
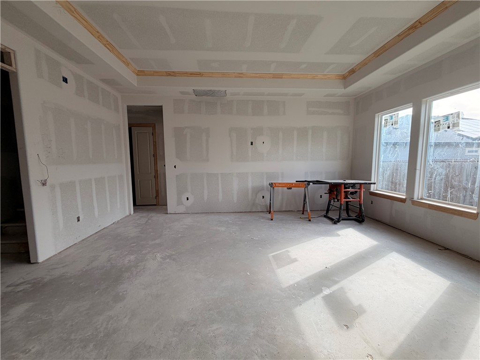
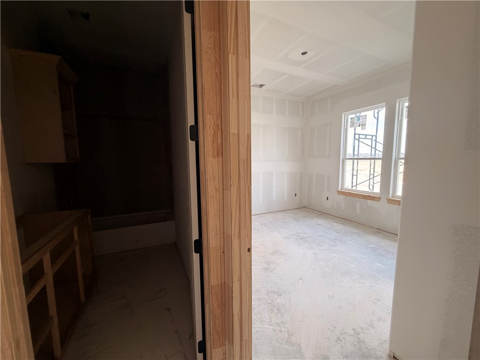
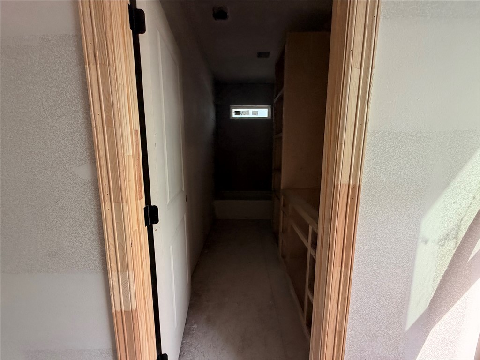
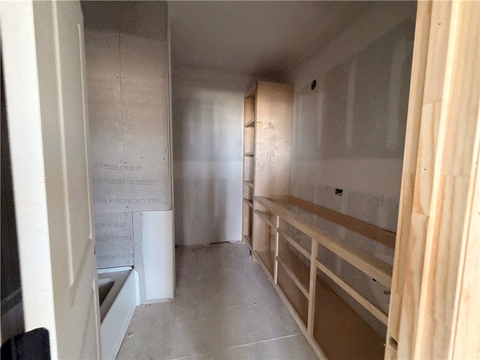
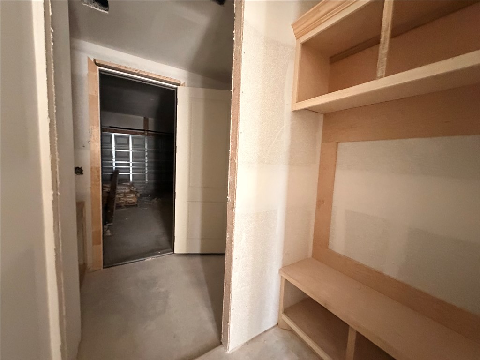
Welcome to 4214 Fold Lane, located just off Yorktown Blvd on a premium oversized 13,701 sq. ft. corner lot. This stunning new-construction, two-story home offers 5 bedrooms, 4 bathrooms, an upstairs game room, pocket office, and an extra wide 2-car garage, with 3,016 sq. ft. of living space. The first floor features 10’ plate heights, 8’ interior doors, porcelain tile flooring and showers, and an impressive 18’ x 20’ great room with oversized 3’ x 6’ windows that fill the space with natural light. The open-concept dining area flows directly to the covered patio, creating a great layout for entertaining. A convenient built-in pocket office is tucked near the primary suite. The kitchen is designed with both function and style in mind, featuring gas appliances, a double oven, soft-close cabinetry, and an oversized quartz island with plenty of space for seating and entertaining. The primary suite features a boxed ceiling, walk-in shower, garden tub, rain shower head, built-in shower bench, premium Moen plumbing fixtures, and a spacious walk-in closet complete with built-in cabinetry, shelving, and shoe storage. All secondary bedrooms also include built-in closet shelving and shoe storage. Upstairs, you’ll find a spacious game room measuring over 22 feet wide, providing plenty of additional living and entertainment space. Outside, enjoy an XL covered patio overlooking the oversized corner lot, along with pre-plumbing for a future outdoor kitchen. There’s still time to select certain finishes and add your own personal touch before completion!
About this property
Welcome to 4214 Fold Lane, located just off Yorktown Blvd on a premium oversized 13,701 sq. ft. corner lot. This stunning new-construction, two-story home offers 5 bedrooms, 4 bathrooms, an upstairs game room, pocket office, and an extra wide 2-car garage, with 3,016 sq. ft. of living space. The first floor features 10’ plate heights, 8’ interior doors, porcelain tile flooring and showers, and an impressive 18’ x 20’ great room with oversized 3’ x 6’ windows that fill the space with natural light. The open-concept dining area flows directly to the covered patio, creating a great layout for entertaining. A convenient built-in pocket office is tucked near the primary suite. The kitchen is designed with both function and style in mind, featuring gas appliances, a double oven, soft-close cabinetry, and an oversized quartz island with plenty of space for seating and entertaining. The primary suite features a boxed ceiling, walk-in shower, garden tub, rain shower head, built-in shower bench, premium Moen plumbing fixtures, and a spacious walk-in closet complete with built-in cabinetry, shelving, and shoe storage. All secondary bedrooms also include built-in closet shelving and shoe storage. Upstairs, you’ll find a spacious game room measuring over 22 feet wide, providing plenty of additional living and entertainment space. Outside, enjoy an XL covered patio overlooking the oversized corner lot, along with pre-plumbing for a future outdoor kitchen. There’s still time to select certain finishes and add your own personal touch before completion!
Features and Additional Information
Baths
Presented By Coldwell Banker Commercial Gateway



Area Information
| Nueces County | Moorland View Unit 2
Schools in the Area
-
turned_in
Elementary School
-
turned_in
Middle School
-
turned_in
High School
Want to See More Listings in the Area?
Brokerage: RE/MAX Professionals