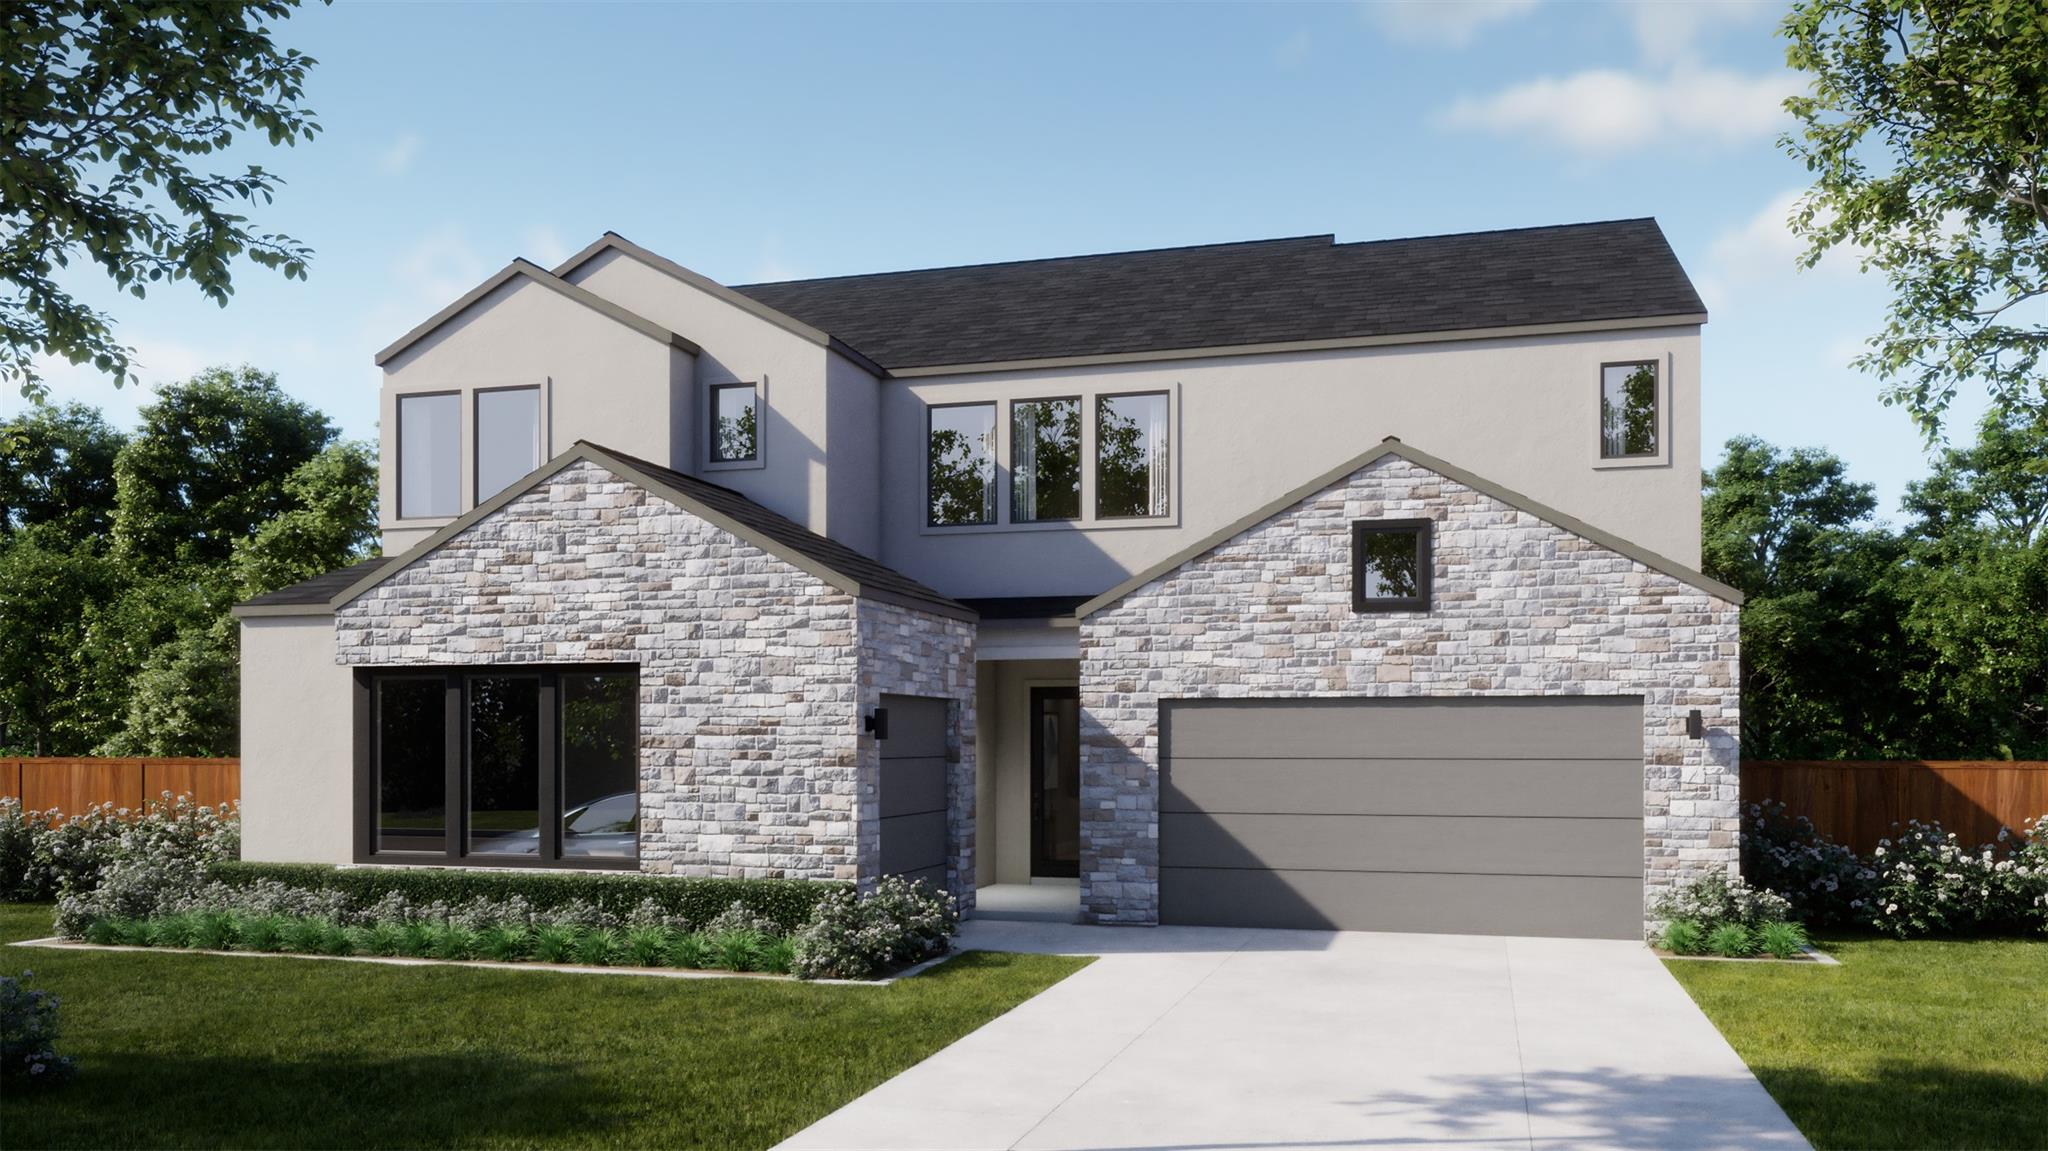
421 Christian Springs Dr
About this property
Plan 5055 is the largest in the series, with a layout designed for maximum flexibility and multigenerational living. The main floor features an open-concept kitchen, dining, and great room, along with a private study and an additional living/sleeping suite, creating a highly adaptable layout. The primary suite is positioned on the main level with a spacious bath and walk-in closet. Upstairs, a large media room and additional bedrooms provide even more space for entertaining and everyday living, with multiple bathrooms to support the layout.
About this property
Plan 5055 is the largest in the series, with a layout designed for maximum flexibility and multigenerational living. The main floor features an open-concept kitchen, dining, and great room, along with a private study and an additional living/sleeping suite, creating a highly adaptable layout. The primary suite is positioned on the main level with a spacious bath and walk-in closet. Upstairs, a large media room and additional bedrooms provide even more space for entertaining and everyday living, with multiple bathrooms to support the layout.
Features and Additional Information
Baths
Presented By Coldwell Banker Commercial Gateway



Area Information
HH | Hays County | Anthem
Schools in the Area
-
turned_in
Elementary SchoolJim Cullen
-
turned_in
Middle SchoolR C Barton
-
turned_in
High SchoolJack C Hays
Want to See More Listings in the Area?
Brokerage: First Texas Brokerage Company