41818 Hubbard Street
About this property
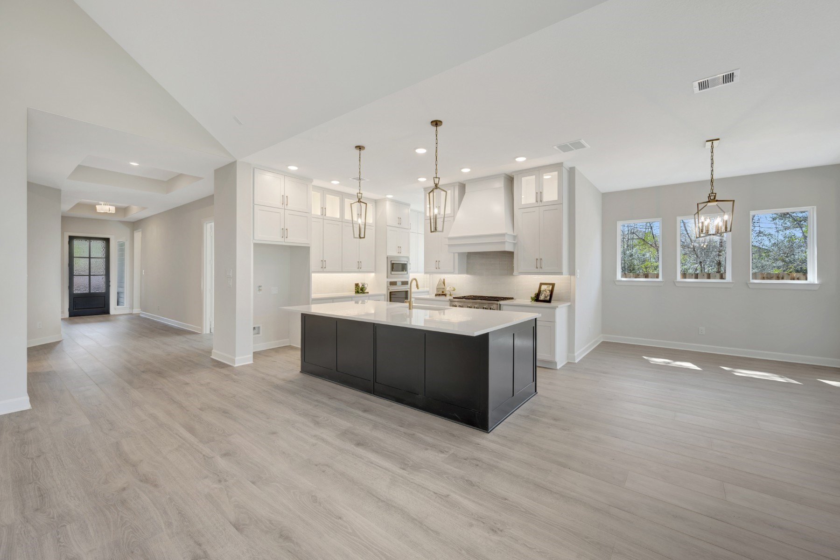
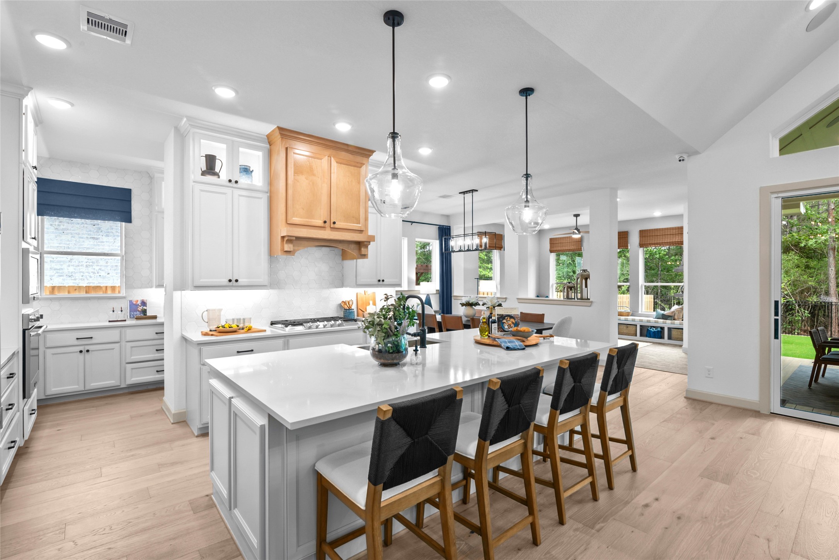
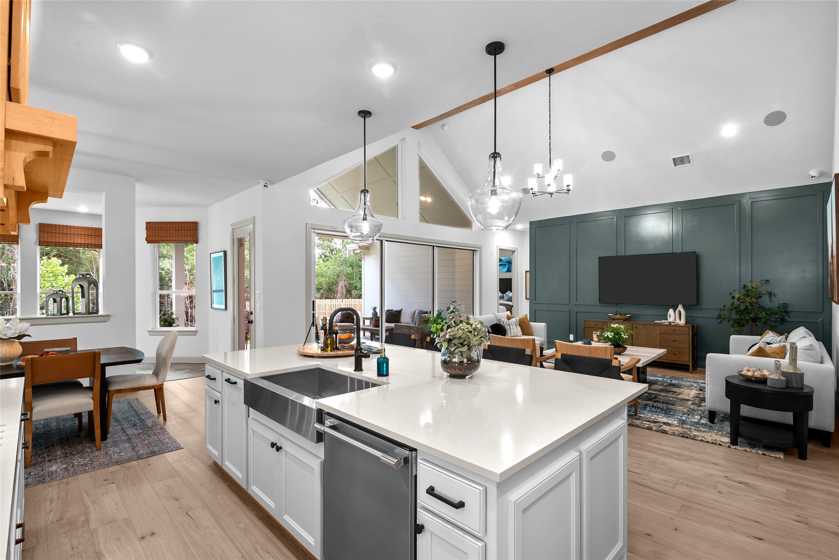
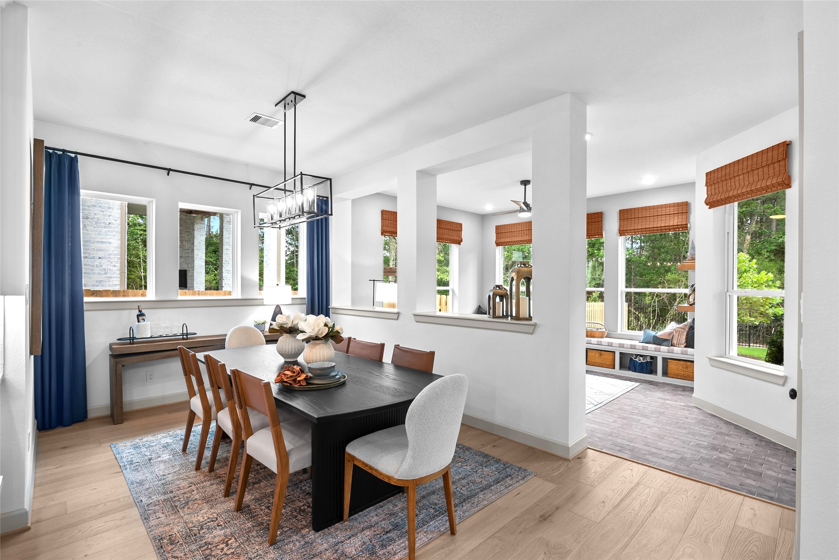
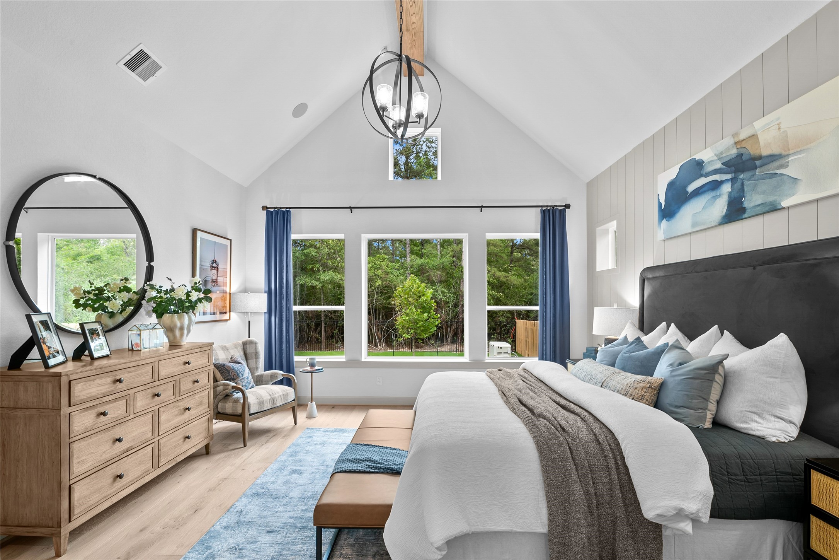
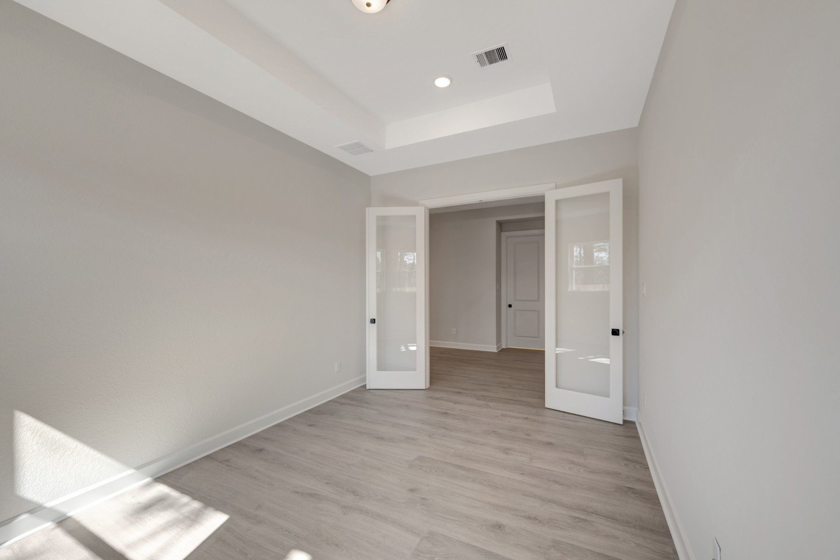
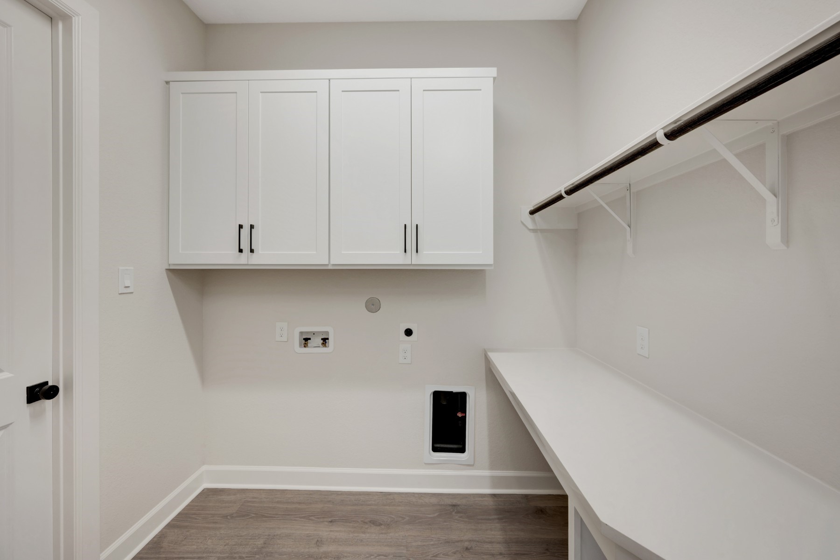
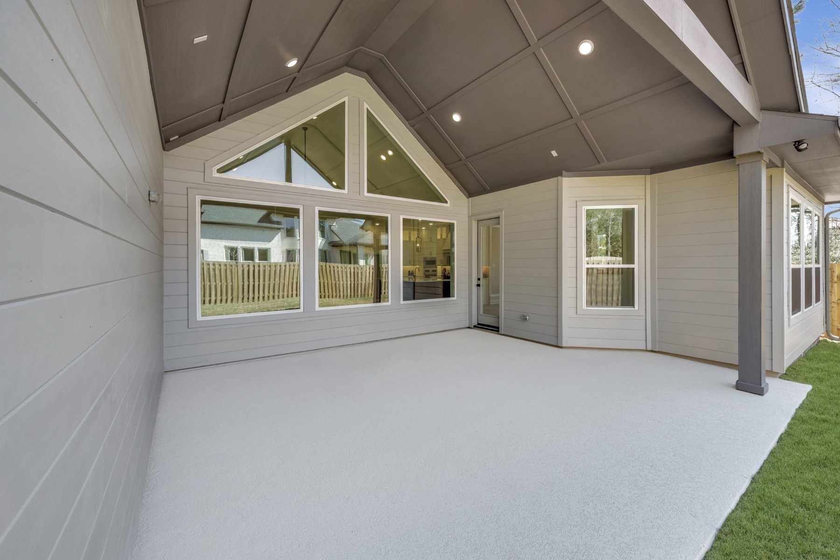
Welcome to the stunning Lotus plan on a corner homesite backing to a serene wall of trees for added privacy. Step inside to breathtaking views, an expansive family room with a wall of windows, cathedral ceilings, and a cozy corner fireplace. The chef’s Kitchen features ceiling-height cabinetry, quartz countertops, a 5-burner gas cooktop, vent hood, and Butler’s Pantry. Luxury vinyl plank flooring flows through main areas. The spacious Dining Room and versatile Sunroom (lots of windows) offer flexible living. The Owner’s Suite boasts cathedral ceilings, spa bath with free-standing tub plus separate shower, and large dual walk-in closets connected to the Utility room. Additional highlights include a Study with French doors for privacy, Guest suite with ensuite bath/shower, Family Foyer with storage, and a 4-car garage. Enjoy the large, private, Outdoor Living. Energy-efficient with conditioned attic, tankless water heater, and Diamond Level Environments for Living certification.
About this property
Welcome to the stunning Lotus plan on a corner homesite backing to a serene wall of trees for added privacy. Step inside to breathtaking views, an expansive family room with a wall of windows, cathedral ceilings, and a cozy corner fireplace. The chef’s Kitchen features ceiling-height cabinetry, quartz countertops, a 5-burner gas cooktop, vent hood, and Butler’s Pantry. Luxury vinyl plank flooring flows through main areas. The spacious Dining Room and versatile Sunroom (lots of windows) offer flexible living. The Owner’s Suite boasts cathedral ceilings, spa bath with free-standing tub plus separate shower, and large dual walk-in closets connected to the Utility room. Additional highlights include a Study with French doors for privacy, Guest suite with ensuite bath/shower, Family Foyer with storage, and a 4-car garage. Enjoy the large, private, Outdoor Living. Energy-efficient with conditioned attic, tankless water heater, and Diamond Level Environments for Living certification.
Features and Additional Information
Baths
Presented By Coldwell Banker Commercial Gateway



Area Information
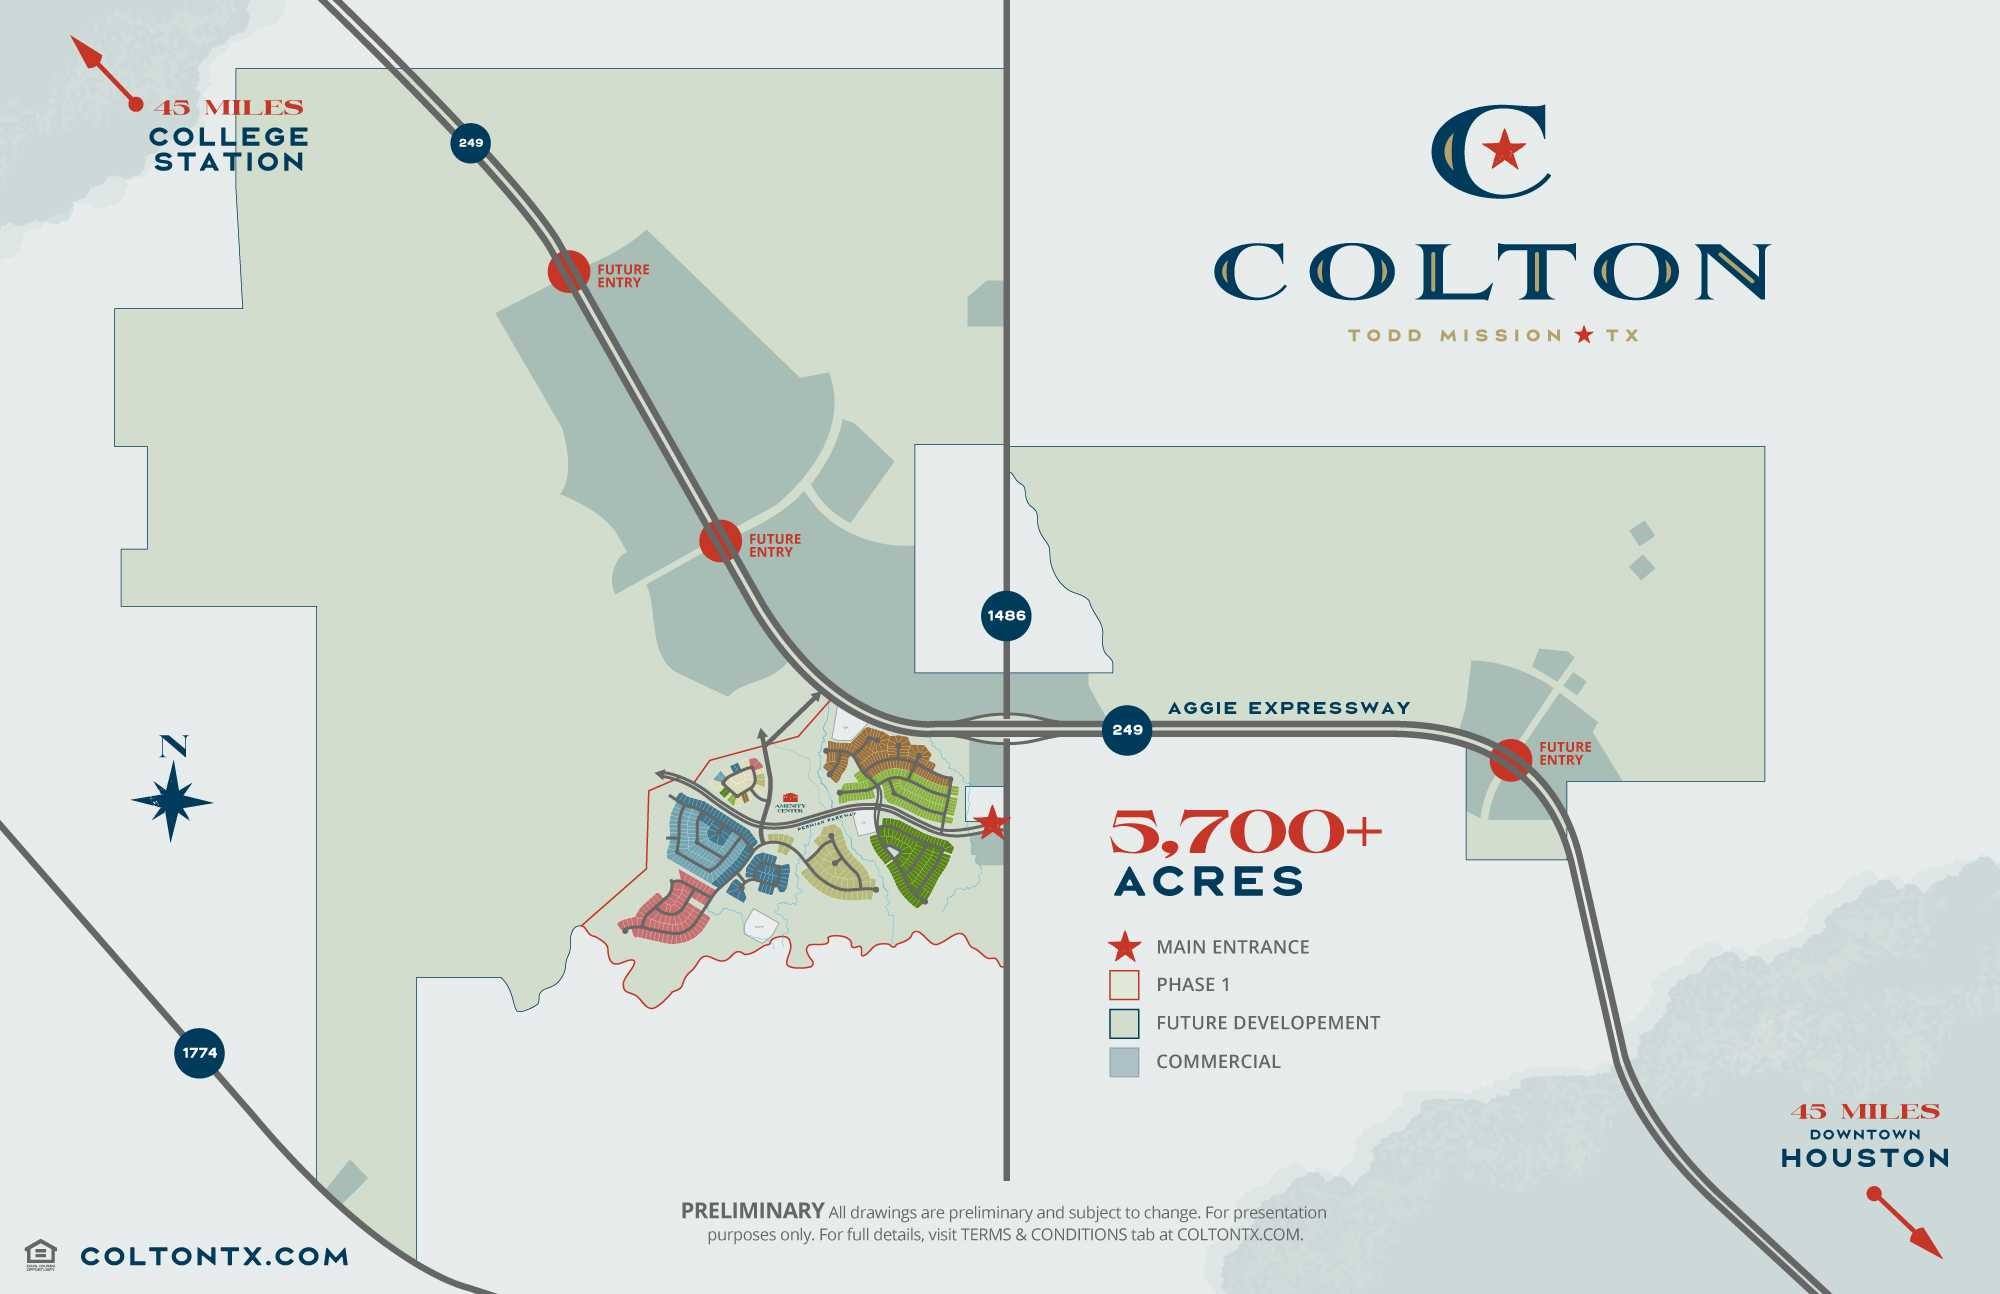
15 | Montgomery County | COLTON
Schools in the Area
-
turned_in
Elementary School
-
turned_in
Middle School
-
turned_in
High School
Want to See More Listings in the Area?
Brokerage: Weekley Properties Beverly Bradley