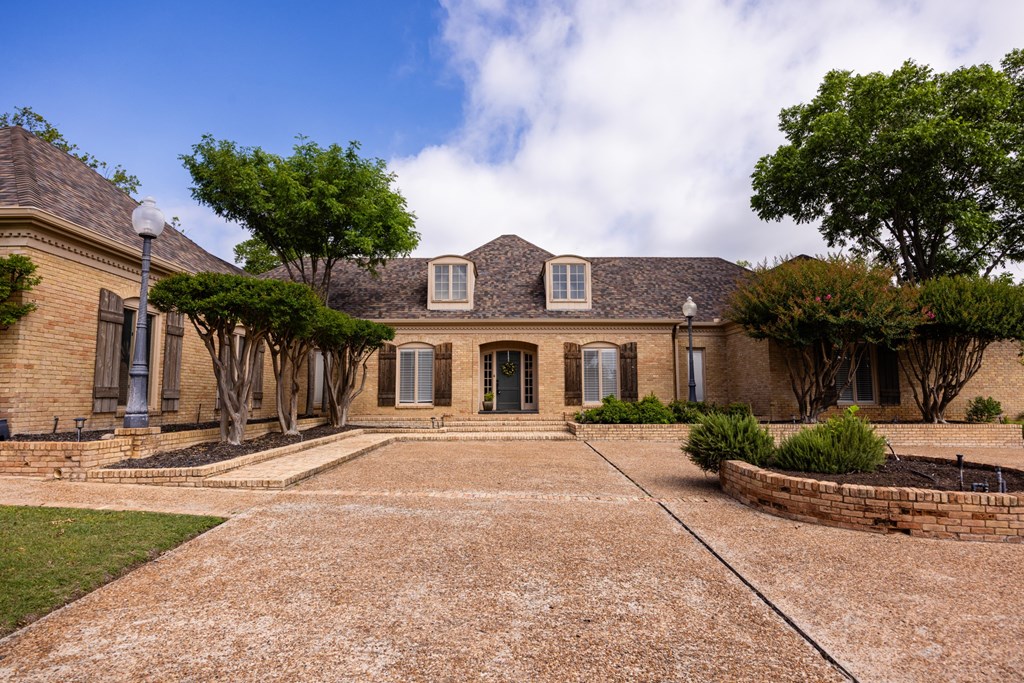
418 N Coronado Dr
About this property
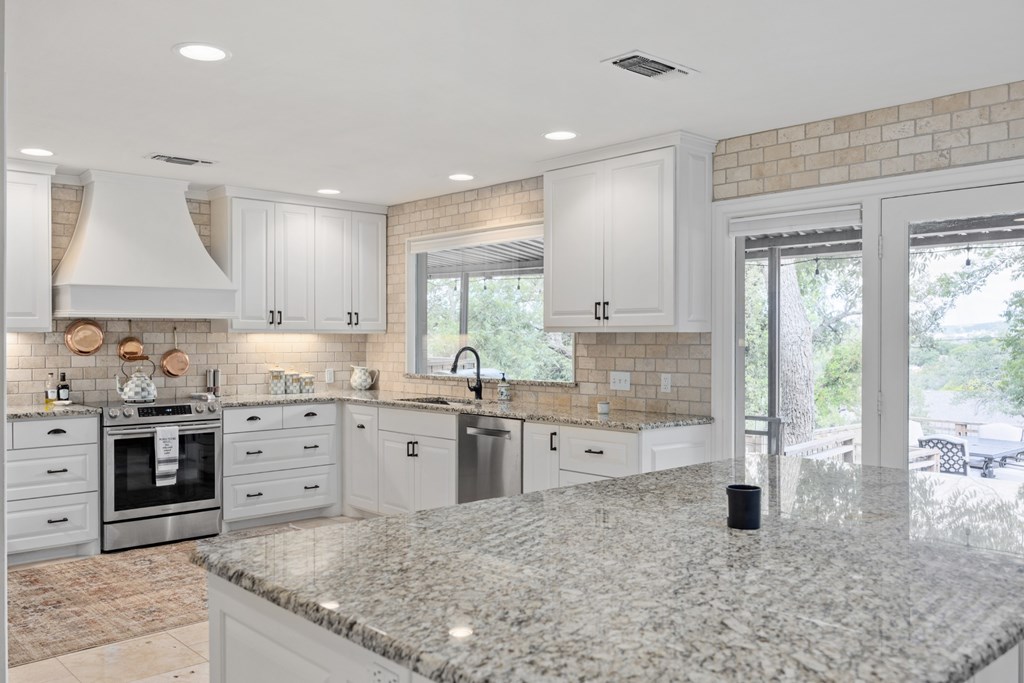
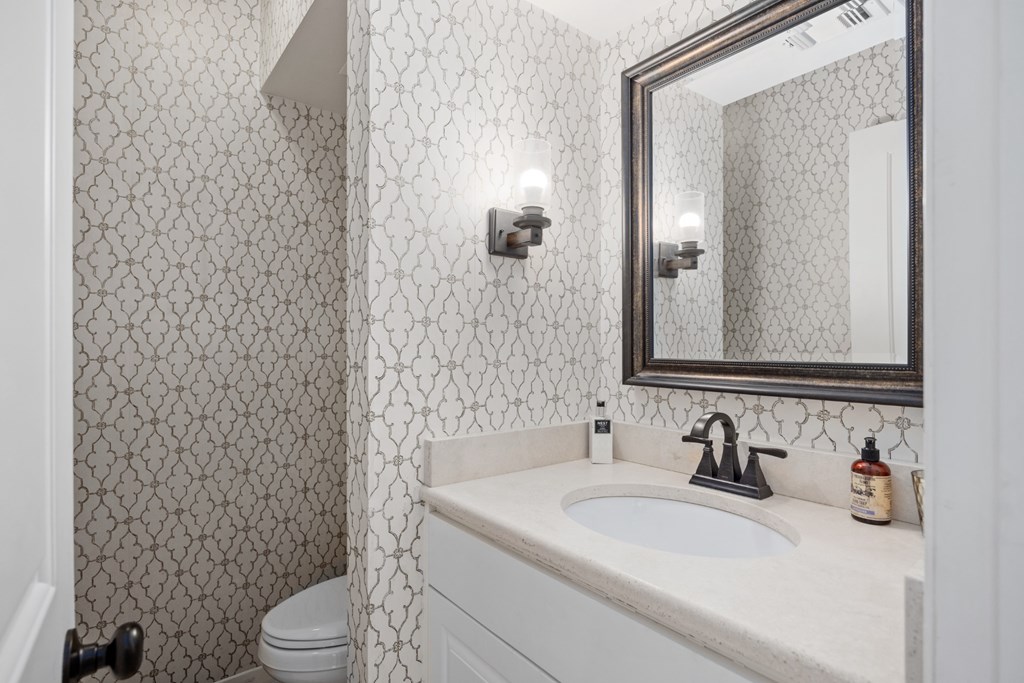
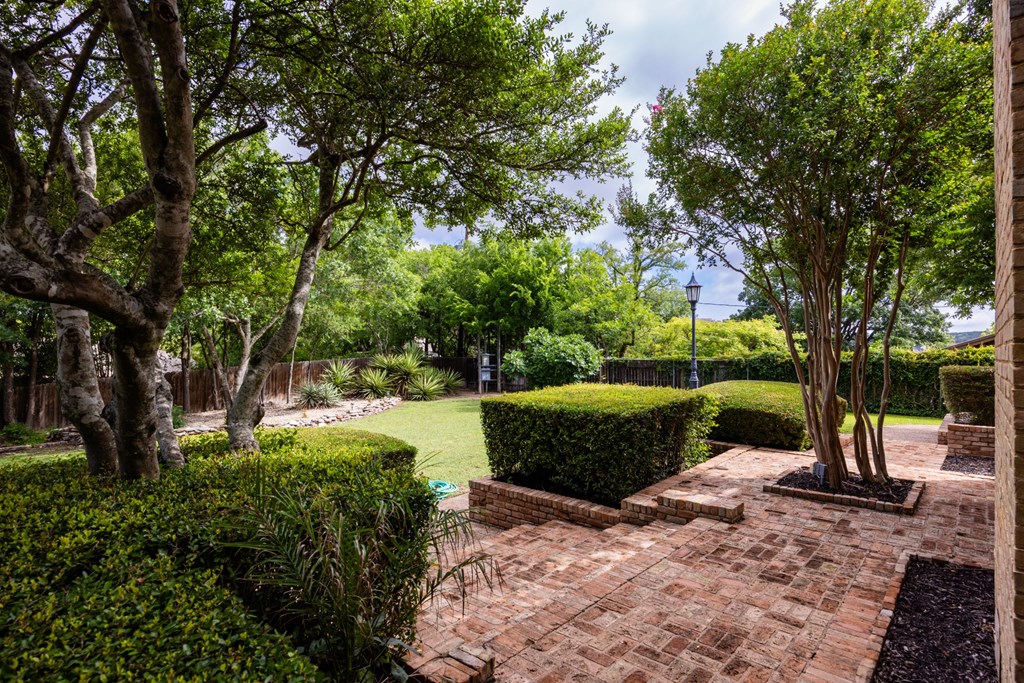
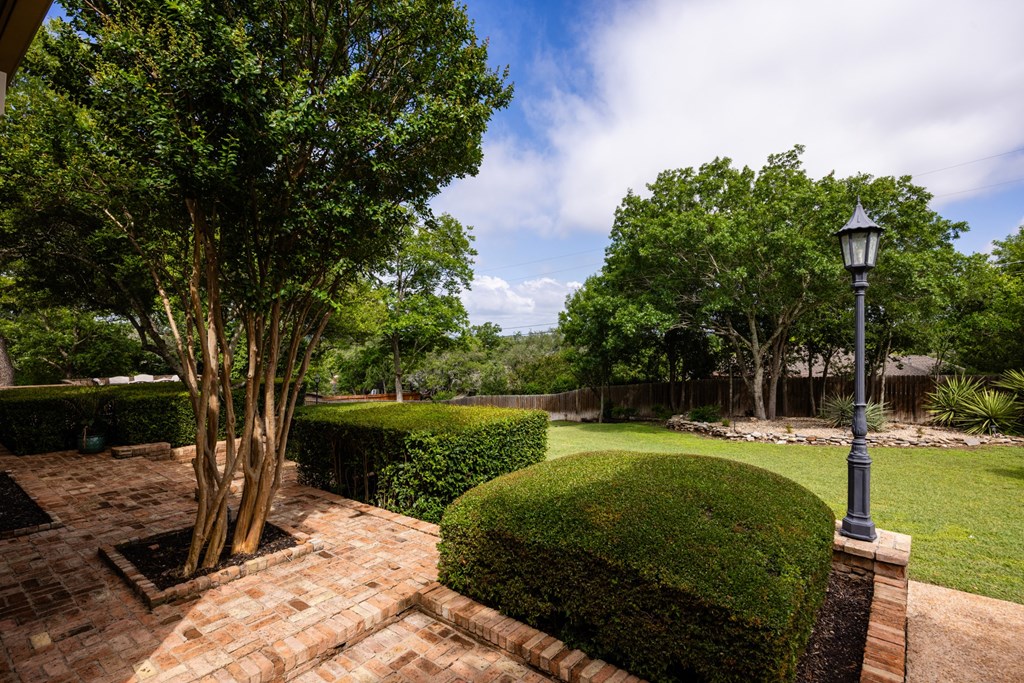
Stunning French Provincial hilltop home with distant Hill Country views and extensive high-end updates throughout. This beautifully remodeled 4BR/3.5BA residence features an impressive entry with a custom fixture and curved wood staircase, floor-to-ceiling picture windows, travertine and hardwood flooring, and a custom rock fireplace. The open-concept layout offers two living areas and two dining spaces, creating an ideal setting for both everyday living and entertaining. The updated kitchen showcases light custom cabinetry, granite countertops, oversized island, Bosch dishwasher, abundant storage, and includes two refrigerator/freezers. The spacious primary suite offers private patio access, dual closets including a walk-through design, freestanding soaking claw foot tub, tiled shower with rain shower head and separate dressing areas with illuminated mirrors. Three of four bedrooms include en suite baths. Additional features include electric hurricane shutters on large rear windows, water softener, two A/C systems, two water heaters, sprinkler system, elevated deck overlooking the landscaped backyard, extensive parking and a 3-car garage. You won't want to miss this true beauty!
About this property
Stunning French Provincial hilltop home with distant Hill Country views and extensive high-end updates throughout. This beautifully remodeled 4BR/3.5BA residence features an impressive entry with a custom fixture and curved wood staircase, floor-to-ceiling picture windows, travertine and hardwood flooring, and a custom rock fireplace. The open-concept layout offers two living areas and two dining spaces, creating an ideal setting for both everyday living and entertaining. The updated kitchen showcases light custom cabinetry, granite countertops, oversized island, Bosch dishwasher, abundant storage, and includes two refrigerator/freezers. The spacious primary suite offers private patio access, dual closets including a walk-through design, freestanding soaking claw foot tub, tiled shower with rain shower head and separate dressing areas with illuminated mirrors. Three of four bedrooms include en suite baths. Additional features include electric hurricane shutters on large rear windows, water softener, two A/C systems, two water heaters, sprinkler system, elevated deck overlooking the landscaped backyard, extensive parking and a 3-car garage. You won't want to miss this true beauty!
Features and Additional Information
Baths
Presented By Coldwell Banker Commercial Gateway



Area Information
West of Harper Rd In City | Kerr County | Sierra Del Sol
Schools in the Area
-
turned_in
Elementary SchoolTally
-
turned_in
Middle School
-
turned_in
High School
Want to See More Listings in the Area?
Brokerage: Fore Premier Properties