4174 Kingsley Ave
About this property
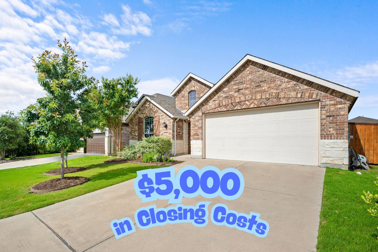
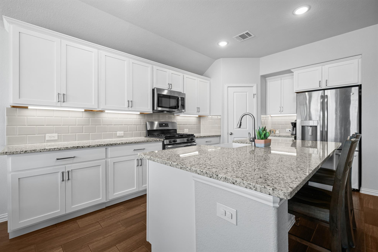
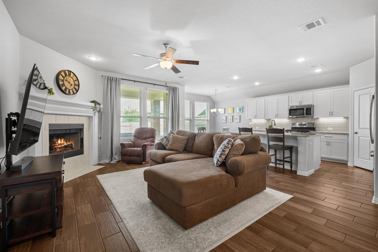
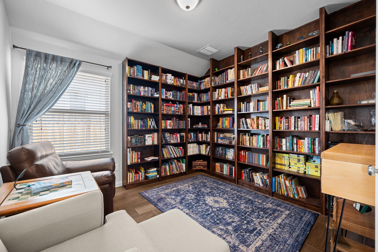
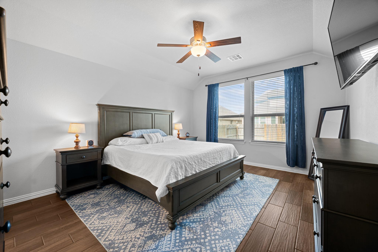
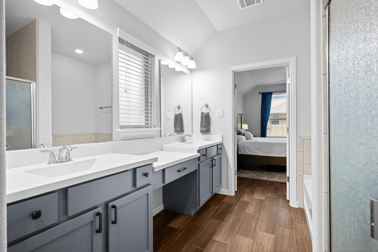
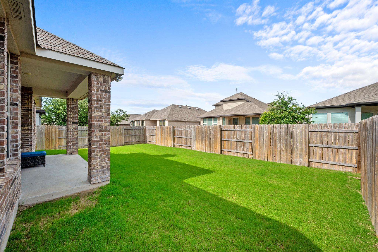
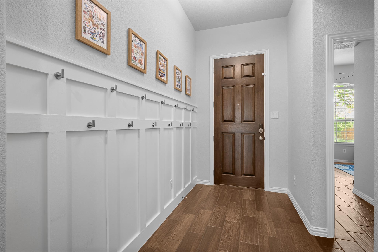
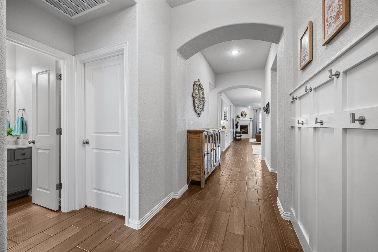
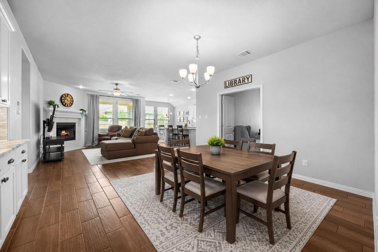
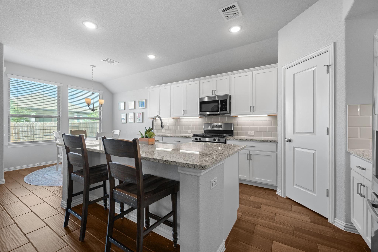
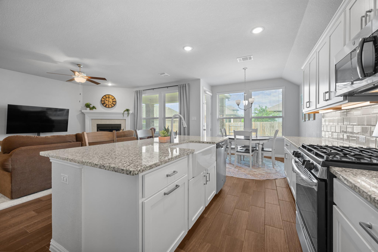
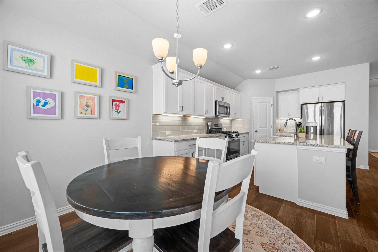
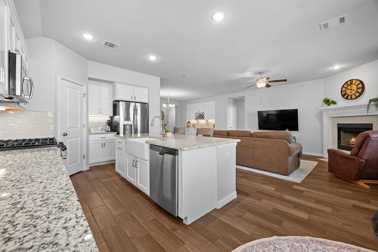
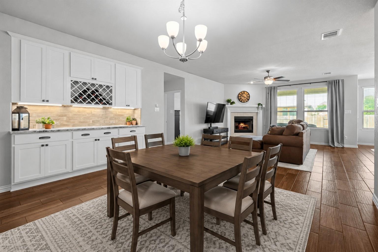
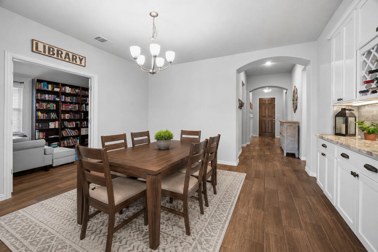
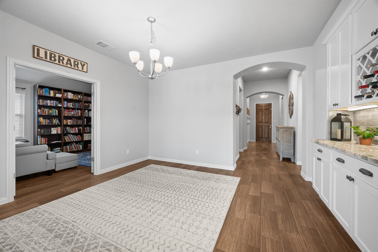
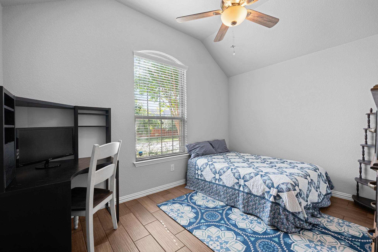
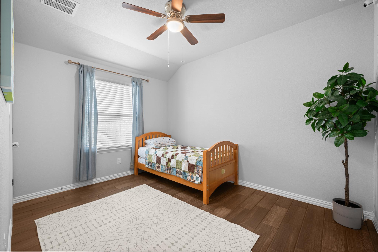
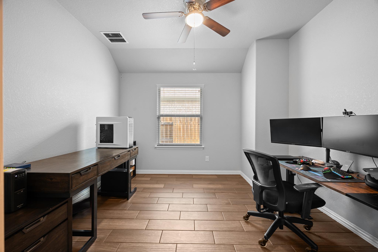
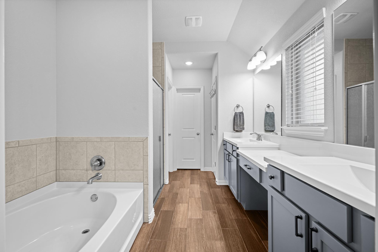
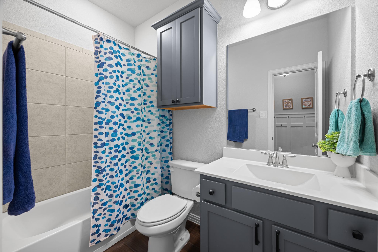
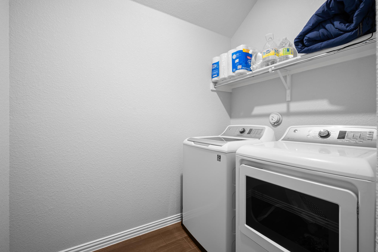
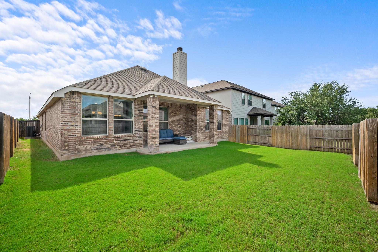
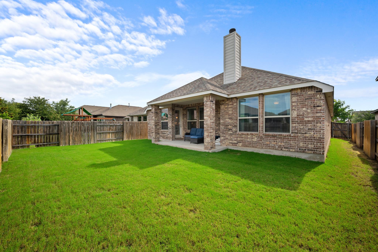
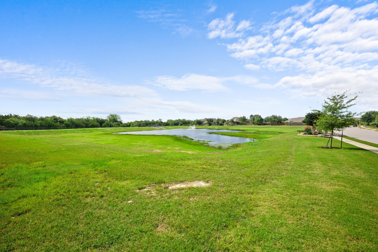
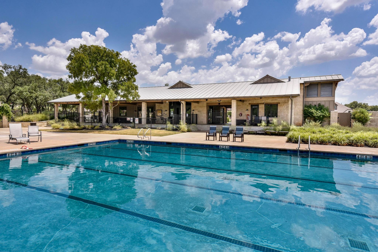
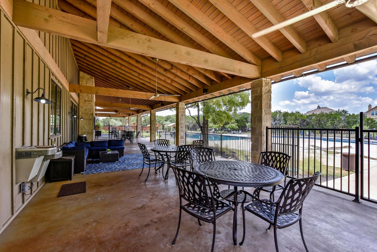
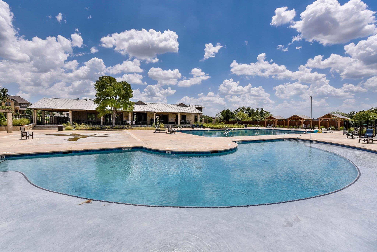
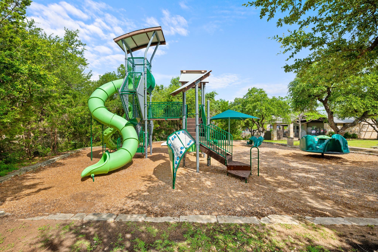
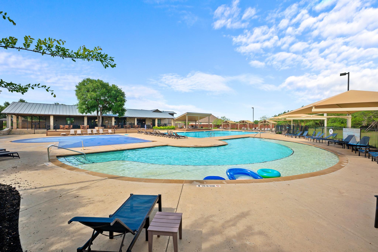
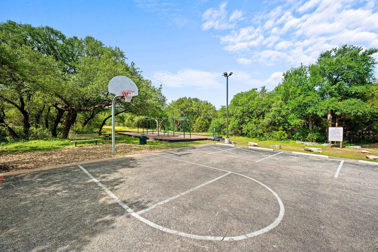
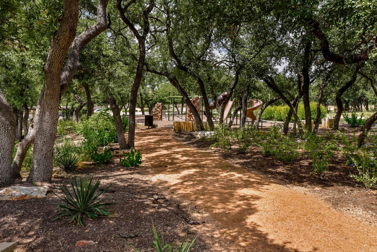
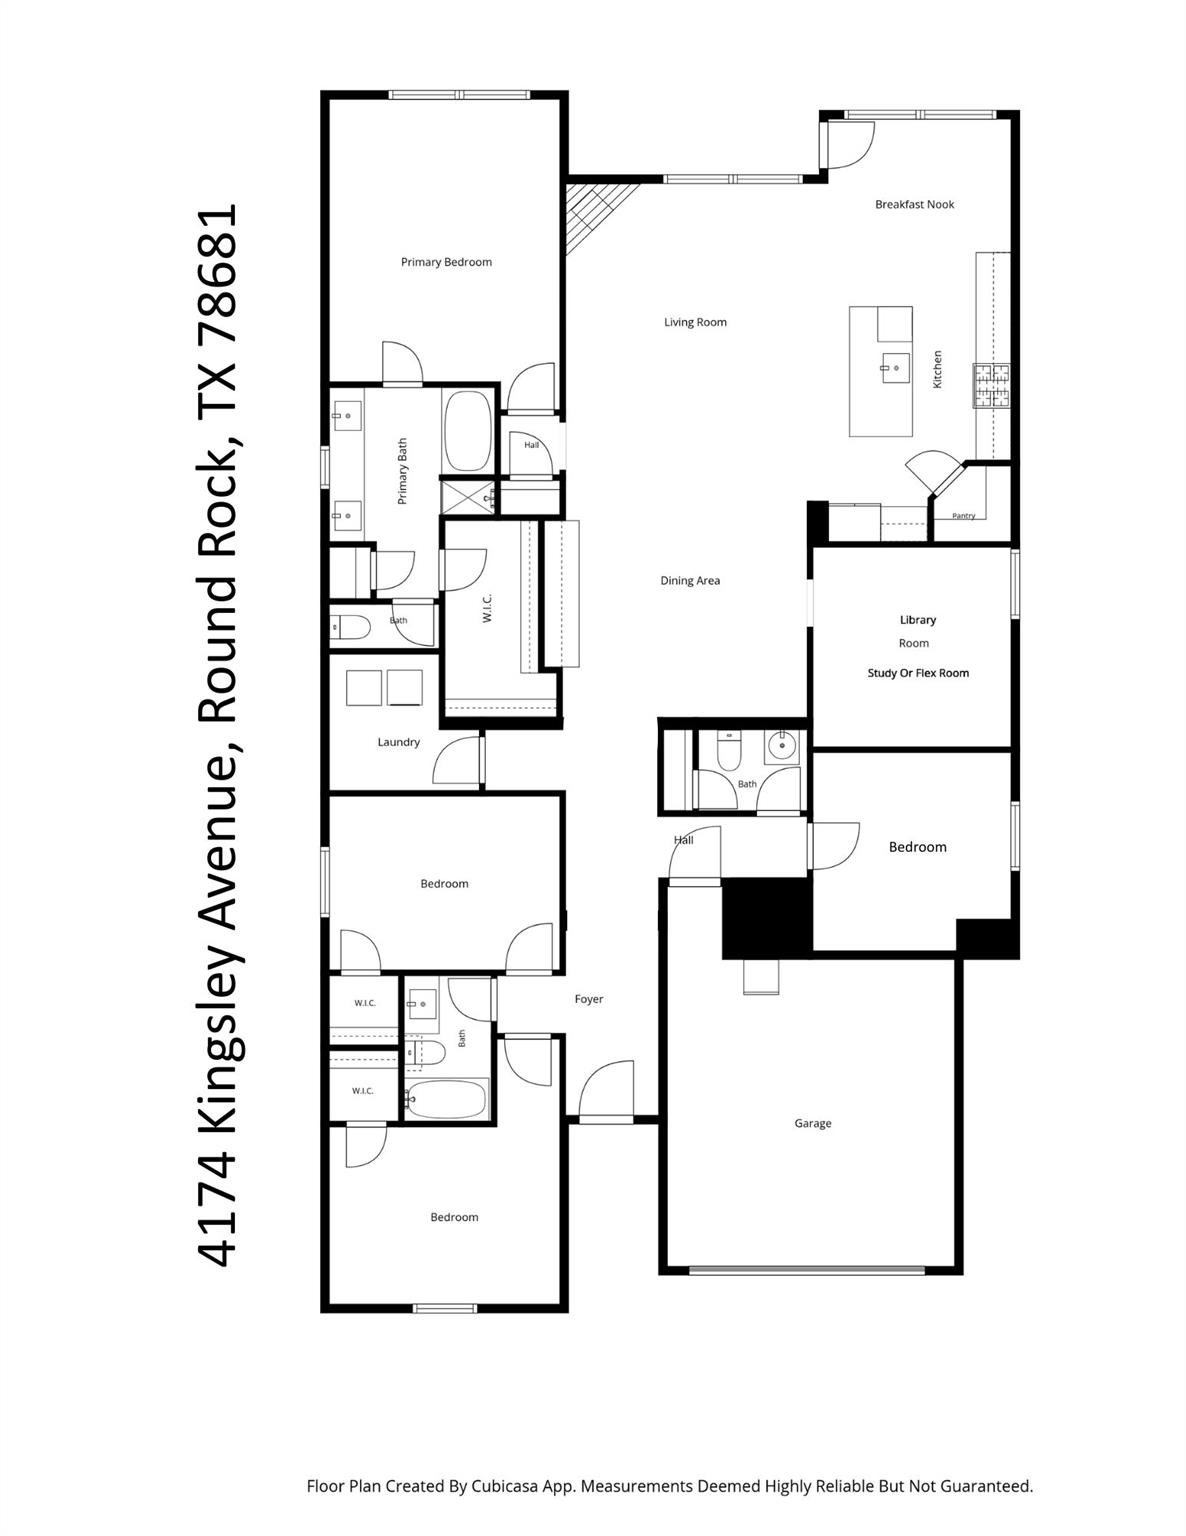
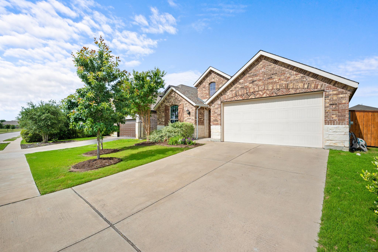
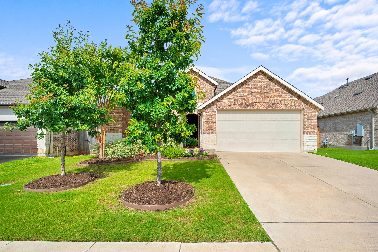
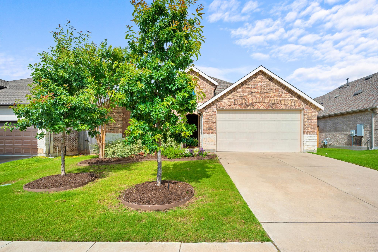
*** $5,000 Toward Closing Costs or Rate Buydown with Accepted Offer. *** Single-story homes with four true bedrooms, a dedicated office, and no carpet don't come along every day. Wood-look tile flooring runs throughout the home, creating a consistent aesthetic appeal. The arched foyer and vaulted ceilings add architectural character. The kitchen is an entertainer's paradise with granite countertops, stainless steel appliances, extended cabinetry, and a large island that opens directly to the living and dining areas, for today's lifestyles. The living room overlooks the backyard and is anchored by a fireplace nestled in the corner, while the dining area includes a large built-in granite buffet that adds both storage and ease in entertaining. The open concept living area make this sun-filled home feel spacious yet cozy, perfect for game days and movie nights. The private primary suite includes dual vanities, a garden tub, separate shower, and walk-in closet. Outside, the covered back patio extends the living space and provides a comfortable spot to enjoy the backyard. The brick exterior with limestone accent entry offers classic Central Texas curb appeal. Beyond the property itself, residents of Highlands at Mayfield Ranch enjoy access to neighborhood amenities including a sprawling pool, an amenity center, playground, and a sports court. Conveniently located near shopping, dining, parks, and major commuting routes, yet far enough away to escape the everyday. ****Refrigerator, Water softener, and washer and dryer convey.****
About this property
*** $5,000 Toward Closing Costs or Rate Buydown with Accepted Offer. *** Single-story homes with four true bedrooms, a dedicated office, and no carpet don't come along every day. Wood-look tile flooring runs throughout the home, creating a consistent aesthetic appeal. The arched foyer and vaulted ceilings add architectural character. The kitchen is an entertainer's paradise with granite countertops, stainless steel appliances, extended cabinetry, and a large island that opens directly to the living and dining areas, for today's lifestyles. The living room overlooks the backyard and is anchored by a fireplace nestled in the corner, while the dining area includes a large built-in granite buffet that adds both storage and ease in entertaining. The open concept living area make this sun-filled home feel spacious yet cozy, perfect for game days and movie nights. The private primary suite includes dual vanities, a garden tub, separate shower, and walk-in closet. Outside, the covered back patio extends the living space and provides a comfortable spot to enjoy the backyard. The brick exterior with limestone accent entry offers classic Central Texas curb appeal. Beyond the property itself, residents of Highlands at Mayfield Ranch enjoy access to neighborhood amenities including a sprawling pool, an amenity center, playground, and a sports court. Conveniently located near shopping, dining, parks, and major commuting routes, yet far enough away to escape the everyday. ****Refrigerator, Water softener, and washer and dryer convey.****
Features and Additional Information
Baths
Presented By Coldwell Banker Commercial Gateway



Area Information
GTW | Williamson County | Highlands/Mayfield Ranch Sec 4
Schools in the Area
-
turned_in
Elementary SchoolWolf Ranch Elementary
-
turned_in
Middle SchoolJames Tippit
-
turned_in
High SchoolEast View
Want to See More Listings in the Area?
Brokerage: Sky Realty