416 Turtle Hl
About this property
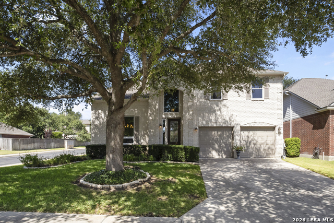
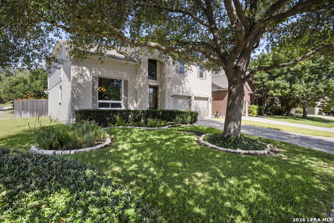
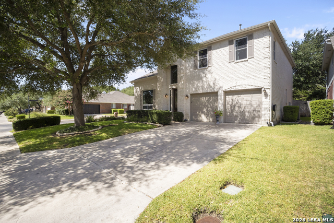
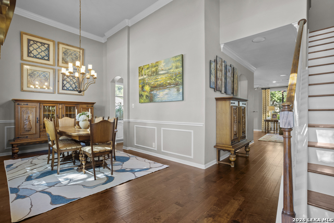
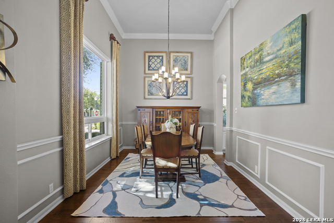
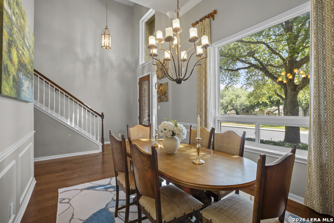
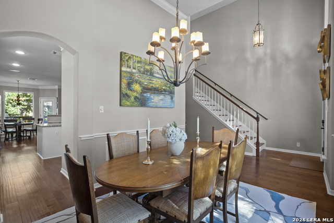
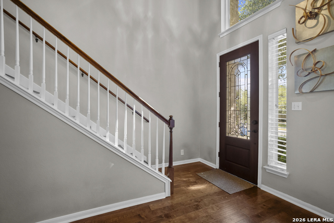
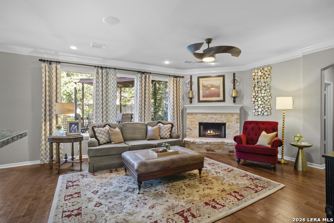
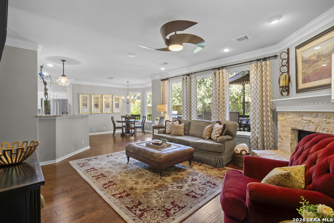
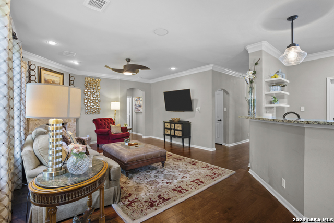
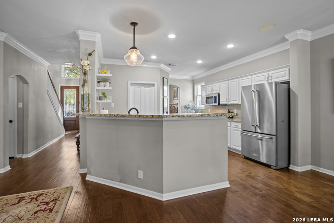
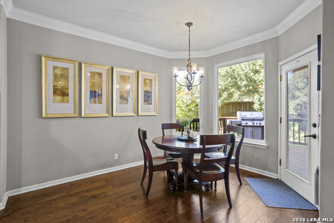
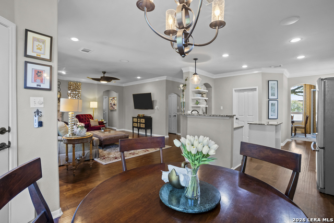
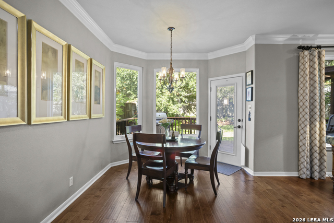
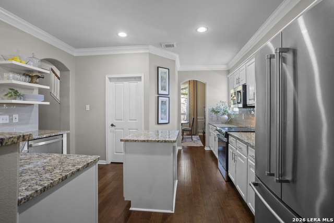
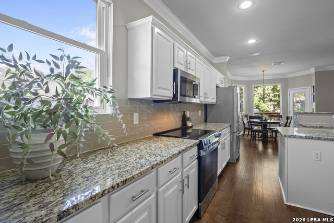
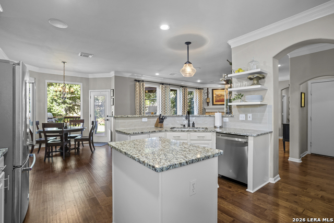
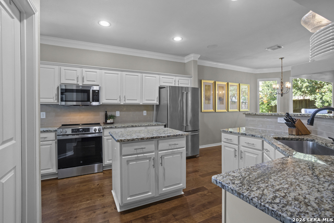
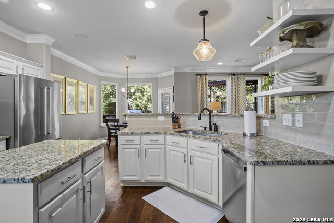
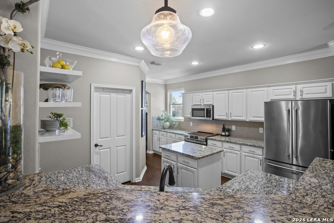
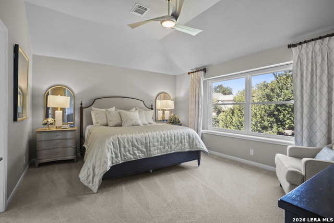
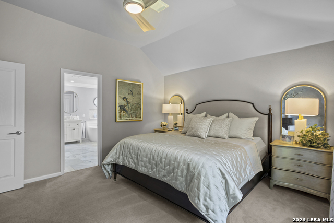
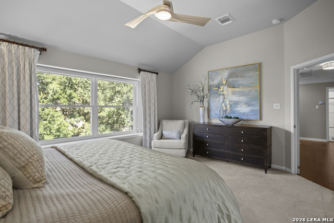
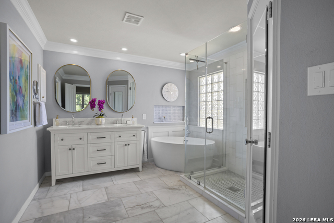
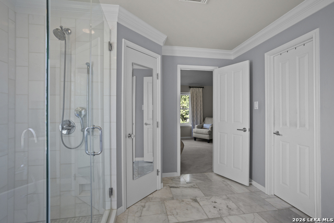
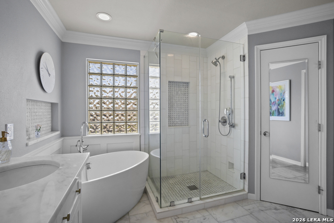
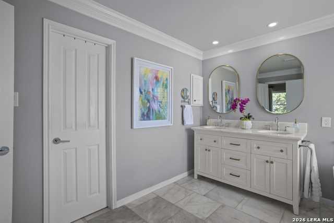
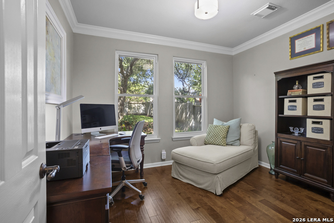
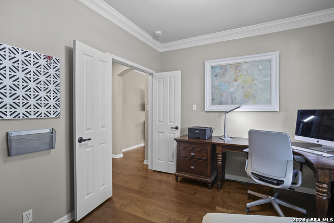
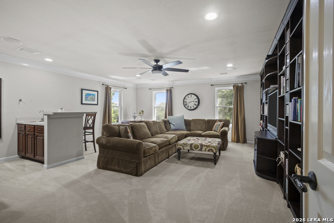
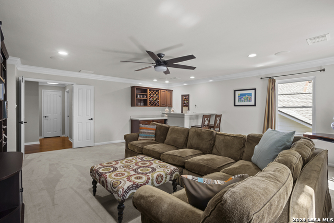
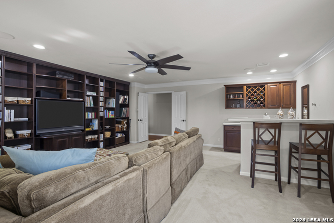
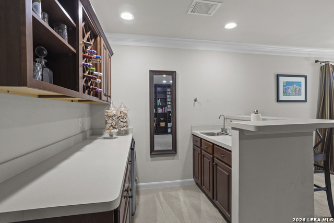
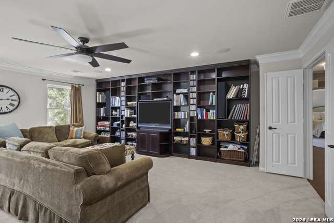
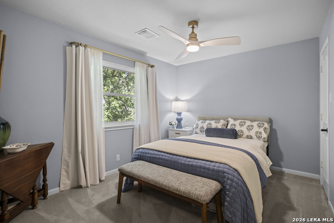
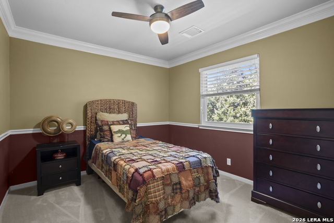
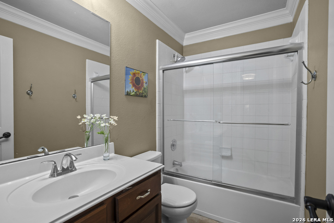
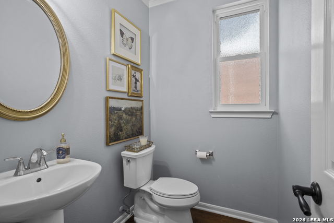
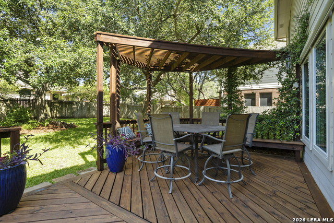
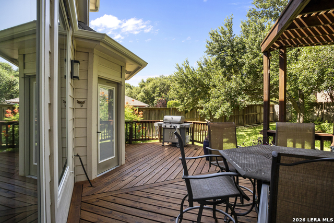
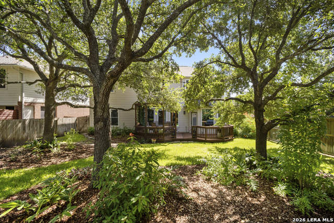
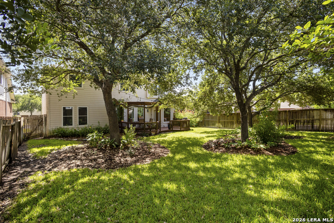
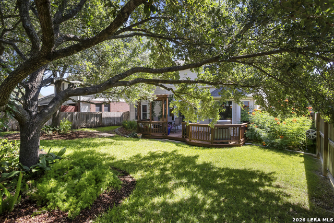
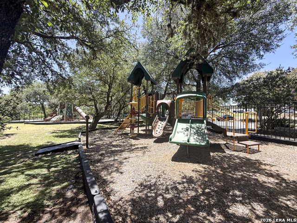
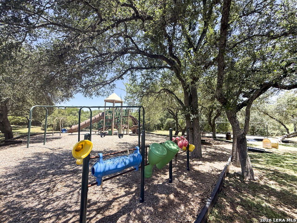
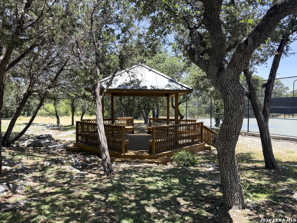
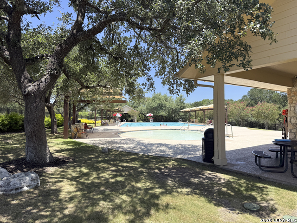
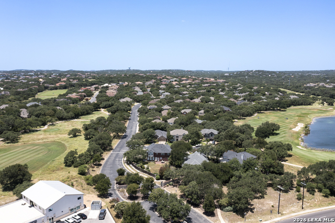
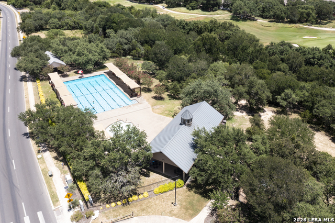
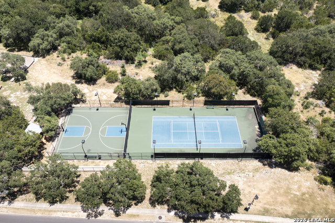
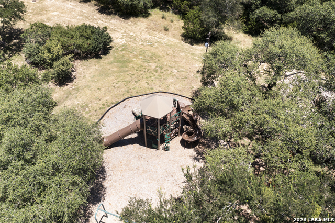
Located in the highly desirable Waters at Canyon Springs community, this beautifully updated 3 bedroom, 2.5 bath home offers an exceptional floor plan with quality finishes throughout. A separate dining room is located at the front of the home, while a dedicated office is tucked at the back. The spacious living room features a cozy fireplace with a limestone hearth and large windows that fill the space with natural light. The open-concept updated kitchen is perfect for entertaining, featuring granite countertops, an island, custom-painted cabinetry, an updated backsplash, floating shelves, plus brand new appliances. Upstairs, all bedrooms are thoughtfully situated along with an oversized loft featuring a secondary kitchenette and bar counter, making it a perfect oversized game room or media space - with its own doors for added privacy. The primary suite offers a large walk-in closet and a beautifully remodeled bathroom with honed marble tile floors, a marble walk-in shower with a frameless glass enclosure, quartzite vanity countertop, and a relaxing soaking tub. Additional updates include new wood flooring throughout the downstairs, staircase, and upstairs hallway, complemented by new carpet in the upstairs bedrooms and loft. The home also features double-pane windows, approx. 2yr old roof, and crown molding throughout. Step outside to enjoy the deck and pergola overlooking a large backyard shaded by mature trees and enhanced with landscape lighting. Residents of Waters at Canyon Springs enjoy outstanding neighborhood amenities including a community pool, playground, and sports courts. Conveniently located near shopping, dining, top-rated schools, and major highways, this move-in ready home combines comfort, style, and an outstanding location.
About this property
Located in the highly desirable Waters at Canyon Springs community, this beautifully updated 3 bedroom, 2.5 bath home offers an exceptional floor plan with quality finishes throughout. A separate dining room is located at the front of the home, while a dedicated office is tucked at the back. The spacious living room features a cozy fireplace with a limestone hearth and large windows that fill the space with natural light. The open-concept updated kitchen is perfect for entertaining, featuring granite countertops, an island, custom-painted cabinetry, an updated backsplash, floating shelves, plus brand new appliances. Upstairs, all bedrooms are thoughtfully situated along with an oversized loft featuring a secondary kitchenette and bar counter, making it a perfect oversized game room or media space - with its own doors for added privacy. The primary suite offers a large walk-in closet and a beautifully remodeled bathroom with honed marble tile floors, a marble walk-in shower with a frameless glass enclosure, quartzite vanity countertop, and a relaxing soaking tub. Additional updates include new wood flooring throughout the downstairs, staircase, and upstairs hallway, complemented by new carpet in the upstairs bedrooms and loft. The home also features double-pane windows, approx. 2yr old roof, and crown molding throughout. Step outside to enjoy the deck and pergola overlooking a large backyard shaded by mature trees and enhanced with landscape lighting. Residents of Waters at Canyon Springs enjoy outstanding neighborhood amenities including a community pool, playground, and sports courts. Conveniently located near shopping, dining, top-rated schools, and major highways, this move-in ready home combines comfort, style, and an outstanding location.
Features and Additional Information
Baths
Presented By Coldwell Banker Commercial Gateway



Area Information
Bexar | Bexar County | WATERS AT CANYON SPRINGS
Schools in the Area
-
turned_in
Elementary SchoolTuscany Heights
-
turned_in
Middle SchoolBarbara Bush
-
turned_in
High SchoolRonald Reagan
Want to See More Listings in the Area?
Brokerage: eXp Realty