416 Staunton Dr
About this property
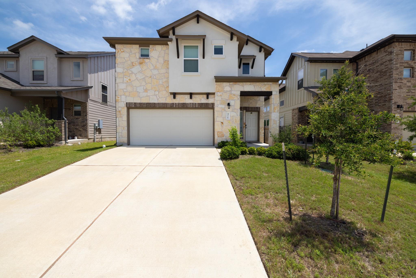
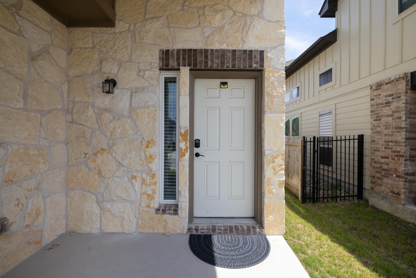
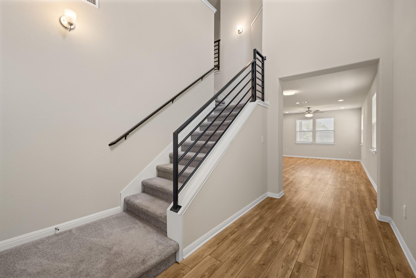
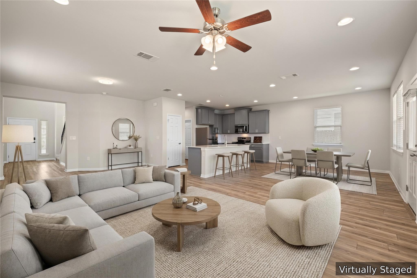
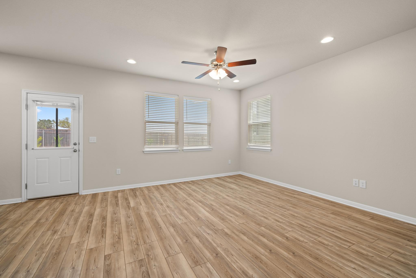
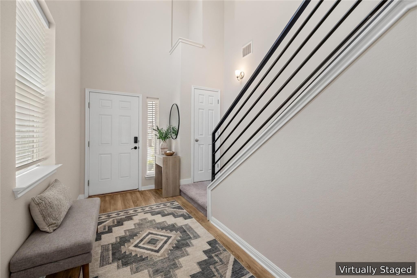
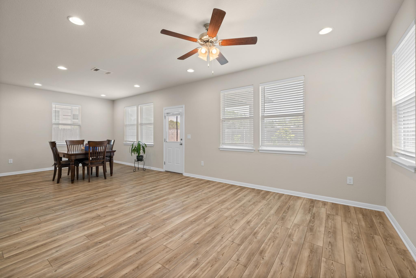
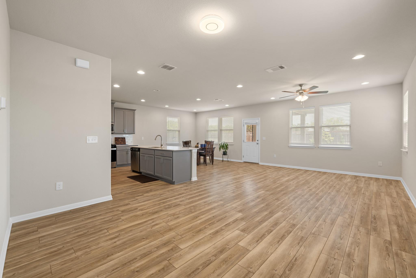
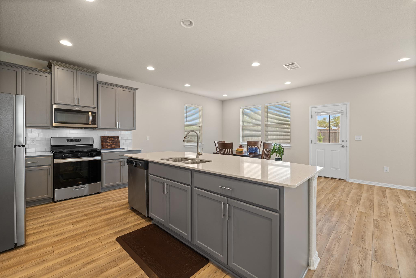
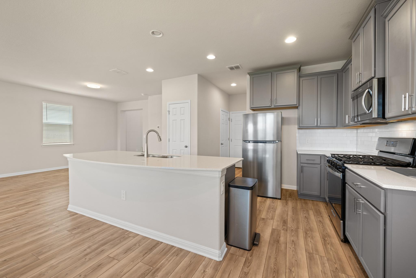
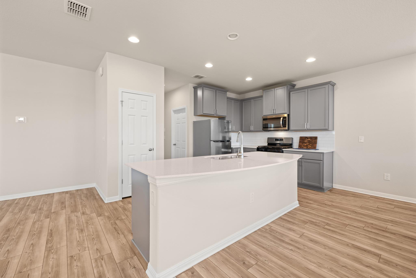
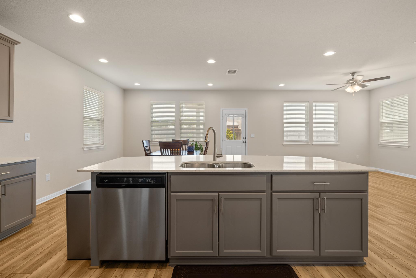
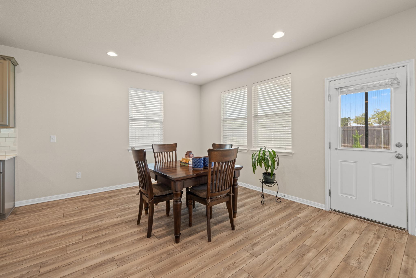
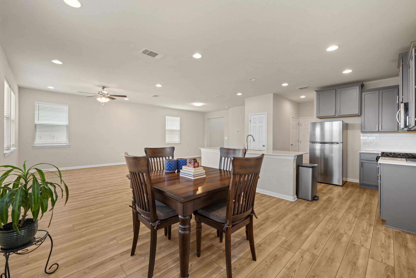
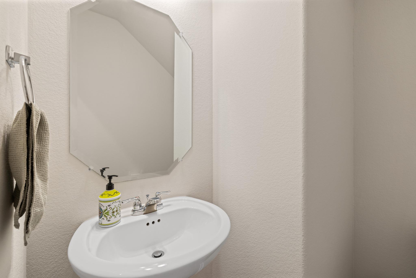
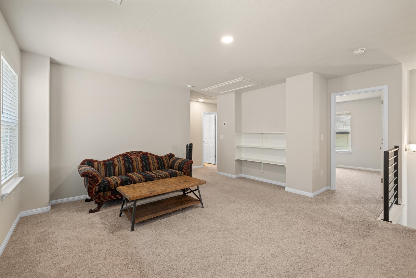
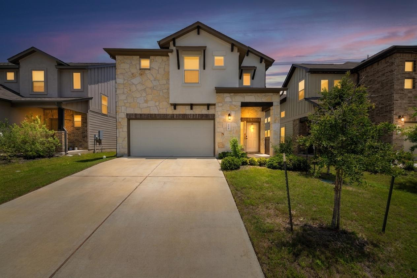
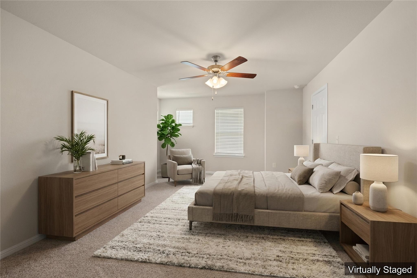
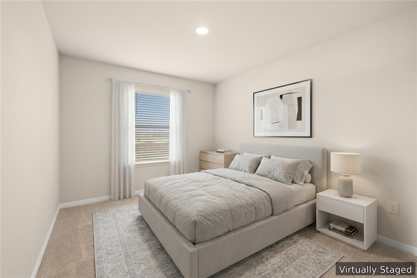
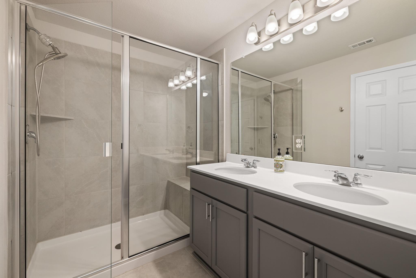
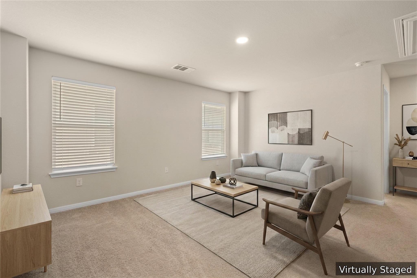
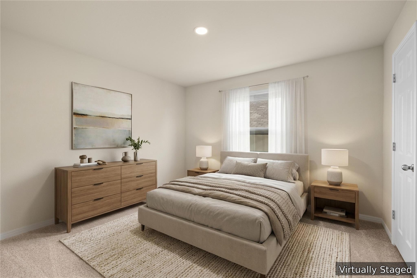
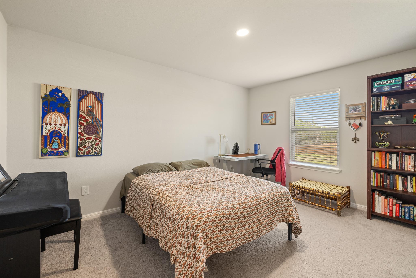
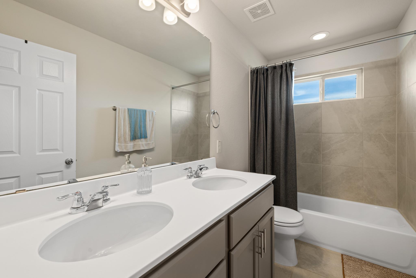
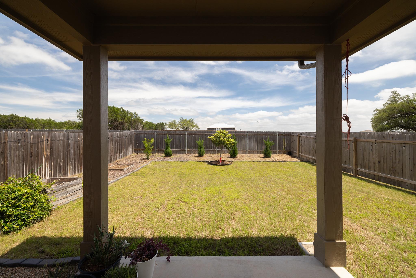
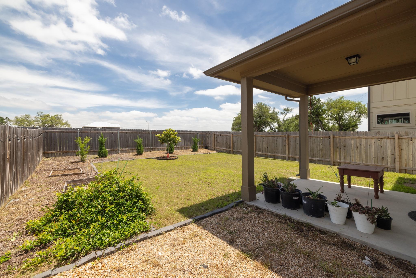
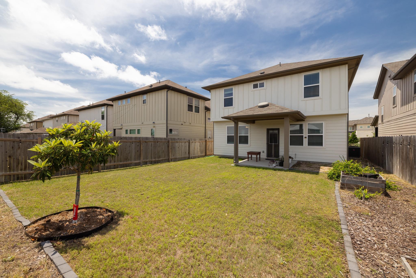
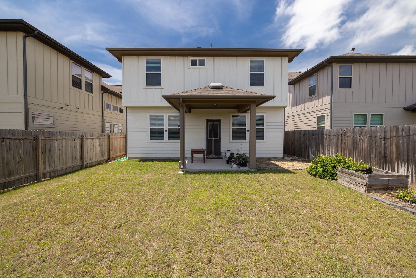
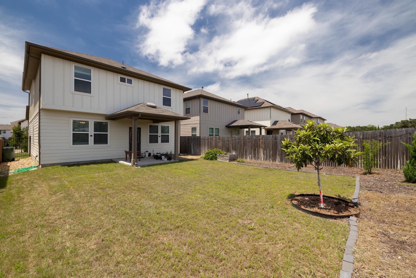
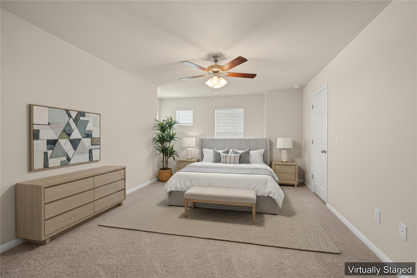
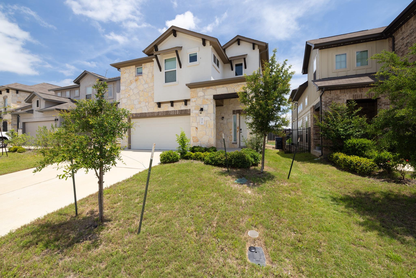
Presenting an attractive single-family residence at 416 Staunton DR, Leander, TX 78641, constructed in 2023 and maintained in great condition. This property offers a compelling opportunity for sophisticated living in a desirable community. The gourmet kitchen is designed for both culinary exploration and social engagement, featuring stainless steel appliances and stone counters. A central island, complete with a sink, seamlessly integrates with the open-plan living room, fostering an environment ideal for entertaining and daily life. The bathrooms are appointed with contemporary conveniences, including double vanities and a walk-in shower, providing a refined and functional experience. Further enhancing the property's appeal are a private yard for outdoor enjoyment, a spacious great room, and a built-in two-car garage. A dedicated patio, complete with a covered section, extends the living space outdoors, offering versatility for relaxation and gatherings. This four-bedroom, three-bathroom residence offers an exceptional blend of comfort and modern design, meriting your immediate consideration for a private viewing.
About this property
Presenting an attractive single-family residence at 416 Staunton DR, Leander, TX 78641, constructed in 2023 and maintained in great condition. This property offers a compelling opportunity for sophisticated living in a desirable community. The gourmet kitchen is designed for both culinary exploration and social engagement, featuring stainless steel appliances and stone counters. A central island, complete with a sink, seamlessly integrates with the open-plan living room, fostering an environment ideal for entertaining and daily life. The bathrooms are appointed with contemporary conveniences, including double vanities and a walk-in shower, providing a refined and functional experience. Further enhancing the property's appeal are a private yard for outdoor enjoyment, a spacious great room, and a built-in two-car garage. A dedicated patio, complete with a covered section, extends the living space outdoors, offering versatility for relaxation and gatherings. This four-bedroom, three-bathroom residence offers an exceptional blend of comfort and modern design, meriting your immediate consideration for a private viewing.
Features and Additional Information
Baths
Presented By Coldwell Banker Commercial Gateway



Area Information
CLN | Williamson County | Larkspur
Schools in the Area
-
turned_in
Elementary SchoolLarkspur
-
turned_in
Middle SchoolDanielson
-
turned_in
High SchoolGlenn
Want to See More Listings in the Area?
Brokerage: Team West Real Estate LLC