4148 Stone Creek Dr.
About this property
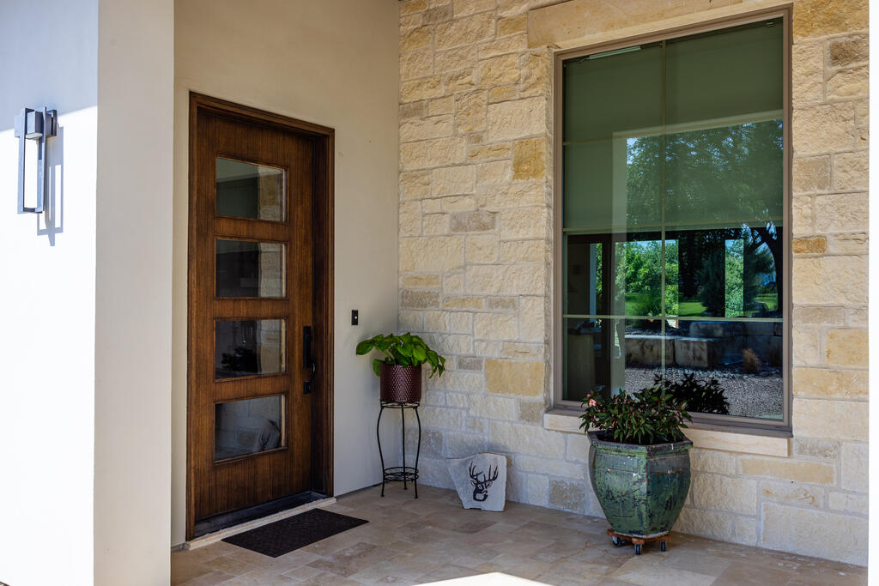
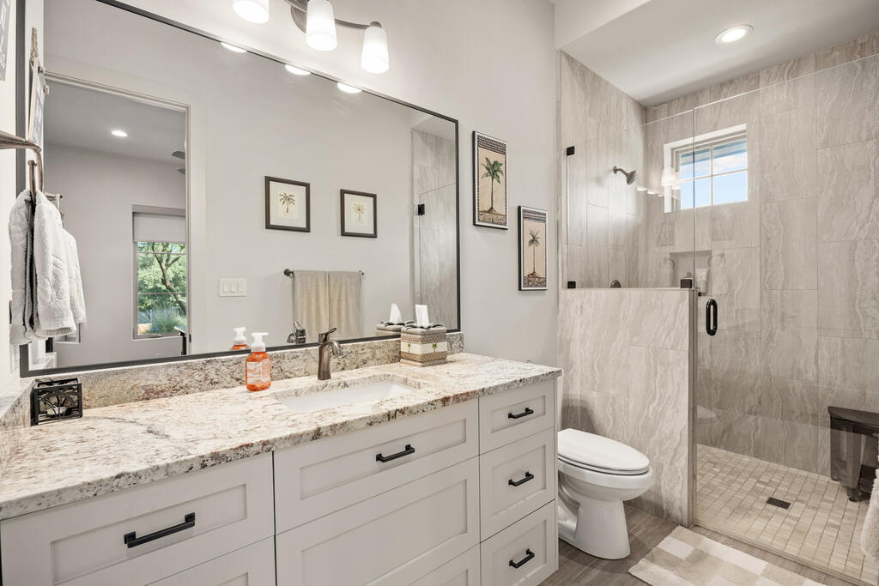
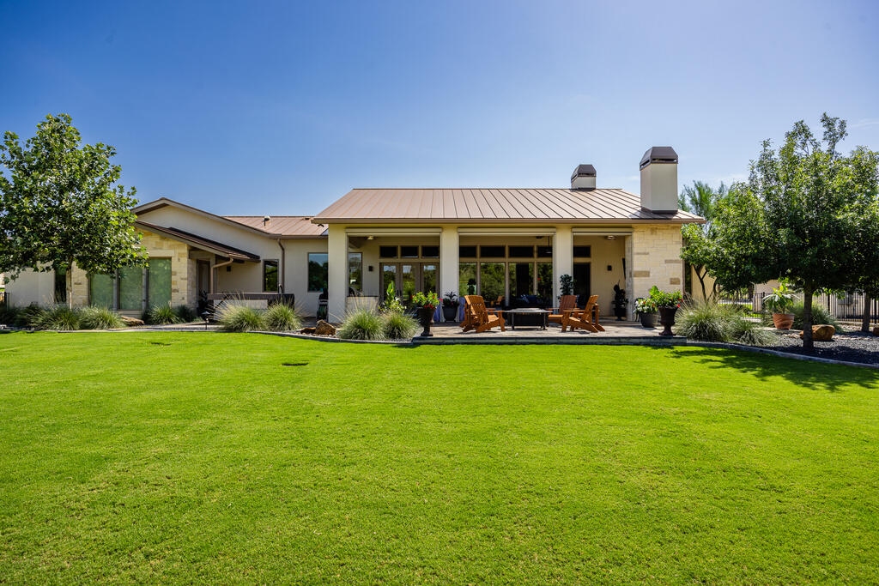
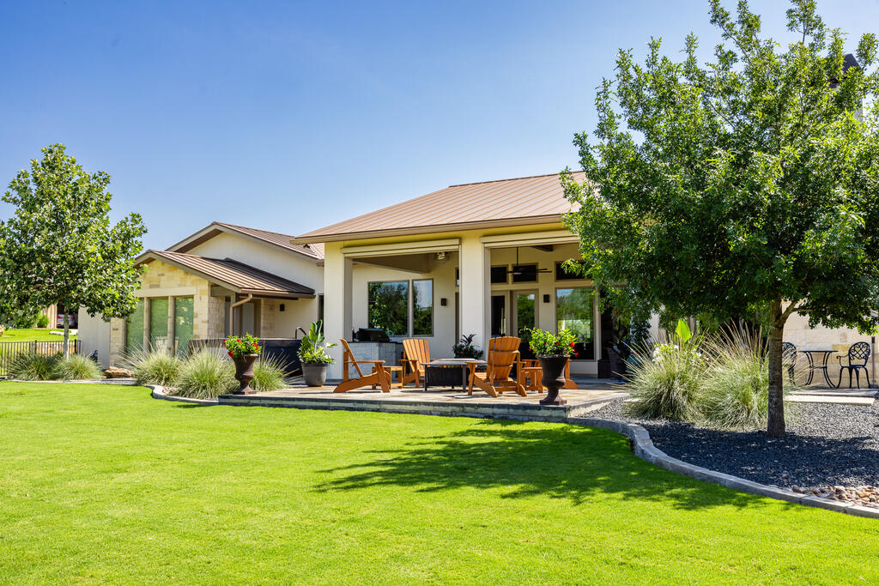
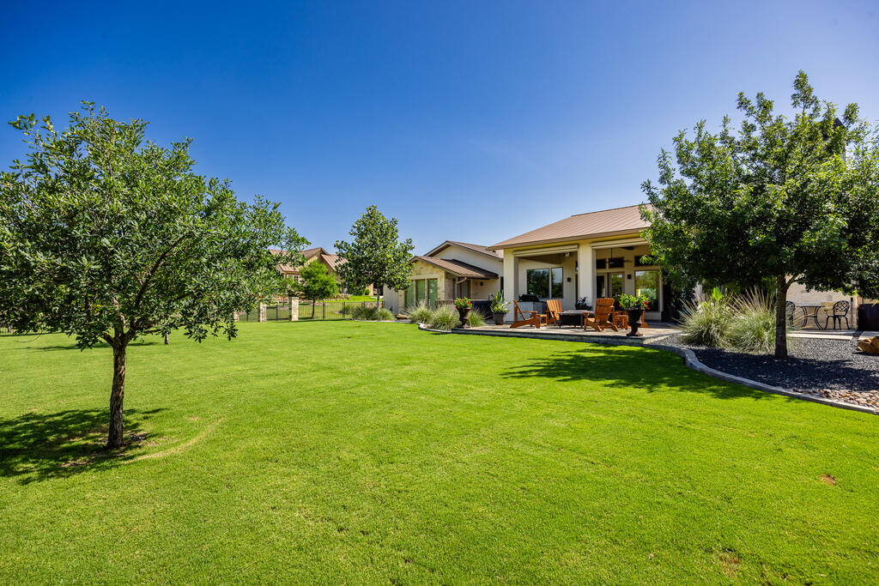
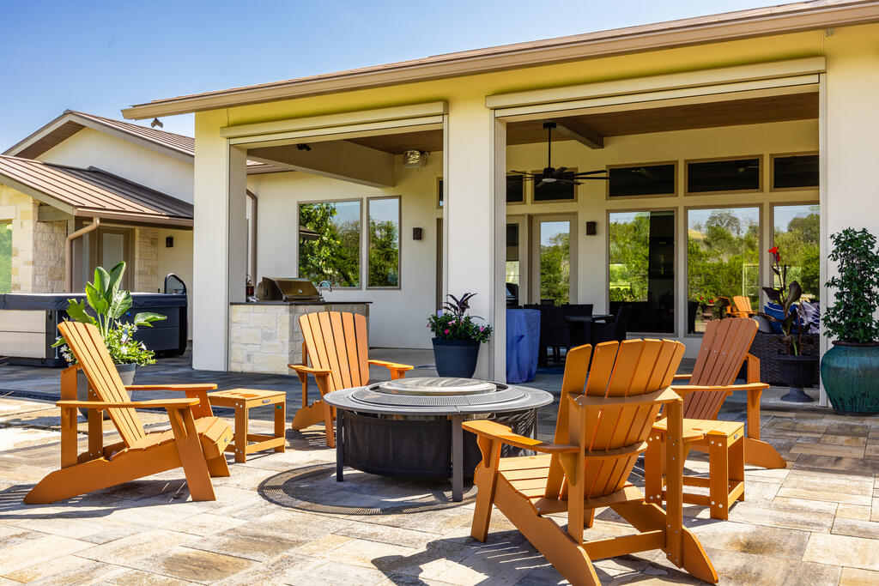
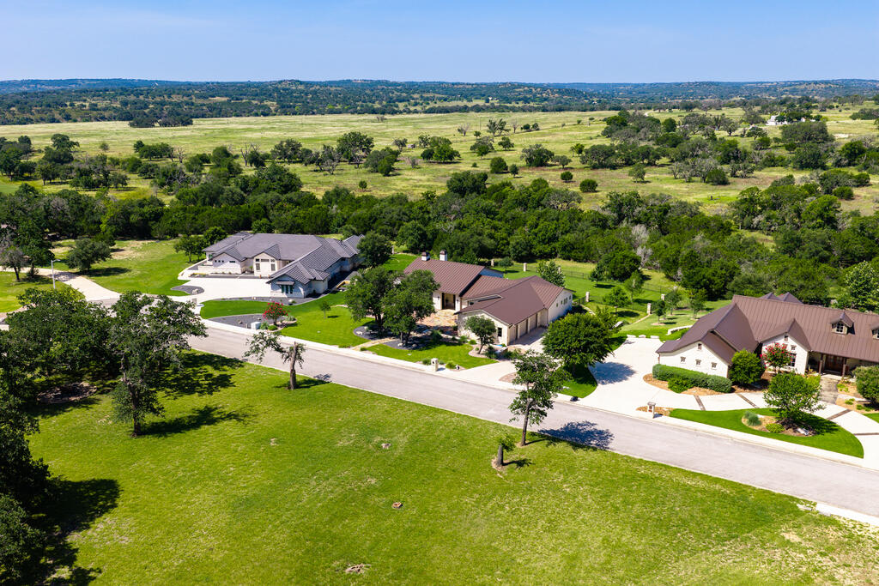
Exquisite Hill Country Contemporary home in the serene, park-like setting of The Estates at Stone Creek in Comanche Trace. Perfectly designed for casual luxury and effortless entertaining, this stunning residence is set on .733 beautifully landscaped acres, backing to lush green space with sweeping hill views beyond. Enjoy expansive outdoor living with a large covered patio, outdoor fire place, hot tub, and spacious fenced yard ideal for family, guests, and pets. Inside, a dramatic great room with soaring ceilings flows into a large open gourmet kitchen featuring high-end Thermador appliances, including a 6-burner gas cooktop and double ovens. A mega walk-in pantry, beverage center/bar, and Sub-Zero wine cellar elevate everyday living. The thoughtful split floor plan offers two guest bedrooms with ensuite baths, a private office, and a media room. The luxurious primary suite includes a spa-like bath, oversized walk-in closet, and custom built-in shelves and dressers. Complete with an oversized three-car garage and separate storage room, this home blends elegance, comfort, and Hill Country beauty. Perfect for the discerning buyer seeking privacy in a peaceful, natural setting.
About this property
Exquisite Hill Country Contemporary home in the serene, park-like setting of The Estates at Stone Creek in Comanche Trace. Perfectly designed for casual luxury and effortless entertaining, this stunning residence is set on .733 beautifully landscaped acres, backing to lush green space with sweeping hill views beyond. Enjoy expansive outdoor living with a large covered patio, outdoor fire place, hot tub, and spacious fenced yard ideal for family, guests, and pets. Inside, a dramatic great room with soaring ceilings flows into a large open gourmet kitchen featuring high-end Thermador appliances, including a 6-burner gas cooktop and double ovens. A mega walk-in pantry, beverage center/bar, and Sub-Zero wine cellar elevate everyday living. The thoughtful split floor plan offers two guest bedrooms with ensuite baths, a private office, and a media room. The luxurious primary suite includes a spa-like bath, oversized walk-in closet, and custom built-in shelves and dressers. Complete with an oversized three-car garage and separate storage room, this home blends elegance, comfort, and Hill Country beauty. Perfect for the discerning buyer seeking privacy in a peaceful, natural setting.
Features and Additional Information
Baths
Presented By Coldwell Banker Commercial Gateway



Area Information
Burney Oaks | Woods Area | Kerr County | Comanche Trace
Schools in the Area
-
turned_in
Elementary SchoolTom Daniels
-
turned_in
Middle School
-
turned_in
High School
Want to See More Listings in the Area?
Brokerage: CT Realty