413 Rock House Dr
About this property
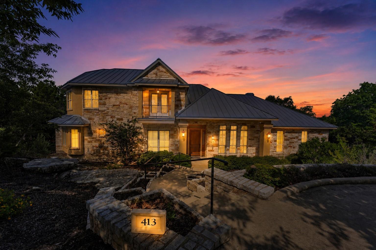
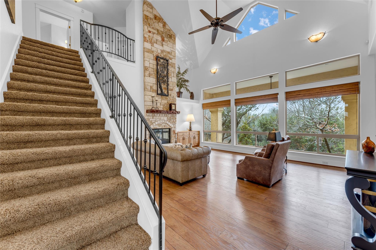
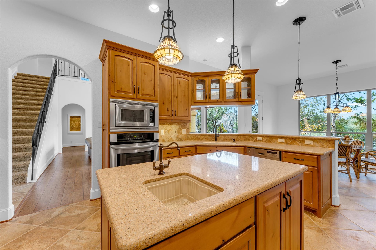
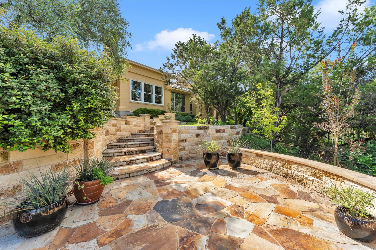
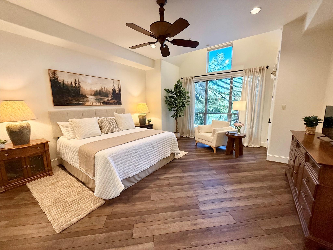
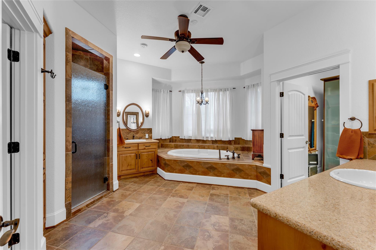
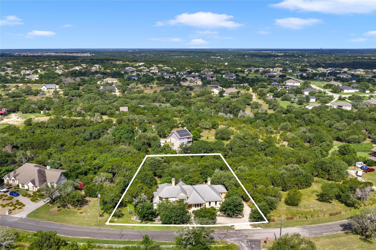
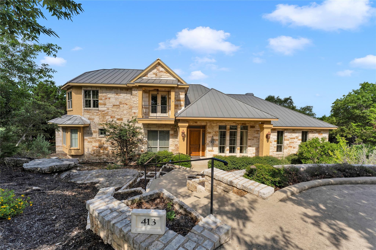
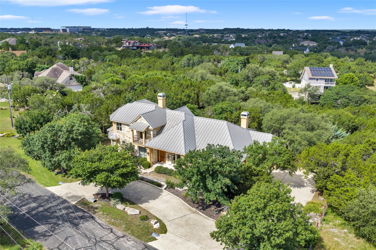
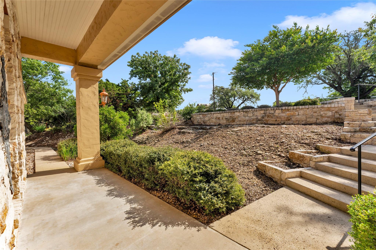
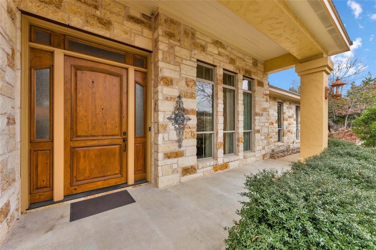
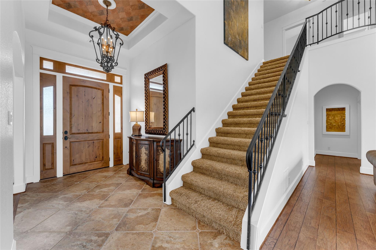
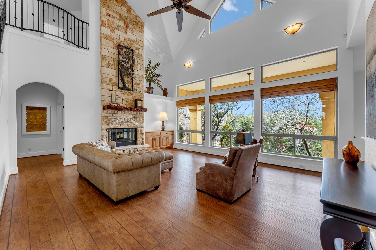
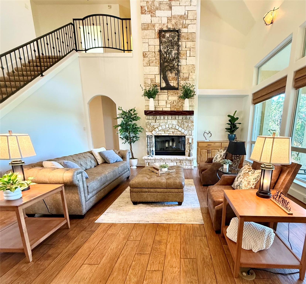
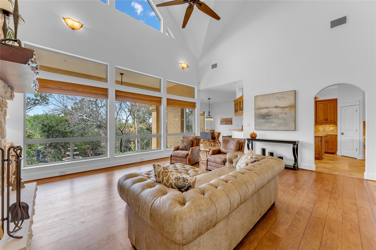
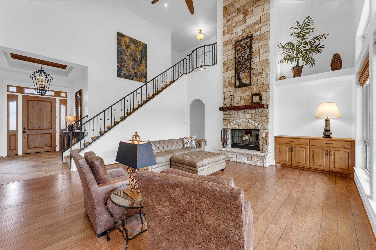
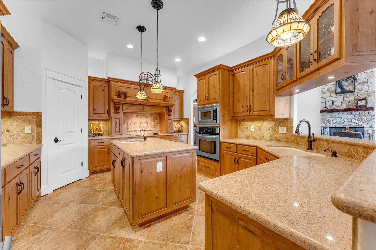
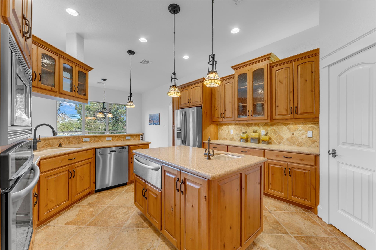
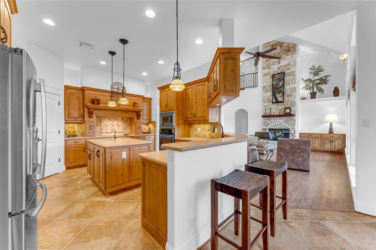
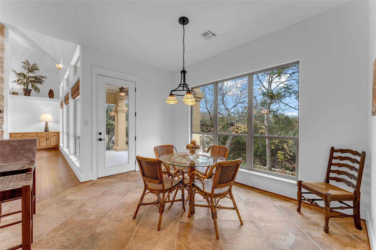
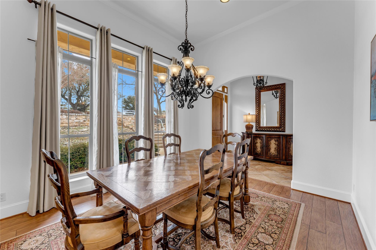
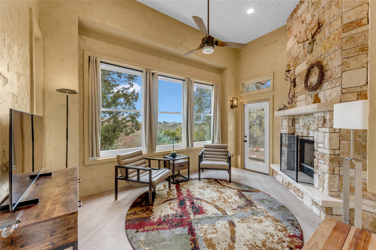
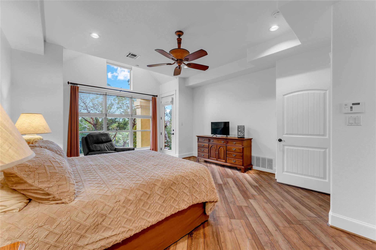
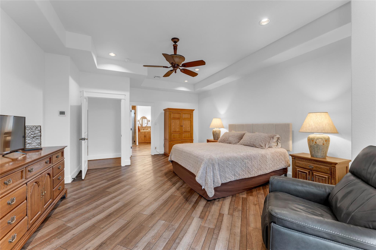
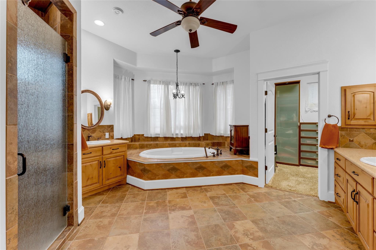
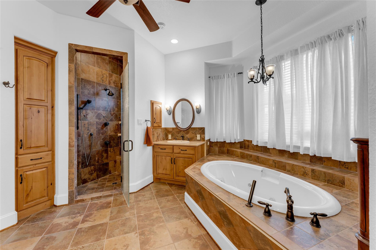
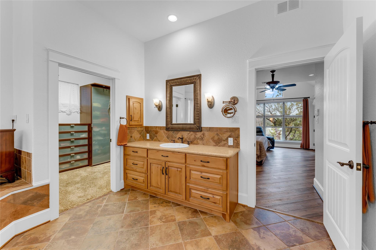
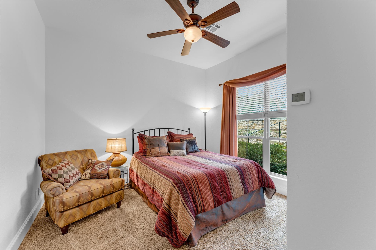
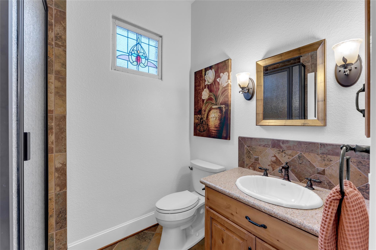
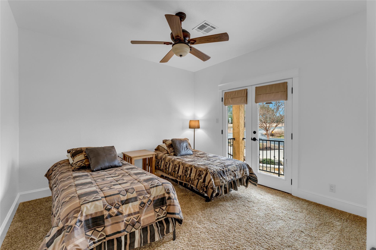
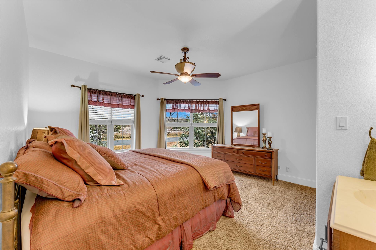
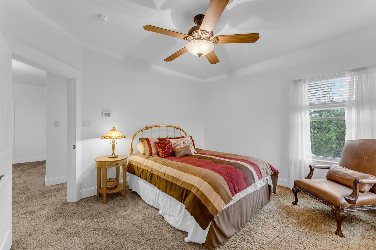
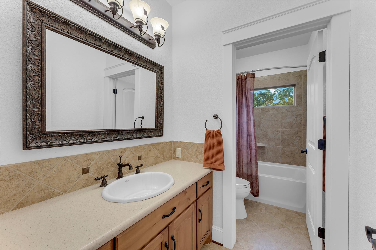
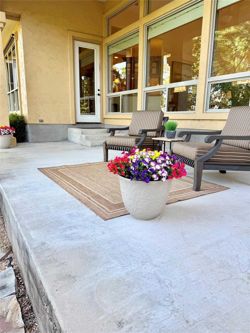
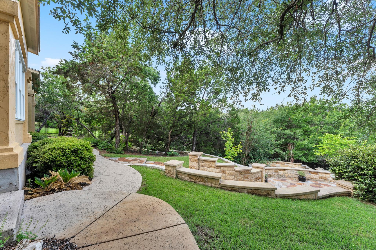
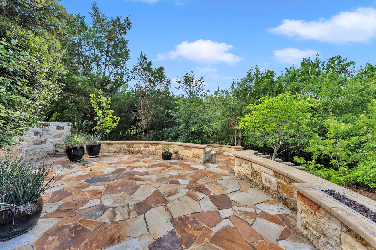
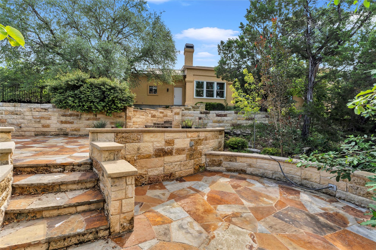
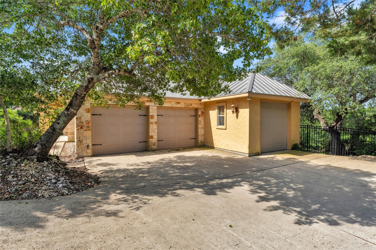
This stunning 5-bedroom, 3.5-bath residence offers a thoughtful blend of bold architectural character and everyday livability. From the moment you step inside, you’ll notice the open, spacious floor plan filled with natural light from oversized windows, creating a warm and inviting atmosphere perfect for both daily living and entertaining.The home features two wood-burning fireplaces one in the living area and another in the sunroom/den ideal for cozy winter evenings. A wall of windows showcases serene backyard views, bringing the outdoors in year-round.The chef’s kitchen is a standout with knotty alder cabinetry, quartz countertops, a large center island with sink, and a warming drawer perfect for hosting family and friends.Energy efficiency is a major highlight, with eco-friendly geothermal heating and cooling, high-performance foam insulation, R-46 blown attic insulation, zoned HVAC, and six thermostats for personalized comfort throughout the home. A metal roof adds long-term durability with a lifespan of 75+ years.Safety and functionality meet with a fortified safe room featuring 6 concrete walls and ceiling, plus a steel door with four locks. The 3-car garage includes a dedicated 240-volt outlet, making it electric-vehicle ready.Step outside to a professionally landscaped backyard retreat, complete with terraced rock work, mature trees, full fencing, and a charming table fire pit perfect for relaxing mornings or evening gatherings.This all-electric, energy-efficient home offers comfort, security, and timeless design in a peaceful Liberty Hill setting.
About this property
This stunning 5-bedroom, 3.5-bath residence offers a thoughtful blend of bold architectural character and everyday livability. From the moment you step inside, you’ll notice the open, spacious floor plan filled with natural light from oversized windows, creating a warm and inviting atmosphere perfect for both daily living and entertaining.The home features two wood-burning fireplaces one in the living area and another in the sunroom/den ideal for cozy winter evenings. A wall of windows showcases serene backyard views, bringing the outdoors in year-round.The chef’s kitchen is a standout with knotty alder cabinetry, quartz countertops, a large center island with sink, and a warming drawer perfect for hosting family and friends.Energy efficiency is a major highlight, with eco-friendly geothermal heating and cooling, high-performance foam insulation, R-46 blown attic insulation, zoned HVAC, and six thermostats for personalized comfort throughout the home. A metal roof adds long-term durability with a lifespan of 75+ years.Safety and functionality meet with a fortified safe room featuring 6 concrete walls and ceiling, plus a steel door with four locks. The 3-car garage includes a dedicated 240-volt outlet, making it electric-vehicle ready.Step outside to a professionally landscaped backyard retreat, complete with terraced rock work, mature trees, full fencing, and a charming table fire pit perfect for relaxing mornings or evening gatherings.This all-electric, energy-efficient home offers comfort, security, and timeless design in a peaceful Liberty Hill setting.
Features and Additional Information
Baths
Presented By Coldwell Banker Commercial Gateway



Area Information
LH | Williamson County | Carrington Ranch Ph 01
Schools in the Area
-
turned_in
Elementary SchoolLouineNoble
-
turned_in
Middle SchoolSanta Rita Middle
-
turned_in
High SchoolLegacy Ranch
Want to See More Listings in the Area?
Brokerage: eXp Realty, LLC