413 Monahans Dr
About this property
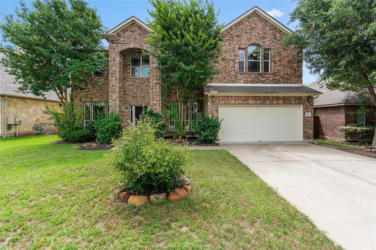
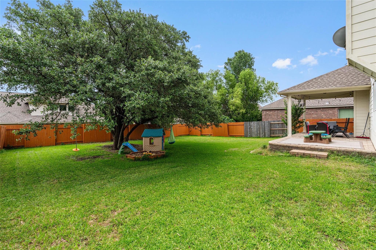
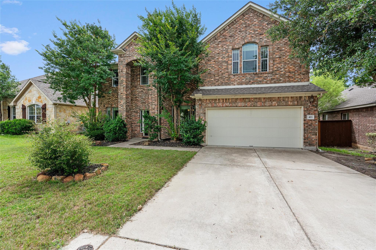
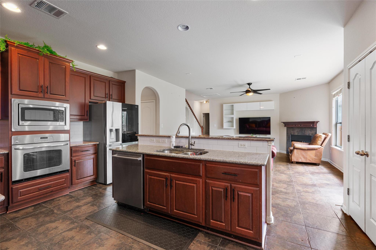
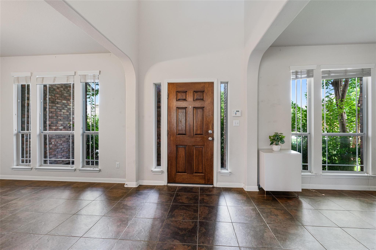
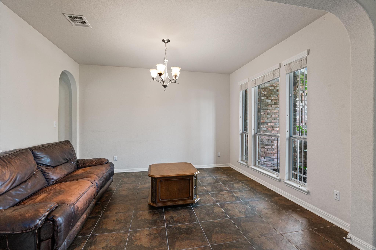
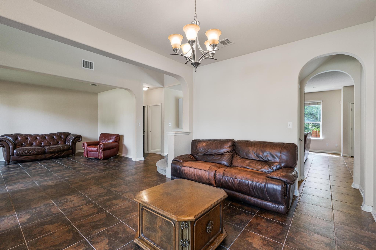
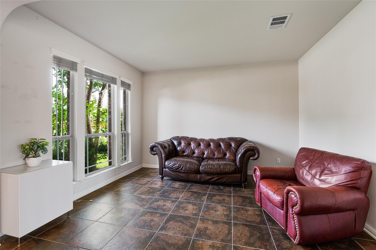
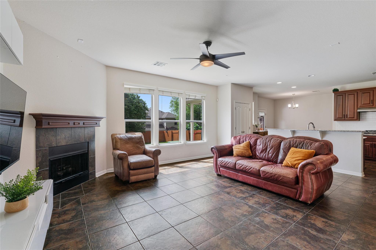
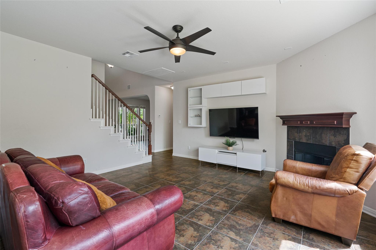
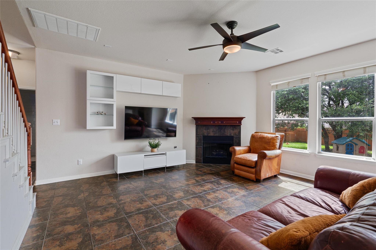
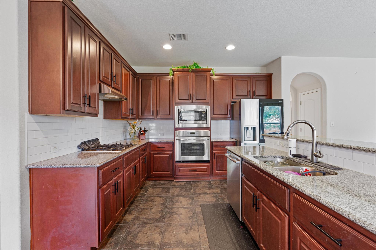
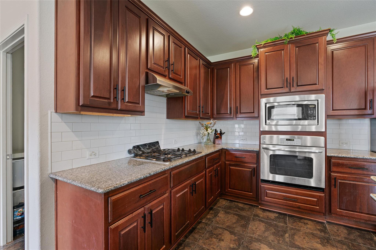
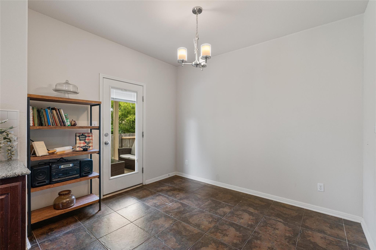
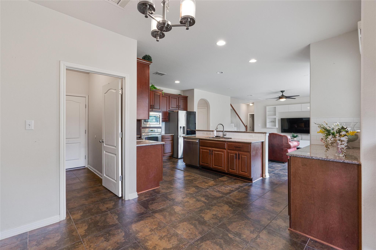
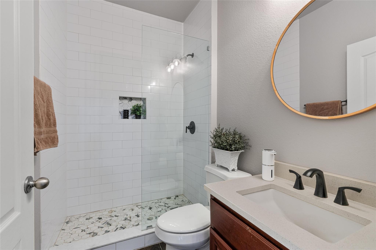
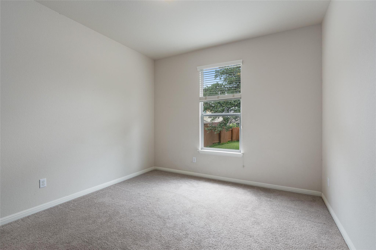
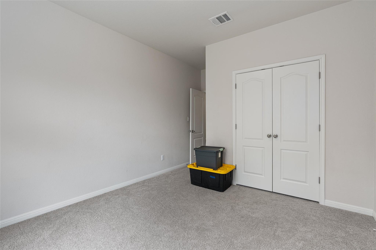
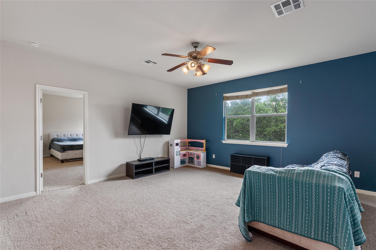
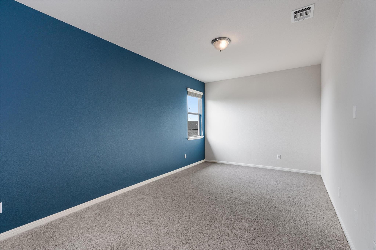
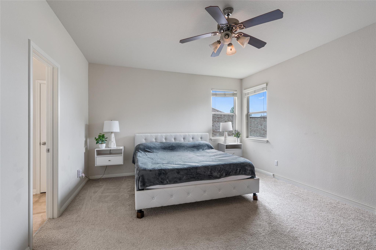
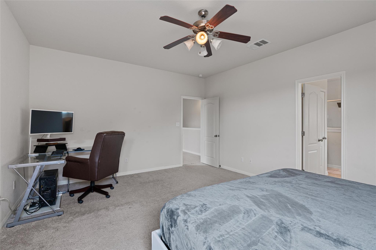
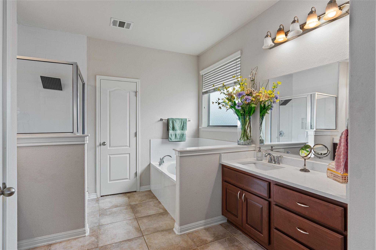
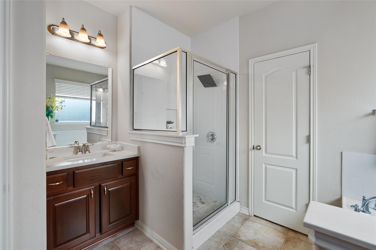
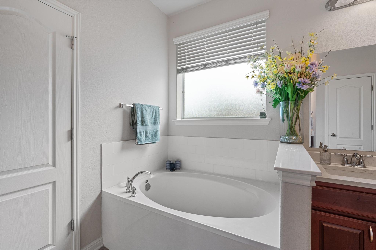
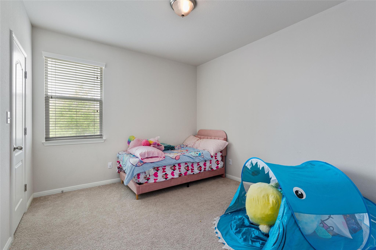
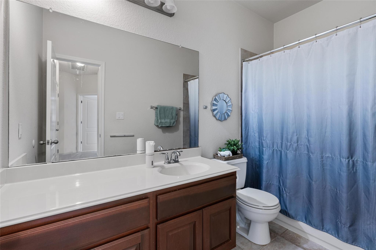
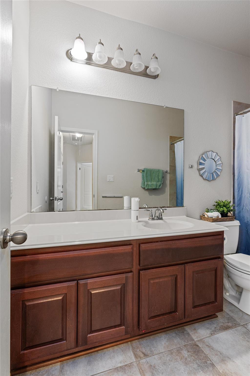
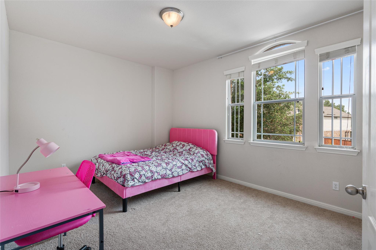
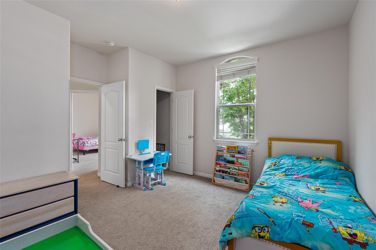
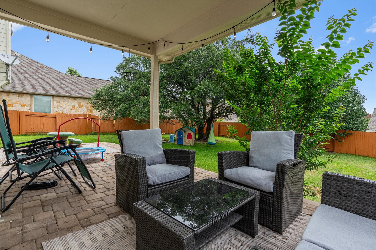
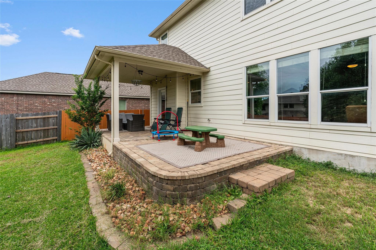
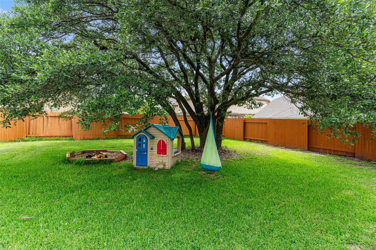
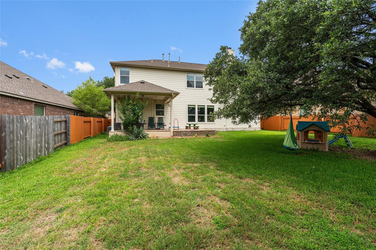
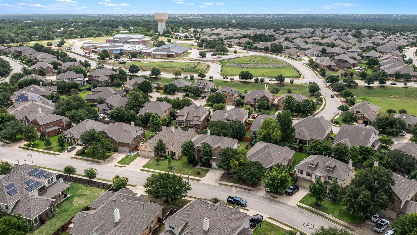
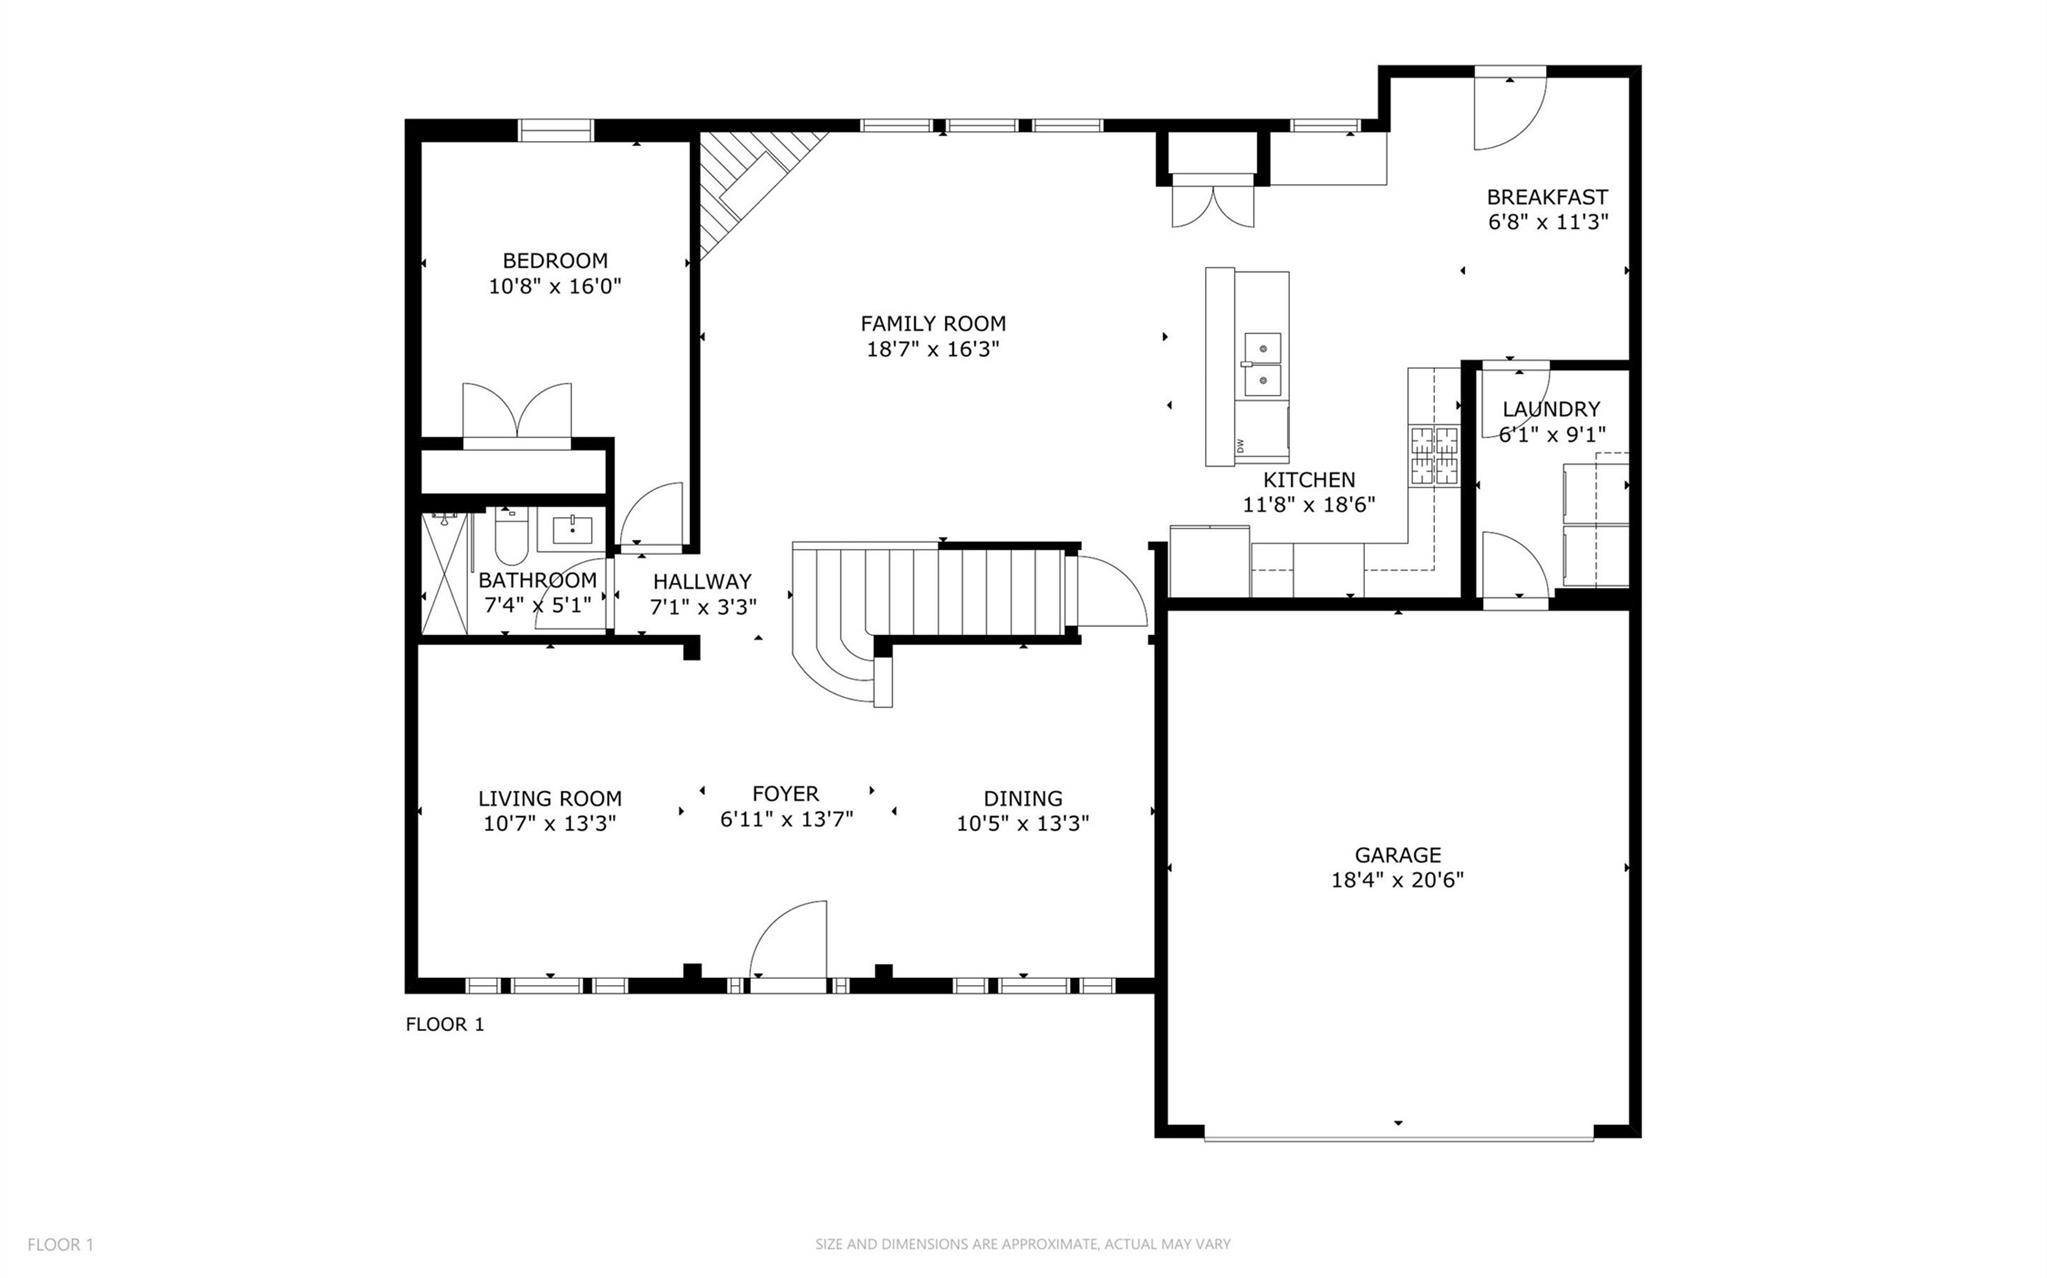
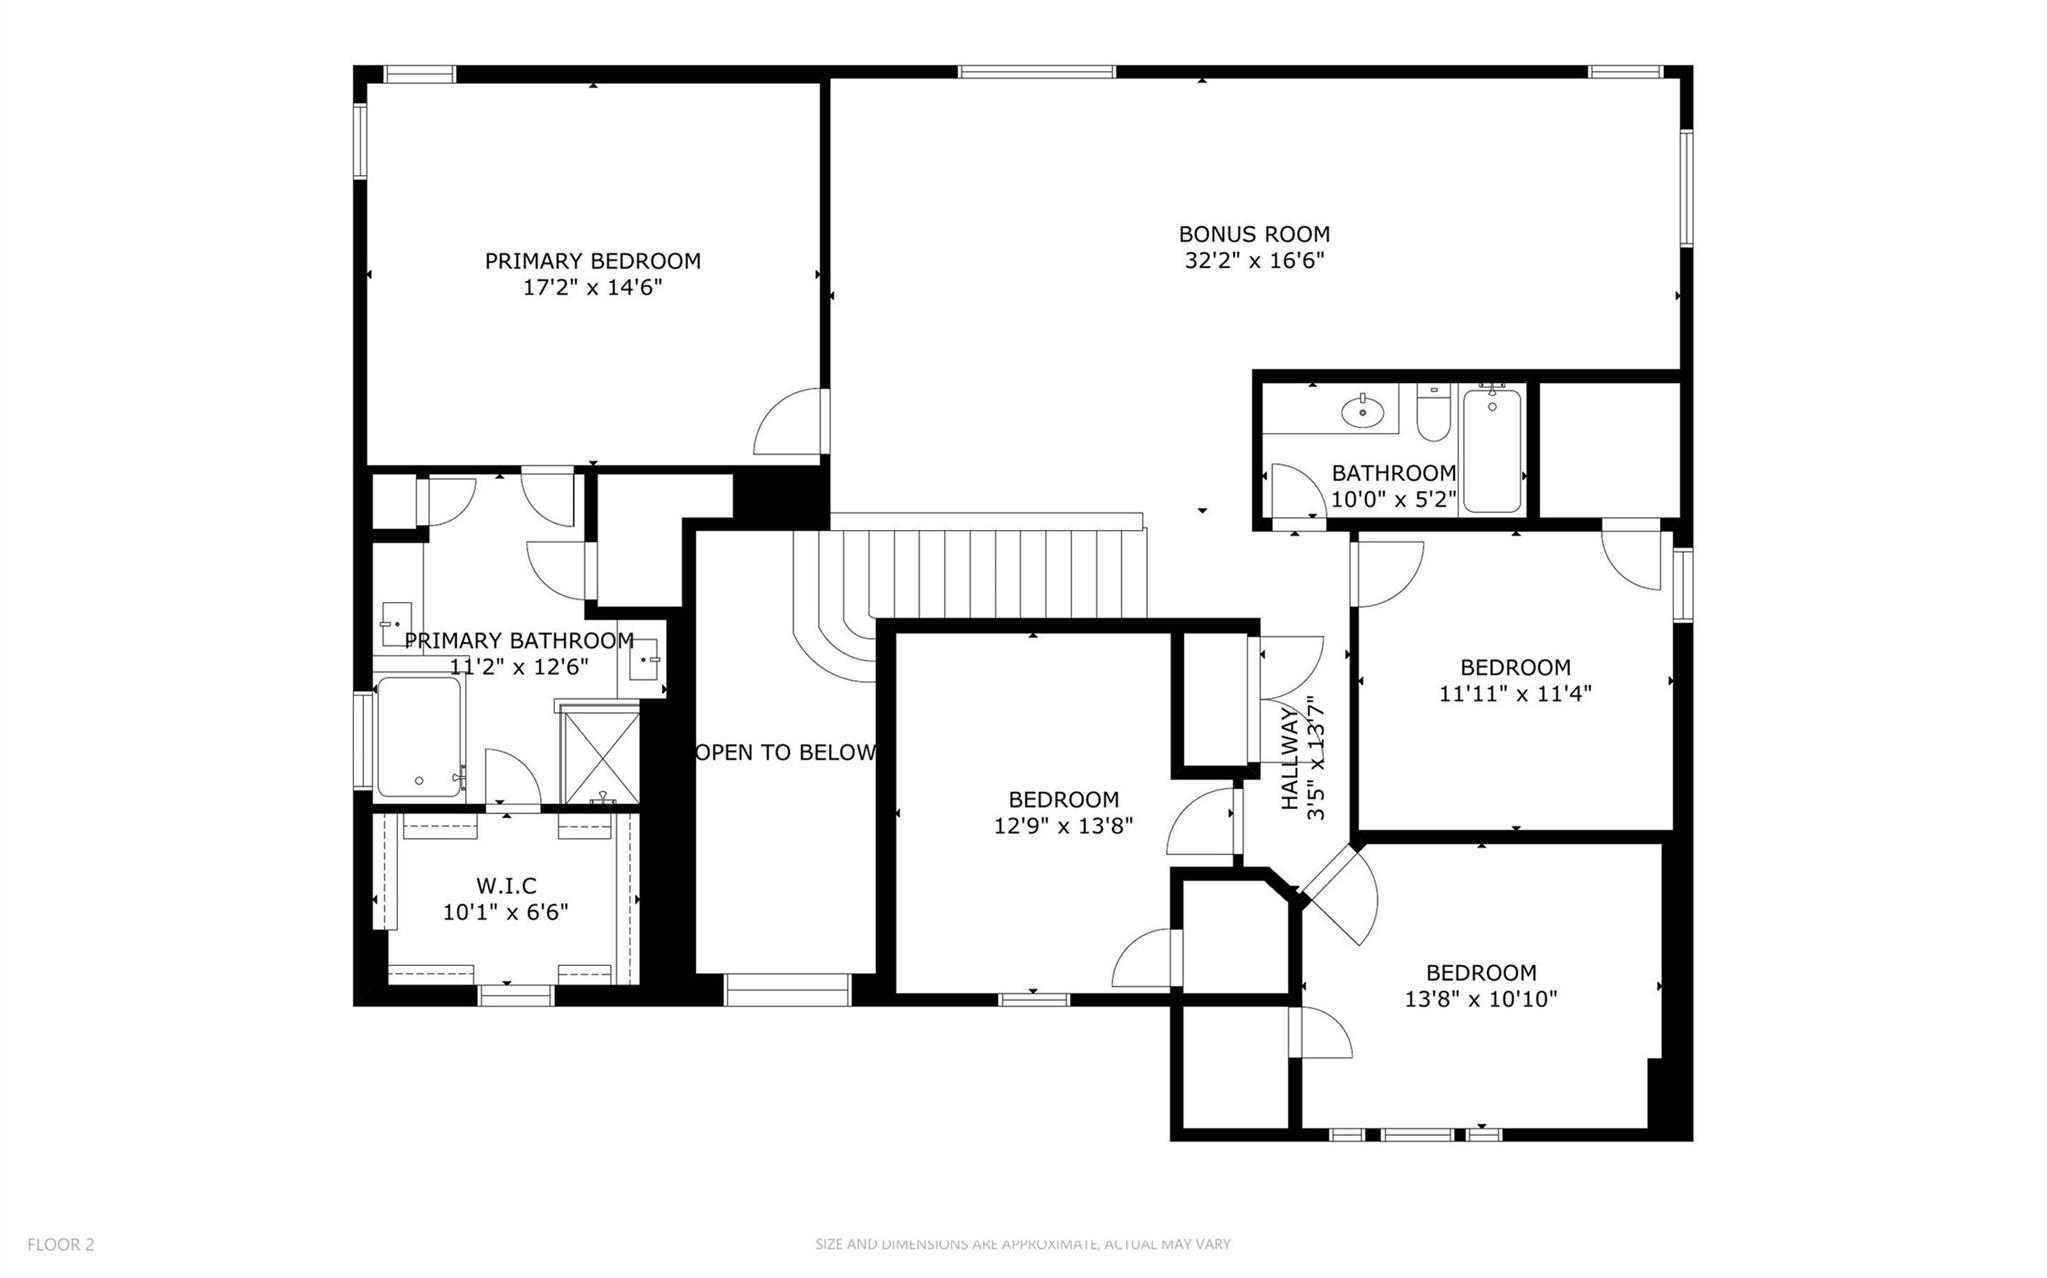
Now offered at $525,000, this spacious Georgetown home delivers the room, flexibility, and outdoor living buyers are looking forstarting with a large private backyard designed for gathering, relaxing, and enjoying Texas evenings. With approximately 3,180 square feet, this two-story home offers five bedrooms, three full bathrooms, and a highly flexible floor plan with space to adapt as your needs change. A main-level bedroom can easily serve as a guest suite, home office, or flex space, while the expansive upstairs living area offers the potential for a game room, media room, additional workspace, or even a future sixth bedroom. Inside, natural light fills the open living spaces, complemented by tile flooring and recessed lighting. The kitchen is designed for everyday functionality and entertaining, featuring rich wood cabinetry, granite countertops, stainless steel appliances, a gas cooktop, built-in microwave, refrigerator, and a large center island with breakfast bar seating. The adjoining dining area opens directly to the covered patio for an easy indoor-outdoor connection. The primary suite provides a comfortable retreat with a soaking tub, glass-enclosed shower, dual granite vanities, and generous storage. Every bedroom features an oversized walk-in closet, plus an additional large hallway storage closet adds even more room to stay organized. Outside, the fenced backyard is a standout feature with a beautiful stone patio, mature trees, and plenty of space for entertaining, play, pets, or simply unwinding outdoors. Additional highlights include an attractive brick-and-stone exterior, arched entry, attached two-car garage with built-in storage, full sprinkler system, and a Nest smart thermostat. Located near the neighborhood elementary school, parks, playgrounds, and walking trails, this home combines generous square footage, flexible living, and a backyard built to enjoy
About this property
Now offered at $525,000, this spacious Georgetown home delivers the room, flexibility, and outdoor living buyers are looking forstarting with a large private backyard designed for gathering, relaxing, and enjoying Texas evenings. With approximately 3,180 square feet, this two-story home offers five bedrooms, three full bathrooms, and a highly flexible floor plan with space to adapt as your needs change. A main-level bedroom can easily serve as a guest suite, home office, or flex space, while the expansive upstairs living area offers the potential for a game room, media room, additional workspace, or even a future sixth bedroom. Inside, natural light fills the open living spaces, complemented by tile flooring and recessed lighting. The kitchen is designed for everyday functionality and entertaining, featuring rich wood cabinetry, granite countertops, stainless steel appliances, a gas cooktop, built-in microwave, refrigerator, and a large center island with breakfast bar seating. The adjoining dining area opens directly to the covered patio for an easy indoor-outdoor connection. The primary suite provides a comfortable retreat with a soaking tub, glass-enclosed shower, dual granite vanities, and generous storage. Every bedroom features an oversized walk-in closet, plus an additional large hallway storage closet adds even more room to stay organized. Outside, the fenced backyard is a standout feature with a beautiful stone patio, mature trees, and plenty of space for entertaining, play, pets, or simply unwinding outdoors. Additional highlights include an attractive brick-and-stone exterior, arched entry, attached two-car garage with built-in storage, full sprinkler system, and a Nest smart thermostat. Located near the neighborhood elementary school, parks, playgrounds, and walking trails, this home combines generous square footage, flexible living, and a backyard built to enjoy
Features and Additional Information
Baths
Presented By Coldwell Banker Commercial Gateway



Area Information
CLN | Williamson County | Parkside At Mayfield Ranch Sec 10
Schools in the Area
-
turned_in
Elementary SchoolParkside
-
turned_in
Middle SchoolStiles
-
turned_in
High SchoolRouse
Want to See More Listings in the Area?
Brokerage: Pure Realty