4124 Hawthorn Oak
About this property
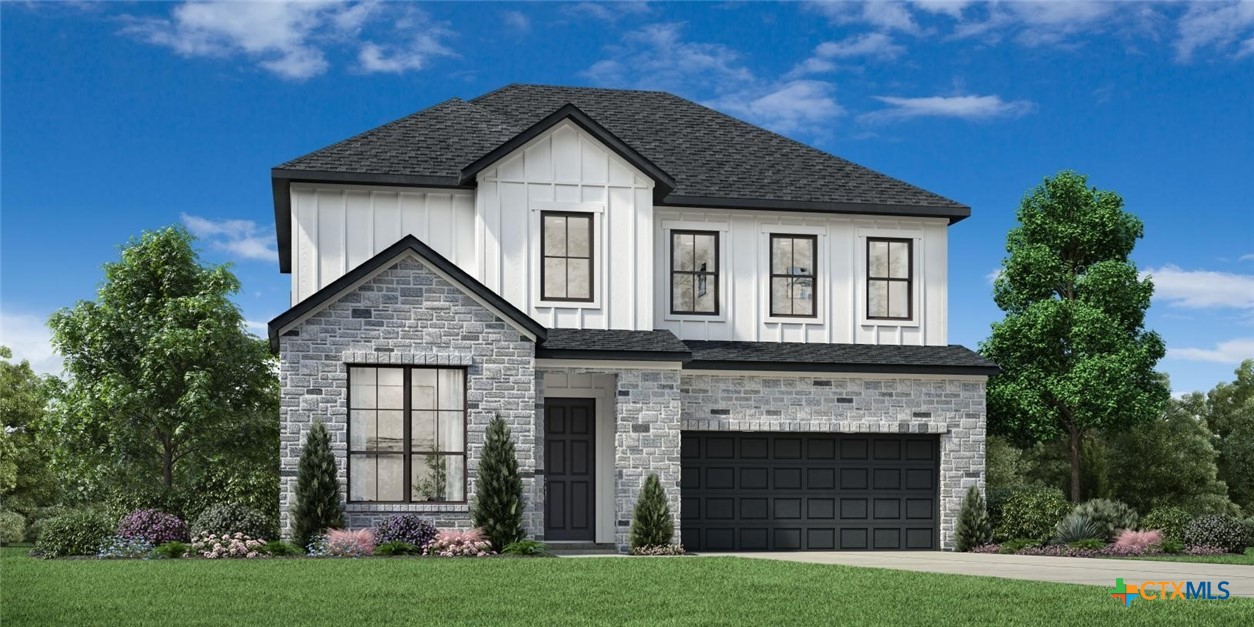
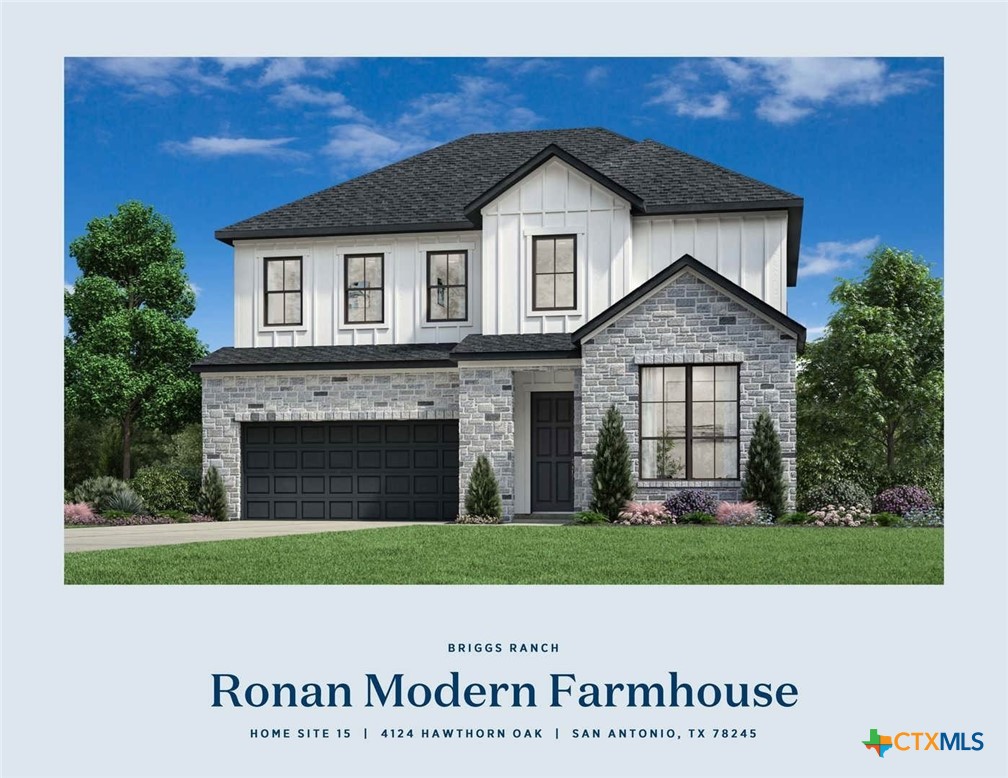
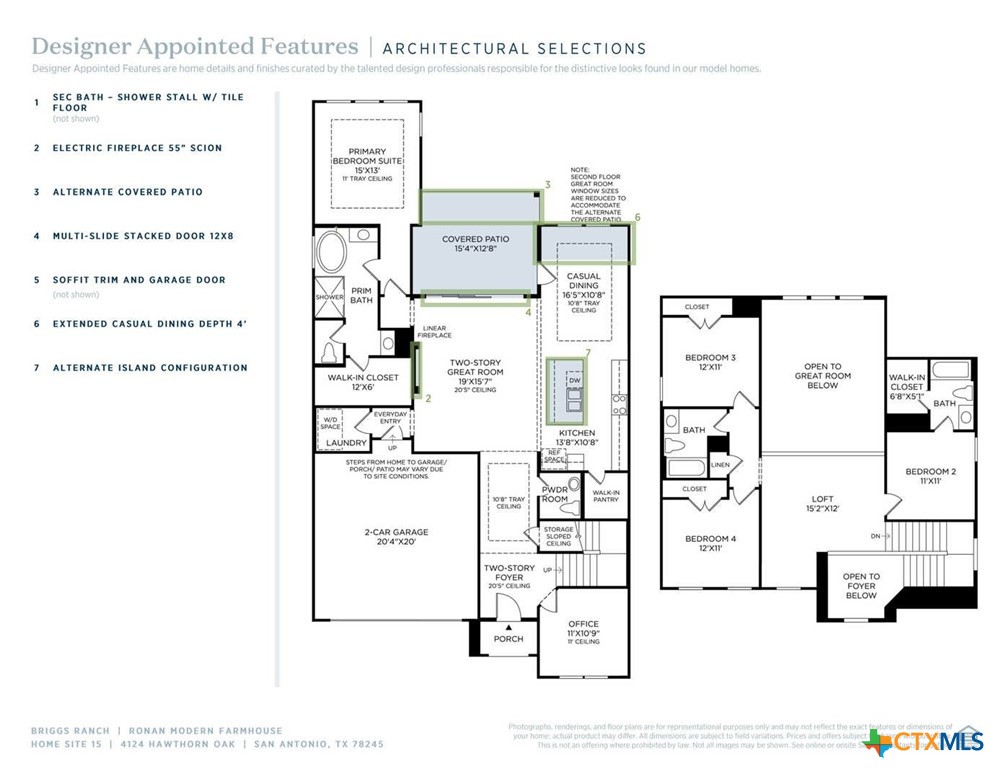
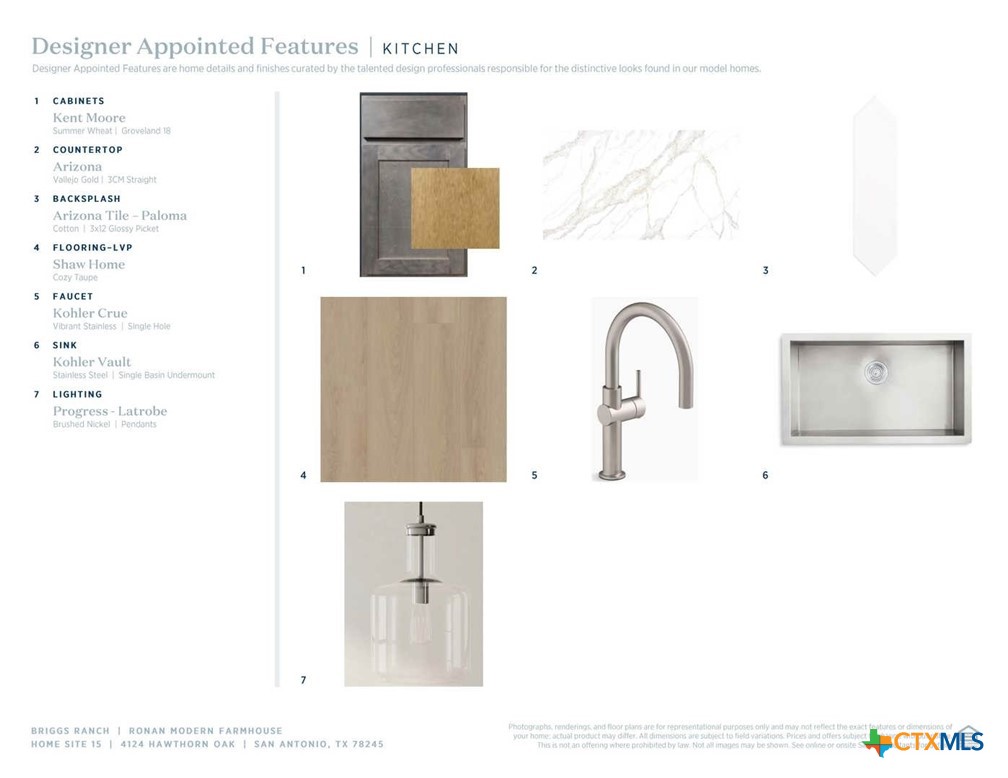
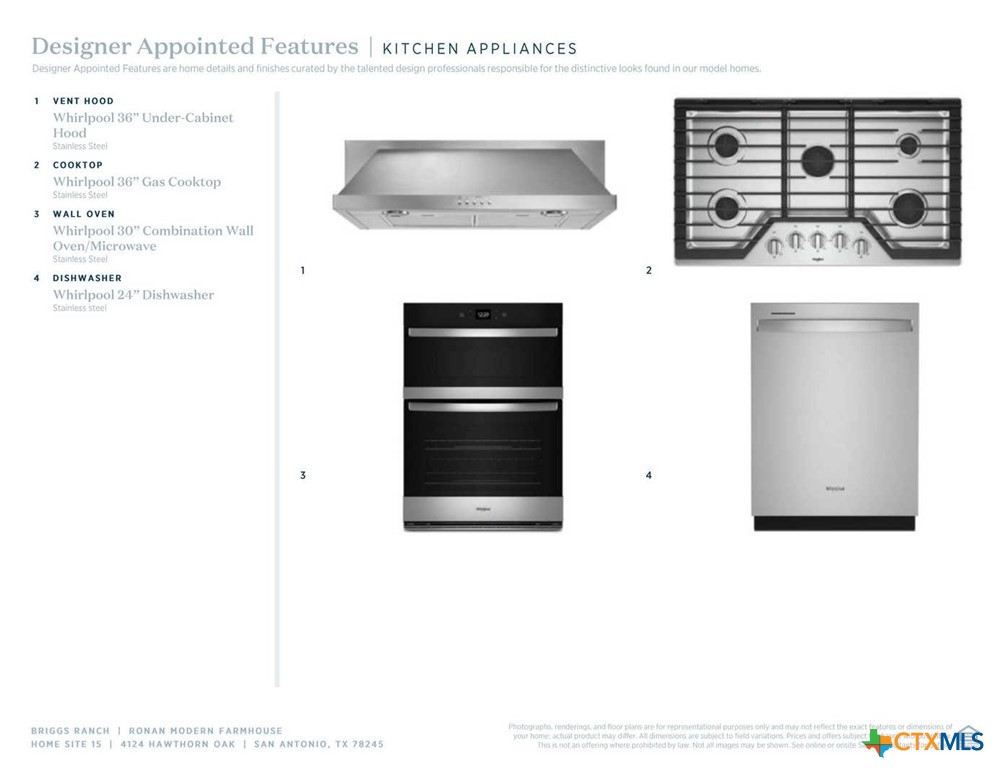
MLS 609072 - Built by Toll Brothers - Ready Now! ~ The two-story Ronan home design offers a truly unique, modern luxury living experience. When stepping in through the front door, one is greeted by a two-story foyer leading to a spacious great room with soaring ceiling heights and an adjacent casual dining area. Overlooking this common space is the well-equipped kitchen featuring a large center island, ample counter and cabinet space, as well as a sizable walk-in pantry for extra storage. Located on the main floor for privacy and convenience is the fabulous primary bedroom suite complete with tray ceiling and includes an impressive walk-in closet and spa-like primary bath space which boasts dual vanities, freestanding tub, luxe shower, and private water closet. Additional features of this home include a versatile office off of the foyer entrance on first-level offering ideal workspace needs plus upstairs loft room providing additional flexible living space. Disclaimer: Photos are images only and should not be relied upon to confirm applicable features.
About this property
MLS 609072 - Built by Toll Brothers - Ready Now! ~ The two-story Ronan home design offers a truly unique, modern luxury living experience. When stepping in through the front door, one is greeted by a two-story foyer leading to a spacious great room with soaring ceiling heights and an adjacent casual dining area. Overlooking this common space is the well-equipped kitchen featuring a large center island, ample counter and cabinet space, as well as a sizable walk-in pantry for extra storage. Located on the main floor for privacy and convenience is the fabulous primary bedroom suite complete with tray ceiling and includes an impressive walk-in closet and spa-like primary bath space which boasts dual vanities, freestanding tub, luxe shower, and private water closet. Additional features of this home include a versatile office off of the foyer entrance on first-level offering ideal workspace needs plus upstairs loft room providing additional flexible living space. Disclaimer: Photos are images only and should not be relied upon to confirm applicable features.
Features and Additional Information
Baths
Presented By Coldwell Banker Commercial Gateway



Area Information
| Bexar County | Toll Brothers at Briggs Ranch
Schools in the Area
-
turned_in
Elementary School
-
turned_in
Middle School
-
turned_in
High School
Want to See More Listings in the Area?
Brokerage: HomesUSA.com